Las Vegas Home Search

Find Your Perfect Home
Save
Ask
Tour
Hide
Share
$354,900
44 Days On Site

7940 Fantail Drive
North Las Vegas, NV 89084

For Sale|Single Family Residence|Active
3
Beds
2
Total Baths
2
Full Baths
1,246
SqFt
$285
/SqFt
2005
Built
Subdivision:
Sun City Aliante Amd
County:
Clark
Listing courtesy of Coldwell Banker Premier (702) 419-3212
Call Now: 702-718-6001
Is this the listing for you? We can help make it yours.
702-718-6001
Upcoming Open Houses
Sat, Oct 10, 9:00 AM - 11:00 AM
7940 Fantail Drive7940 Fantail Drive7940 Fantail Drive7940 Fantail Drive
Save
Ask
Tour
Hide
Share

Mortgage Calculator

Monthly Payment (Est.)

Enter an interest rate to see your estimated monthly payment.
Calculator powered by Showcase IDX, a Constellation1 Company. Copyright ©2026 Information is deemed reliable but not guaranteed.

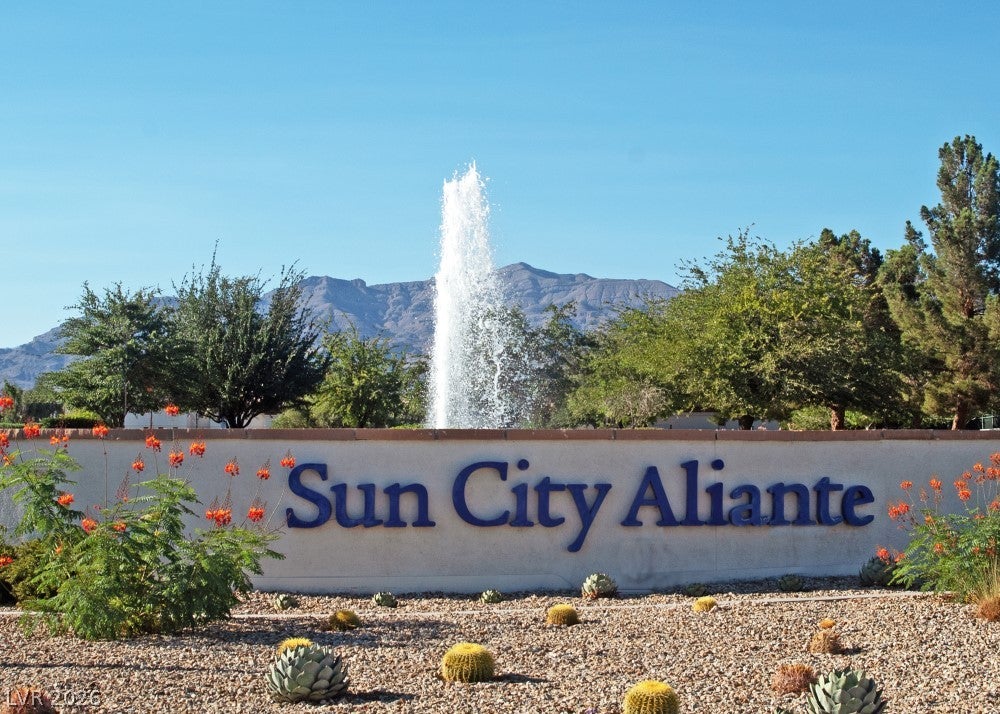
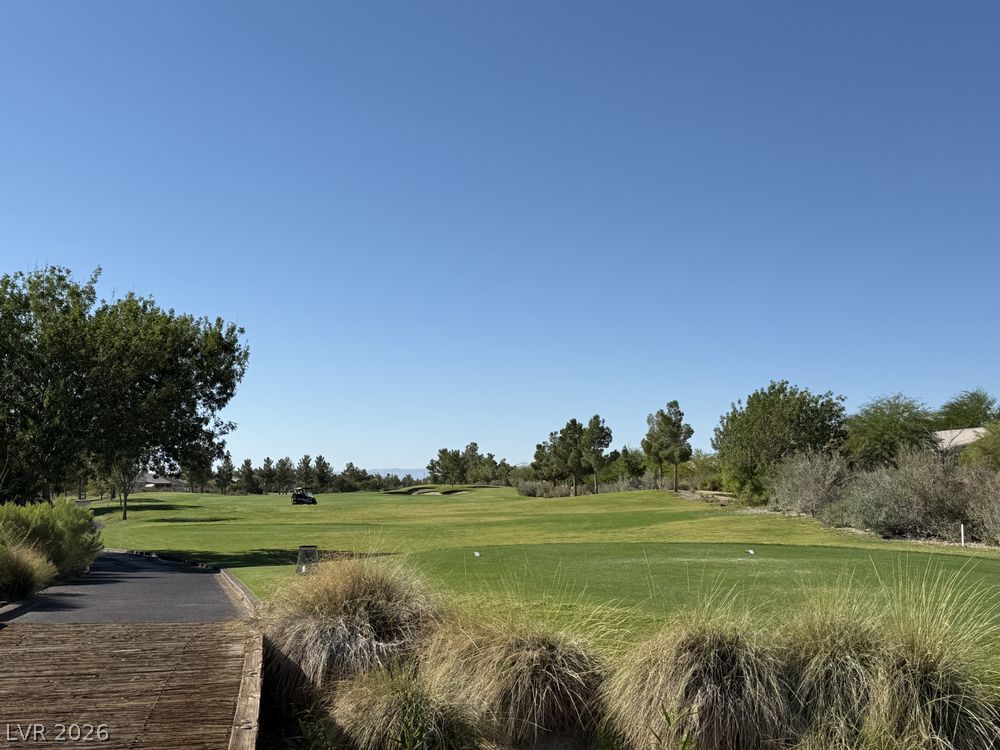
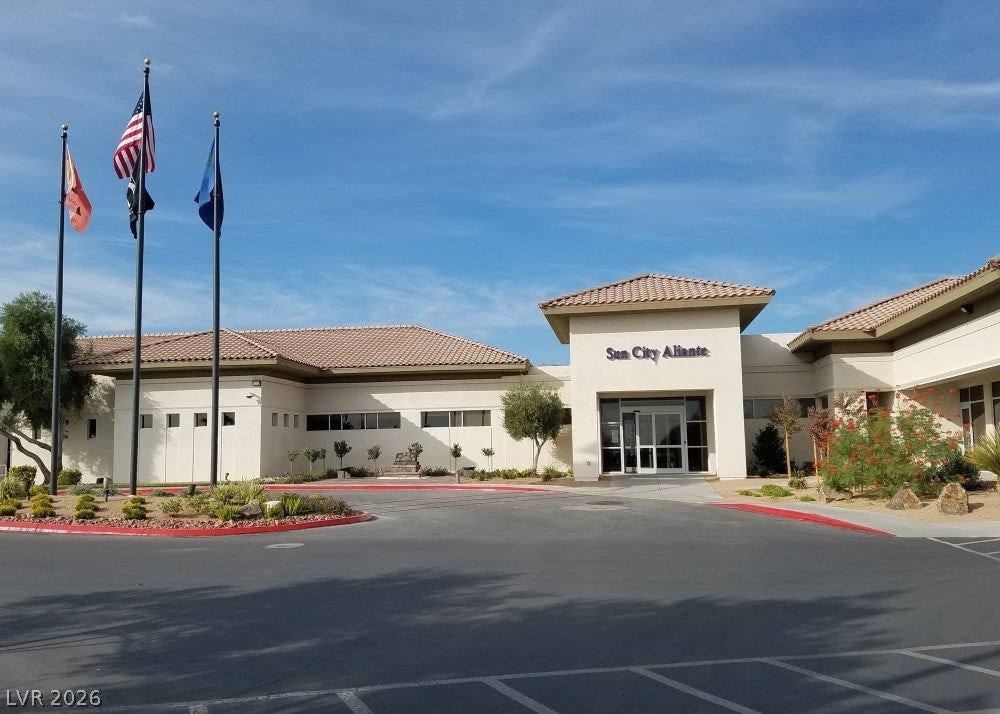
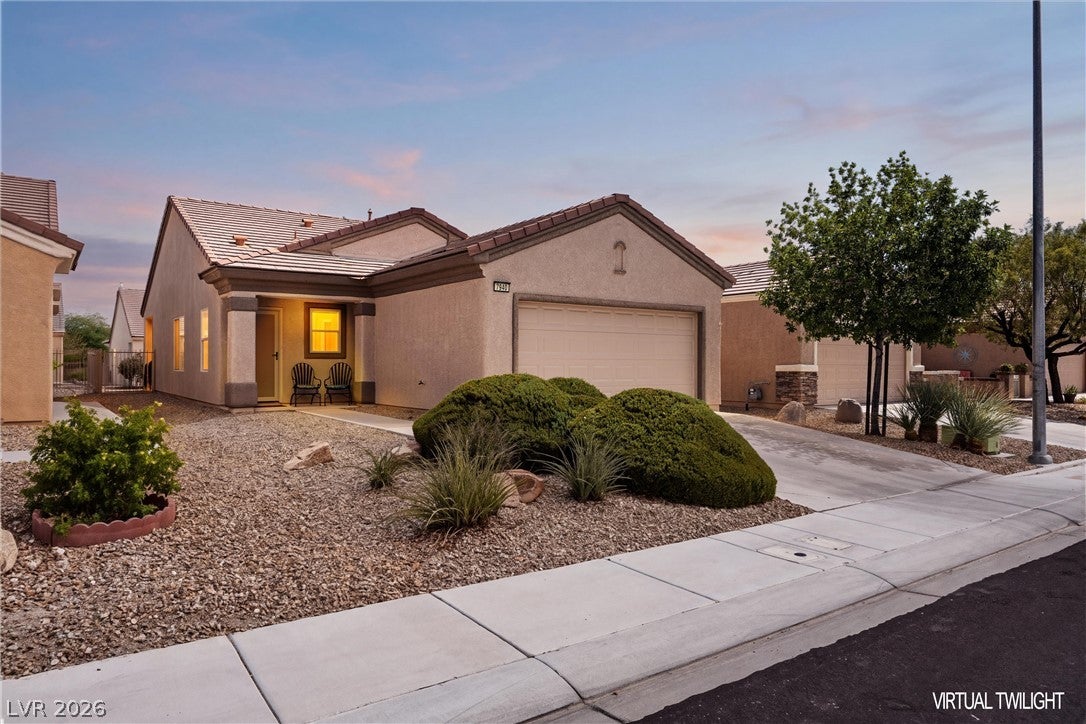
OPEN HOUSE SATURDAY 9–11 AM during the Sun City Aliante Community Garage Sale—come visit! NEWLY REDUCED PRICE $354,900! Welcome to Sun City Aliante, a 55+ community! This well-maintained single-story home offers 3 bedrooms, 2 full baths & 1,246 sq ft with pride of ownership and many recent updates. Seller is open to assisting with buyer closing costs or an interest rate buy-down with an acceptable offer! The spacious primary bedroom features a private ensuite with walk-in shower & generous walk-in closet. The comfortable living room has a slider leading to the covered patio & backyard. Kitchen features custom cabinetry, granite countertops & pantry with plenty of storage and workspace. Washer & dryer are conveniently located in a closet area. Recent updates include upgraded vinyl flooring throughout, blinds, Stainless refrigerator, dishwasher, ceiling fans, water softener, hot water tank, instant hot water system & front/back drip irrigation. Washer, dryer, refrigerator & water softener are included. Tesla solar PPA to transfer to buyer. The fully fenced, easy-care backyard offers a covered patio, established shrubs & an area perfect for relaxing or BBQs. Enjoy Sun City Aliante amenities including clubhouse, pool/spa, fitness center, pickleball, social activities, organized trips & community golf course. Convenient to Aliante Casino, Smith's, restaurants, parks & library. New price, possible seller assistance, numerous updates & great community amenities make this move-in-ready home an exceptional value in Sun City Aliante!

Save
Ask
Tour
Hide
Share
Listing Snapshot
Price 
$354,900
Days On Site 
44 Days
Bedrooms 
3
Inside Area (SqFt) 
1,246 sqft
Total Baths 
2
Full Baths 
2
Partial Baths 
N/A
Lot Size 
0.09 Acres
Year Built 
2005
MLS® Number 
2811934
Status 
Active
Property Tax 
$1,801
HOA/Condo/Coop Fees 
$152 monthly
Sq Ft Source 
N/A
Friends & Family
Recent Activity
3 days agoPrice changed to $354,900
3 days agoListing updated with changes from the MLS®
a month agoListing first seen on site
General Features
Acres 
0.09
Attached Garage 
Yes
Direction Faces 
West
Disclosures 
Covenants Restrictions Disclosure, Rv Restrictions
Energy Features 
Solar
Garage 
Yes
Garage Spaces 
2
Green Energy Efficient 
Windows
Parking 
AttachedGarageGarage Door OpenerInside EntrancePrivate
Property Sub Type 
Single Family Residence
Security 
Security System
Sewer 
Public Sewer
SqFt Total 
1246
Style 
OneStory
Utilities 
Cable AvailableUnderground Utilities
Water Source 
Public
Zoning 
Single Family
Interior Features
Appliances 
DryerDishwasherDisposalGas RangeGas Water HeaterMicrowaveRefrigeratorWater Softener OwnedWasherWater Heater
Cooling 
Ceiling Fan(s)Central AirElectric
Flooring 
Laminate
Furnished 
Unfurnished
Heating 
Natural GasCentral
Interior 
Ceiling Fan(s)Smart ThermostatMaster Downstairs
Laundry Features 
Gas Dryer HookupLaundry Room
Window Features 
Window CoveringsBlindsLow Emissivity Windows
Bedroom 2 
Dimensions - 11x10Description - Ceiling Fan,Ceiling Light,Closet
Bedroom 3 
Dimensions - 10x10Description - Ceiling Fan,Ceiling Light,Closet
Dining Room 
Dimensions - 9x9Description - Living Room/Dining Combo
Kitchen 
Description - Custom Cabinets,Granite Countertops,Lighting Recessed,Man Made Woodor Laminate Flooring,Pantry,Stainless Steel Appliances
Living Room 
Dimensions - 20x15Description - Entry Foyer
PrimaryBathroom 
Description - Double Sink,Shower Only
PrimaryBedroom 
Dimensions - 16x12Description - Ceiling Fan,Ceiling Light,Downstairs,Pbr Separate From Other,Walk-In Closet(s)
Save
Ask
Tour
Hide
Share
Exterior Features
Exterior 
Private Yard
Fencing 
Back YardWrought Iron
Lot Features 
Landscaped
Patio And Porch 
PatioCovered
Pool Features 
Community
Roof 
Tile
View 
None
Waterview 
None
Windows/Doors 
Window CoveringsBlindsLow Emissivity Windows
Community Features
Association Amenities 
Fitness CenterGolf CoursePoolRecreation RoomSpa/Hot Tub
Association Fee 
$300.0
Association Fee Frequency 
Quarterly
Additional Association Fee 
$52.0
Additional Association Fee Frequency 
Monthly
Community Features 
Pool
Senior Community 
Yes
Horse Property 
None
Financing Terms Available 
CashConventionalFHAVA Loan
Schools
School District
Unknown
Elementary School
Triggs, Vincent,Triggs, Vincent
Middle School
Saville Anthony
High School
Shadow Ridge
Listing courtesy of Coldwell Banker Premier (702) 419-3212

logo

Listing information is provided by Participants of the Greater Las Vegas Association of Realtors. IDX information is provided exclusively for personal, non-commercial use, and may not be used for any purpose other than to identify prospective properties consumers may be interested in purchasing. Information is deemed reliable but not guaranteed. Copyright 2026, Greater Las Vegas Association of Realtors.
Last checked: 2026-10-10 01:22 PM UTC

Neighborhood & Commute
Source: Walkscore
Disclosure: Community information and market data powered by Constellation Data Labs. Information is deemed reliable but not guaranteed.
Save
Ask
Tour
Hide
Share
Scroll to Top