Las Vegas Home Search

Find Your Perfect Home
Save
Ask
Tour
Hide
Share
$737,500
43 Days On Site

1353 Romanesca Drive
Henderson, NV 89052

For Sale|Single Family Residence|Active
3
Beds
2
Total Baths
2
Full Baths
2,330
SqFt
$317
/SqFt
2004
Built
Subdivision:
Anthem Heights
County:
Clark
Listing courtesy of Signature Real Estate Group (702) 334-8301
Call Now: 702-718-6001
Is this the listing for you? We can help make it yours.
702-718-6001
1353 Romanesca Drive1353 Romanesca Drive1353 Romanesca Drive1353 Romanesca Drive
Save
Ask
Tour
Hide
Share

Mortgage Calculator

Monthly Payment (Est.)

Enter an interest rate to see your estimated monthly payment.
Calculator powered by Showcase IDX, a Constellation1 Company. Copyright ©2026 Information is deemed reliable but not guaranteed.

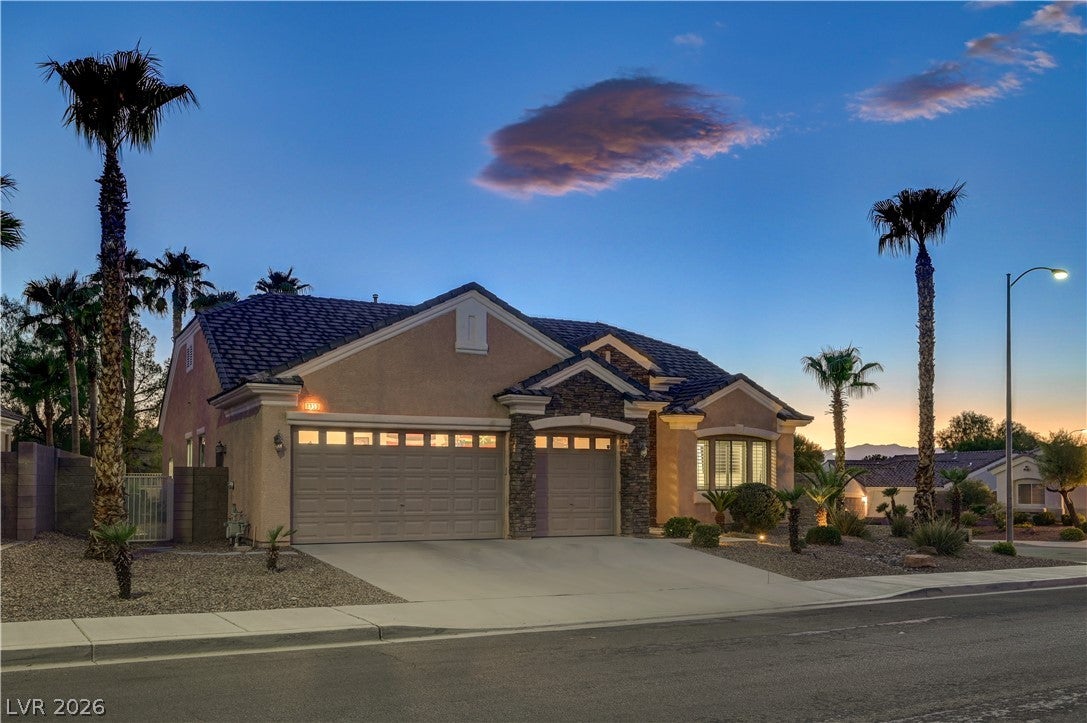
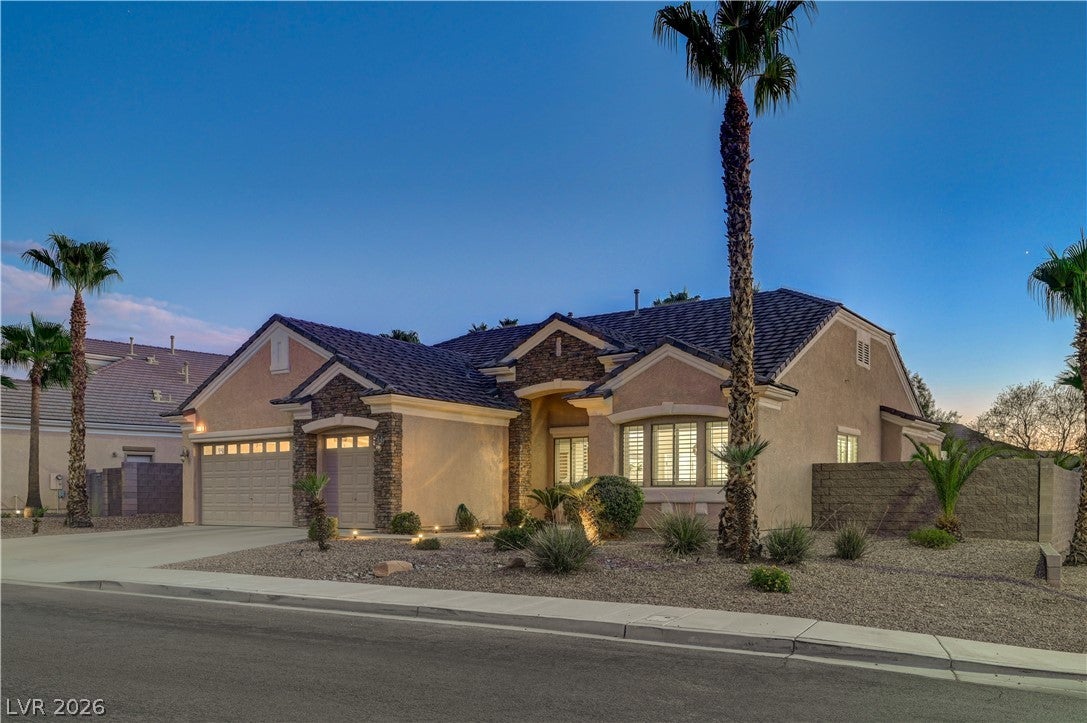
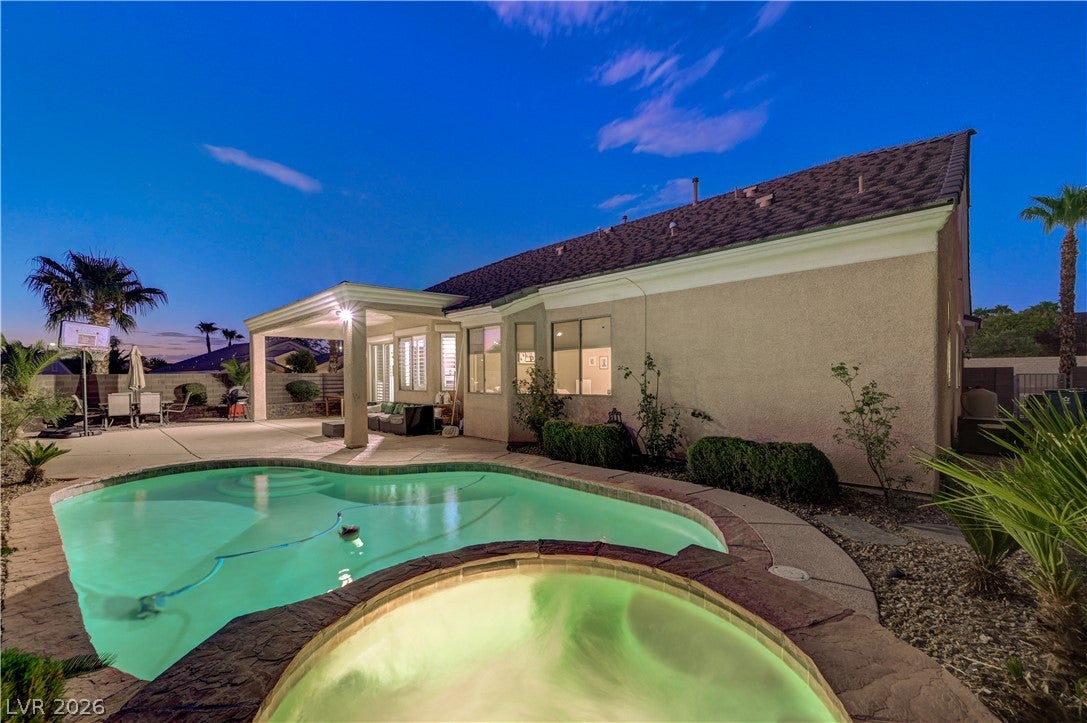
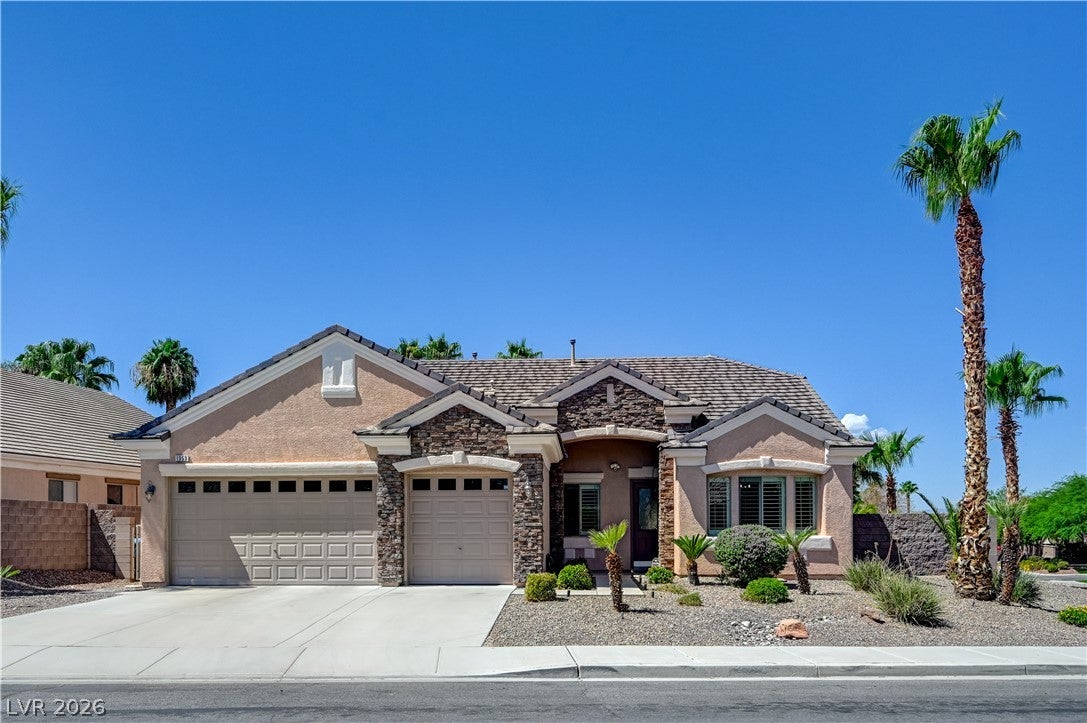
PRICE IMPROVEMENT! SELLER ALSO OFFERING TO CONTRIBUTE $10,000 TOWARDS CLOSING COSTS AND/OR BUYER DOWN OF THE RATE! NOW LISTED UNDER APPRAISED VALUE! YOU COULD BE MOVING IN WITH INSTANT EQUITY! This charming ranch pool/spa home in the highly sought after, all 1 story community of Anthem Heights Estates in Coventry will check off all your boxes! Sitting on an elevated corner lot, you are greeted by a stack stone elevation & soaring vaulted ceilings in the spacious front living/dining area. New lighting/fans throughout. New luxury vinyl plank floors throughout the main living areas. Work from home? We've got you covered w' glass double doors that lead you to a spacious office w' built-in desk, shelving & filing system. Like to entertain? The open concept kitchen/family room w' surround sound is the perfect place to cook up some delicious creations while being a part of the big game. The kitchen features a large granite island, stainless appliance package, under cabinet lighting, large walk-in pantry & separate breakfast nook to enjoy your morning coffee. The family room features a stack stone tiled fireplace, built-in entertainment center & custom bookcase. Need a spacious primary? Wait till' you see the huge one Romanesca offers w' vaulted ceilings, ceiling fan/light and space for a separate seating area at bay window. The en-suite features separate vanities, separate tub/shower and even separate walk-in closets w' custom shelving! Heated pool/spa & covered patio w' misters is the perfect place to relax and stay cool. New irrigation system. Dual AC system (replaced approx. 2013) 3 car garage w' water softener. Minutes to parks, Eastern Ave. & the plethora of retail shops & restaurants it has to offer. 20 minutes to strip and airport. Don't miss this terrific home at a terrific price!

Save
Ask
Tour
Hide
Share
Listing Snapshot
Price 
$737,500
Days On Site 
43 Days
Bedrooms 
3
Inside Area (SqFt) 
2,330 sqft
Total Baths 
2
Full Baths 
2
Partial Baths 
N/A
Lot Size 
0.21 Acres
Year Built 
2004
MLS® Number 
2811960
Status 
Active
Property Tax 
$4,092
HOA/Condo/Coop Fees 
$320 Semi-Annually
Sq Ft Source 
N/A
Friends & Family
Recent Activity
yesterdayPrice changed to $737,500
yesterdayListing updated with changes from the MLS®
a month agoListing first seen on site
General Features
Acres 
0.21
Attached Garage 
Yes
Direction Faces 
East
Disclosures 
Covenants Restrictions Disclosure
Garage 
Yes
Garage Spaces 
3
Green Energy Efficient 
Windows
Parking 
AttachedGaragePrivate
Property Sub Type 
Single Family Residence
Sewer 
Public Sewer
SqFt Total 
2330
Style 
OneStory
Utilities 
Underground Utilities
Water Source 
Public
Zoning 
Single Family
Interior Features
Appliances 
Built-In Electric OvenDryerDishwasherDisposalMicrowaveRefrigeratorWater Softener OwnedWater PurifierWasher
Cooling 
Ceiling Fan(s)Central AirElectric
Fireplace 
Yes
Fireplace Features 
Family RoomGas
Fireplaces 
1
Flooring 
Vinyl
Furnished 
Unfurnished
Heating 
Natural GasCentral
Interior 
Ceiling Fan(s)Master Downstairs
Laundry Features 
Gas Dryer HookupLaundry Room
Spa 
Yes
Window Features 
Window CoveringsDouble Pane WindowsPlantation Shutters
Bedroom 2 
Dimensions - 12x10Description - Ceiling Fan,Ceiling Light,Closet
Bedroom 3 
Dimensions - 12x11Description - Ceiling Fan,Ceiling Light,Closet
Dining Room 
Dimensions - 9x8Description - Living Room/Dining Combo,Vaulted Ceiling
Family Room 
Dimensions - 20x13Description - Built-in Bookcases,Ceiling Fan,Entertainment Center,Separate Family Room,Surround Sound,Vaulted Ceiling
Kitchen 
Dimensions - 16x9Description - Breakfast Nook/Eating Area,Granite Countertops,Island,Lighting Recessed,Stainless Steel Appliances,Tile Flooring,Vaulted Ceiling,Walk-in Pantry
Living Room 
Dimensions - 15x13Description - Front,Vaulted Ceiling
PrimaryBathroom 
Dimensions - 14x12Description - Double Sink,Separate Shower,Separate Tub
PrimaryBedroom 
Dimensions - 20x15Description - Ceiling Fan,Ceiling Light,Custom Closet,Downstairs,Pbr Separate From Other,Walk-In Closet(s)
Save
Ask
Tour
Hide
Share
Exterior Features
Exterior 
Private Yard
Fencing 
BlockBack Yard
Patio And Porch 
PatioCovered
Pool Features 
Gas HeatHeatedIn GroundPrivatePool/Spa Combo
Private Pool 
Yes
Roof 
Tile
Spa 
Yes
Windows/Doors 
Window CoveringsDouble Pane WindowsPlantation Shutters
Community Features
Association Amenities 
Basketball CourtJogging PathBarbecuePlaygroundPark
Association Fee 
$320.0
Association Fee Frequency 
Semi-Annually
Horse Property 
None
Financing Terms Available 
CashConventionalFHAVA Loan
Schools
School District
Unknown
Elementary School
Lamping, Frank,Lamping, Frank
Middle School
Webb, Del E.
High School
Coronado High
Listing courtesy of Signature Real Estate Group (702) 334-8301

logo

Listing information is provided by Participants of the Greater Las Vegas Association of Realtors. IDX information is provided exclusively for personal, non-commercial use, and may not be used for any purpose other than to identify prospective properties consumers may be interested in purchasing. Information is deemed reliable but not guaranteed. Copyright 2026, Greater Las Vegas Association of Realtors.
Last checked: 2026-10-10 03:52 PM UTC

Neighborhood & Commute
Source: Walkscore
Disclosure: Community information and market data powered by Constellation Data Labs. Information is deemed reliable but not guaranteed.
Save
Ask
Tour
Hide
Share
Scroll to Top