
Save
Ask
Tour
Hide
$1,650,000
45 Days On Site
8180 W Red Coach AvenueLas Vegas, NV 89129
For Sale|Single Family Residence|Active
4
Beds
3
Total Baths
2
Full Baths
1
Partial Bath
3,488
SqFt
$473
/SqFt
1986
Built
Subdivision:
None
County:
Clark
Listing courtesy of eXp Realty (702) 544-4022
Call Now: 702-718-6001
Is this the listing for you? We can help make it yours.
702-718-6001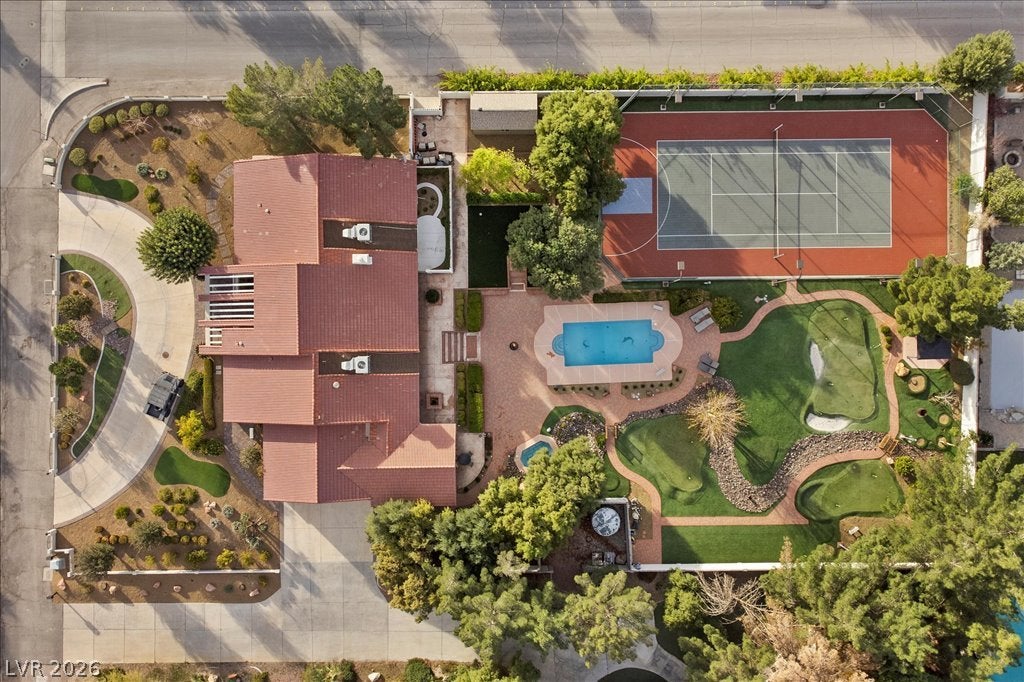
Save
Ask
Tour
Hide
Mortgage Calculator
Monthly Payment (Est.)
Enter an interest rate to see your estimated monthly payment.Calculator powered by Showcase IDX, a Constellation1 Company. Copyright ©2026 Information is deemed reliable but not guaranteed.
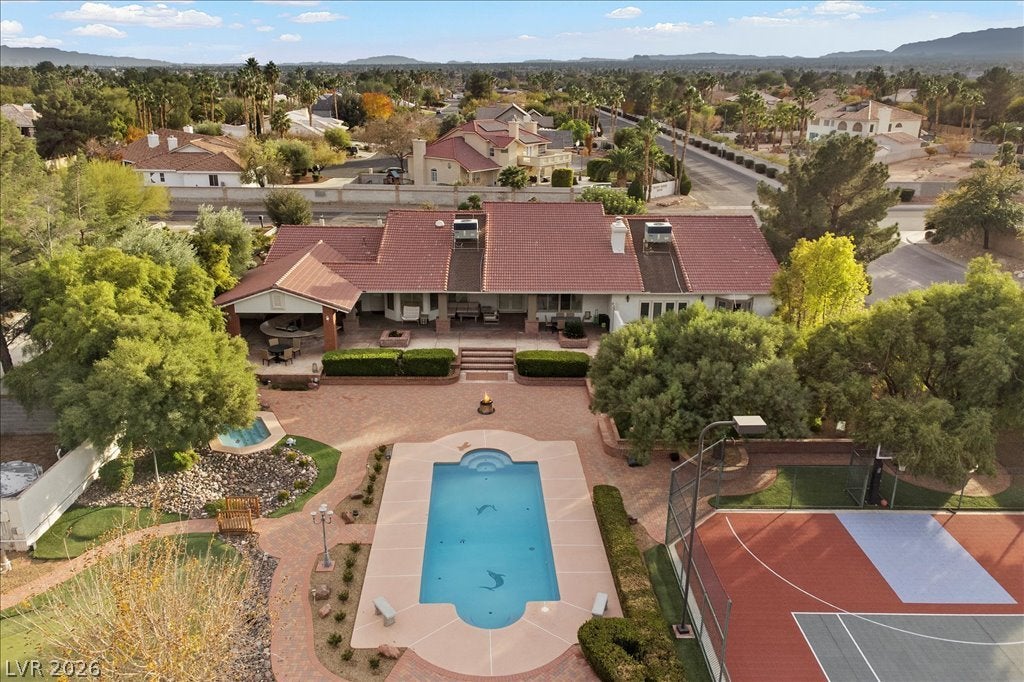
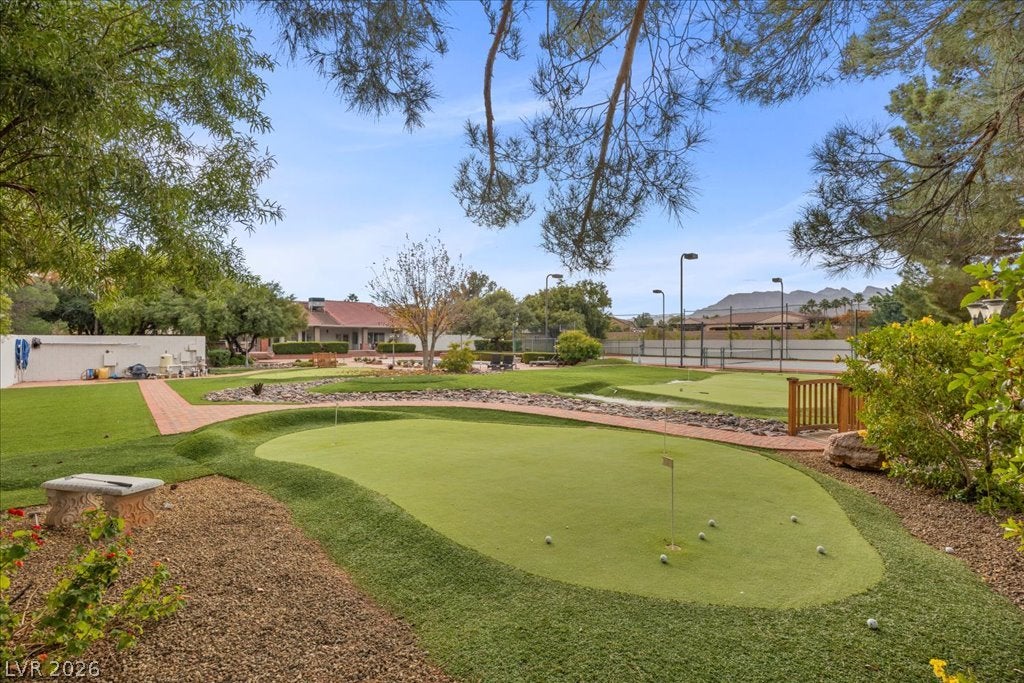
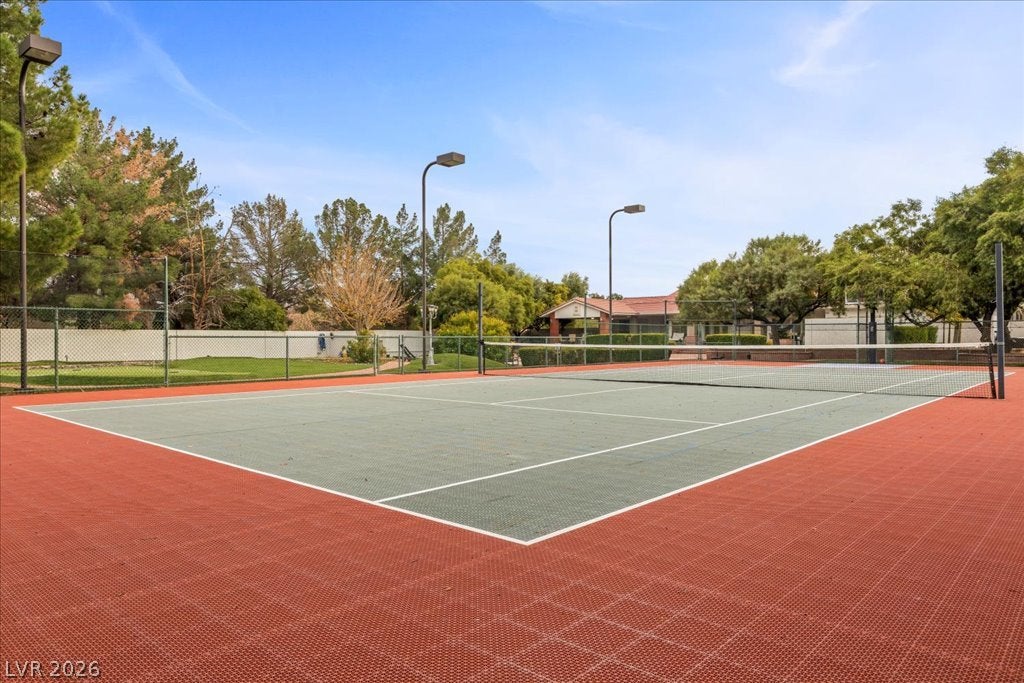
Freedom starts here. Set on a private acre corner lot with no HOA to answer to, this single-story luxury retreat delivers 3,488 square feet of elevated living across 4 bedrooms and 3 baths. Step outside to your own resort: a sparkling pool, built-in BBQ, sport court, putting green with a cozy gazebo for shade in between plus a sprawling covered patio. Horse-zoned grounds mean room to roam, no shared fences, and true distance from the neighbors. A graceful circular driveway entry and a 3-car garage offers plenty of space for parking and storage. This is not just a home — it's an escape from rules, restrictions, and close quarters. Space to breathe. Freedom to live exactly as you choose.
Save
Ask
Tour
Hide
Listing Snapshot
Price
$1,650,000
Days On Site
45 Days
Bedrooms
4
Inside Area (SqFt)
3,488 sqft
Total Baths
3
Full Baths
2
Partial Baths
1
Lot Size
1.09 Acres
Year Built
1986
MLS® Number
2811983
Status
Active
Property Tax
$4,779
HOA/Condo/Coop Fees
N/A
Sq Ft Source
N/A
Friends & Family
Recent Activity
| 2 months ago | Listing first seen on site | |
| 2 months ago | Listing updated with changes from the MLS® |
General Features
Acres
1.09
Attached Garage
Yes
Direction Faces
South
Garage
Yes
Garage Spaces
3
Green Energy Efficient
Windows
Parking
Circular DrivewayAttachedGarageGarage Door OpenerInside EntrancePrivateRV Access/Parking
Property Sub Type
Single Family Residence
Security
Prewired
Sewer
Septic Tank
SqFt Total
3488
Style
OneStoryCustom
Utilities
Cable Available
Water Source
Shared Well
Zoning
Single Family
Interior Features
Appliances
Built-In Electric OvenDouble OvenDryerDishwasherElectric CooktopDisposalMicrowaveRefrigeratorWine RefrigeratorWasher
Cooling
Ceiling Fan(s)Central AirElectric
Fireplace
Yes
Fireplace Features
Family RoomWood Burning
Fireplaces
1
Flooring
HardwoodMarbleTile
Furnished
Unfurnished
Heating
Natural GasCentral
Interior
Ceiling Fan(s)Master Downstairs
Laundry Features
Electric Dryer HookupMain LevelLaundry RoomSink
Spa
Yes
Window Features
Window CoveringsDouble Pane WindowsWindow Treatments
Bedroom 2
Dimensions - 12x12Description - Ceiling Fan,Ceiling Light,Downstairs,Walk-In Closet(s),With Bath
Bedroom 3
Dimensions - 16x14Description - Ceiling Fan,Ceiling Light,Closet,Downstairs,With Bath
Bedroom 4
Dimensions - 17x9Description - Ceiling Fan,Ceiling Light,Downstairs,Walk-In Closet(s)
Dining Room
Dimensions - 15x11Description - Family Room/Dining Combo
Family Room
Dimensions - 25x20Description - Built-in Bookcases,Ceiling Fan,Downstairs,Entertainment Center,Vaulted Ceiling
Kitchen
Description - Breakfast Bar/Counter,Breakfast Nook/Eating Area,Island,Lighting Recessed,Lighting Track,Marble/Stone Countertops,Walk-in Pantry
PrimaryBedroom
Dimensions - 25x20Description - Bedroom With Bath Downstairs,Ceiling Fan,Ceiling Light,Downstairs,Pbr Separate From Other,Walk-In Closet(s)
Save
Ask
Tour
Hide
Exterior Features
Exterior
Built-in BarbecueBarbecueCourtyardPrivate YardTennis Court(s)
Fencing
BlockFullWrought Iron
Lot Features
Corner LotLandscaped
Patio And Porch
PatioCovered
Pool Features
FiberglassGas HeatHeated
Private Pool
Yes
Roof
Tile
Spa
Yes
Spa Features
In Ground
View
None
Waterview
None
Windows/Doors
Window CoveringsDouble Pane WindowsWindow Treatments
Community Features
Association Amenities
None
Horse Property
None
Financing Terms Available
CashConventionalFHAVA Loan
Schools
School District
Unknown
Elementary School
Allen, Dean La Mar,Allen, Dean La Mar
Middle School
Leavitt Justice Myron E
High School
Centennial
Listing courtesy of eXp Realty (702) 544-4022

Listing information is provided by Participants of the Greater Las Vegas Association of Realtors. IDX information is provided exclusively for personal, non-commercial use, and may not be used for any purpose other than to identify prospective properties consumers may be interested in purchasing. Information is deemed reliable but not guaranteed. Copyright 2026, Greater Las Vegas Association of Realtors.
Last checked: 2026-10-10 07:16 PM UTC
Listing information is provided by Participants of the Greater Las Vegas Association of Realtors. IDX information is provided exclusively for personal, non-commercial use, and may not be used for any purpose other than to identify prospective properties consumers may be interested in purchasing. Information is deemed reliable but not guaranteed. Copyright 2026, Greater Las Vegas Association of Realtors.
Last checked: 2026-10-10 07:16 PM UTC
Neighborhood & Commute
Source: Walkscore
Disclosure: Community information and market data powered by Constellation Data Labs. Information is deemed reliable but not guaranteed.
Save
Ask
Tour
Hide
Did you know? You can invite friends and family to your search. They can join your search, rate and discuss listings with you.