Las Vegas Home Search

Find Your Perfect Home
Save
Ask
Tour
Hide
Share
$450,000
44 Days On Site

2180 Cumberland Hill Drive
Henderson, NV 89052

For Sale|Single Family Residence|Active
3
Beds
2
Total Baths
1
Full Bath
1
Partial Bath
1,610
SqFt
$280
/SqFt
2004
Built
Subdivision:
Sun City Anthem Phase 1
County:
Clark
Listing courtesy of Keller Williams Realty Las Veg (702) 308-7627
Call Now: 702-718-6001
Is this the listing for you? We can help make it yours.
702-718-6001
2180 Cumberland Hill Drive2180 Cumberland Hill Drive2180 Cumberland Hill Drive2180 Cumberland Hill Drive
Save
Ask
Tour
Hide
Share

Mortgage Calculator

Monthly Payment (Est.)

Enter an interest rate to see your estimated monthly payment.
Calculator powered by Showcase IDX, a Constellation1 Company. Copyright ©2026 Information is deemed reliable but not guaranteed.

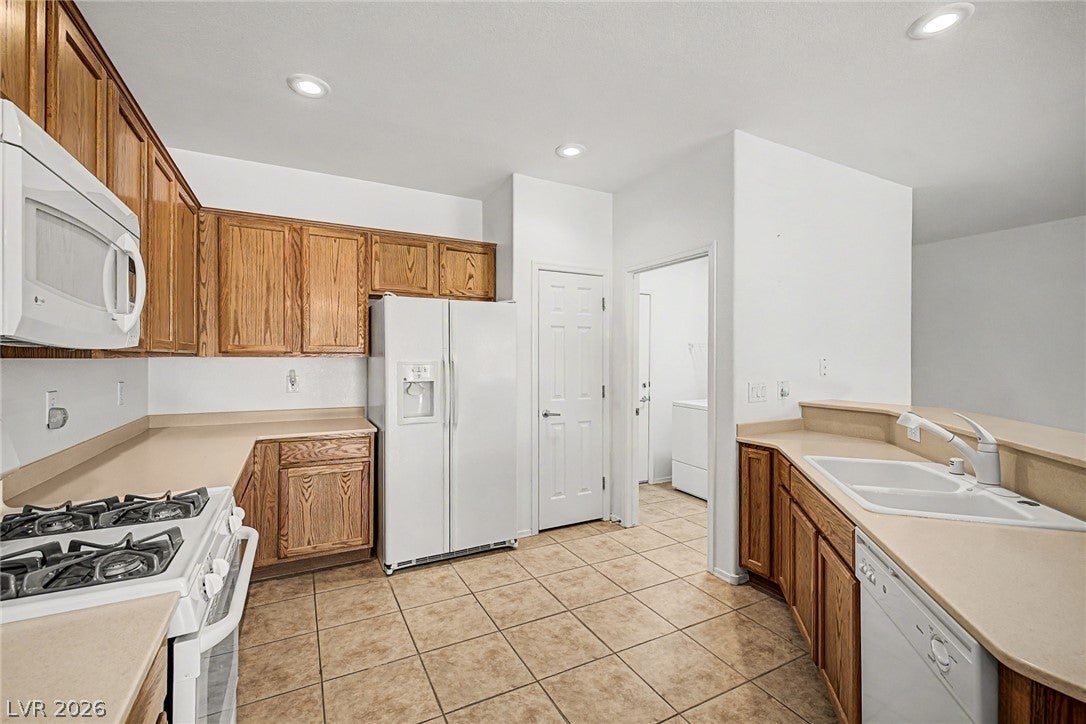
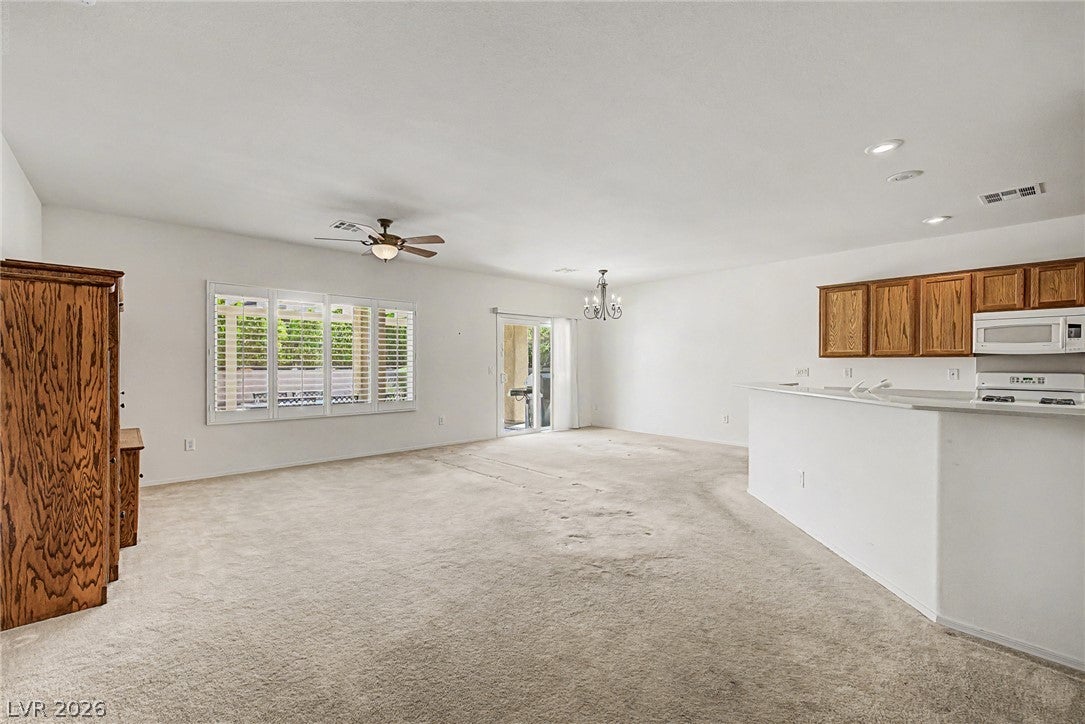
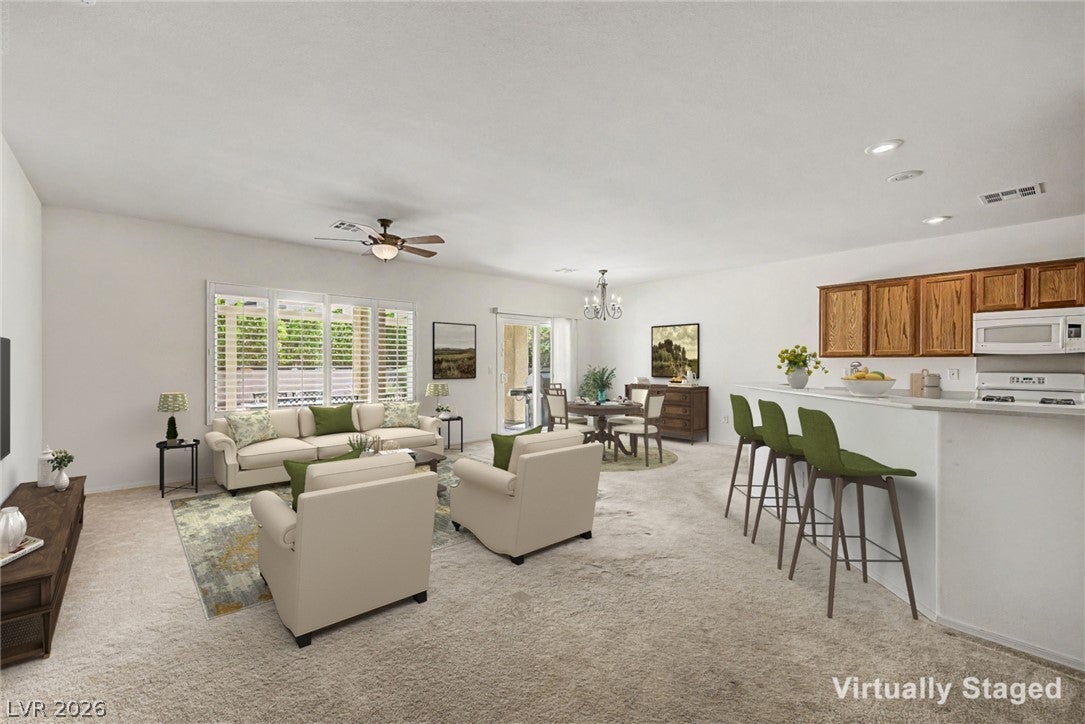
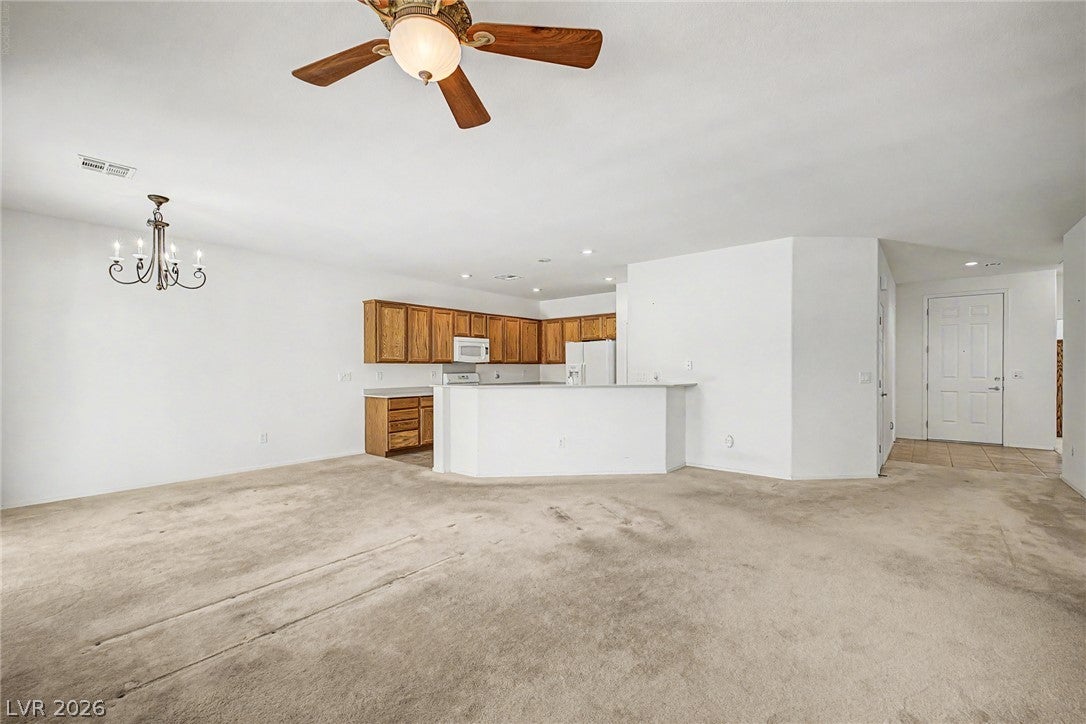
This beautifully maintained three bedroom home sits on a desirable cul de sac in a vibrant Sun City Anthem 55+ community where lifestyle and convenience come together. Designed for comfortable living, the home features a neutral palette, plantation shutters, and brand new energy efficient windows that enhance comfort and energy savings. The covered patio extends the living space outdoors with an epoxy finished surface, creating an inviting setting for morning coffee, outdoor dining, or entertaining. The epoxy finished garage adds durability and a polished touch, while the outdoor BBQ and furniture convey with the home, making it easy to enjoy the backyard from day one. Enjoy the amenities and social opportunities that make 55+ community living so appealing, with recreation, shopping, dining, and everyday conveniences nearby. Clean, tidy, and thoughtfully positioned, this home offers the opportunity to enjoy lifestyle with space, comfort, and value.

Save
Ask
Tour
Hide
Share
Listing Snapshot
Price 
$450,000
Days On Site 
44 Days
Bedrooms 
3
Inside Area (SqFt) 
1,610 sqft
Total Baths 
2
Full Baths 
1
Partial Baths 
1
Lot Size 
0.19 Acres
Year Built 
2004
MLS® Number 
2812022
Status 
Active
Property Tax 
$3,823
HOA/Condo/Coop Fees 
$145 monthly
Sq Ft Source 
N/A
Friends & Family
Recent Activity
2 weeks agoPrice changed to $450,000
2 weeks agoListing updated with changes from the MLS®
a month agoListing first seen on site
General Features
Acres 
0.19
Attached Garage 
Yes
Direction Faces 
South
Disclosures 
Covenants Restrictions Disclosure
Garage 
Yes
Garage Spaces 
2
Green Energy Efficient 
Windows
Parking 
AttachedGarageGarage Door OpenerInside EntrancePrivate
Property Sub Type 
Single Family Residence
Sewer 
Public Sewer
SqFt Total 
1610
Style 
OneStory
Utilities 
Underground Utilities
Water Source 
Public
Zoning 
Single Family
Interior Features
Appliances 
DryerDishwasherDisposalGas RangeMicrowaveRefrigeratorWasher
Cooling 
Ceiling Fan(s)Central AirElectric
Flooring 
CarpetTile
Furnished 
Unfurnished
Heating 
Natural GasCentral
Interior 
Ceiling Fan(s)Master Downstairs
Laundry Features 
Electric Dryer HookupLaundry Room
Window Features 
Window CoveringsBlindsDouble Pane WindowsPlantation Shutters
Bedroom 2 
Dimensions - 13x10Description - Ceiling Fan,Ceiling Light,Closet
Bedroom 3 
Dimensions - 13x9Description - Ceiling Fan,Ceiling Light,Closet
Dining Room 
Dimensions - 11x17Description - Living Room/Dining Combo
Kitchen 
Description - Island,Lighting Recessed,Pantry,Solid Surface Countertops,Tile Flooring
Living Room 
Dimensions - 12x23Description - Rear
PrimaryBathroom 
Description - Double Sink,Shower Only
PrimaryBedroom 
Dimensions - 15x18Description - Ceiling Fan,Ceiling Light,Pbr Separate From Other,Walk-In Closet(s)
Save
Ask
Tour
Hide
Share
Exterior Features
Construction Details 
FrameStucco
Exterior 
Private Yard
Fencing 
BlockBack Yard
Lot Features 
Landscaped
Patio And Porch 
PatioCovered
Pool Features 
Community
Roof 
Tile
View 
None
Waterview 
None
Windows/Doors 
Window CoveringsBlindsDouble Pane WindowsPlantation Shutters
Community Features
Association Amenities 
PoolClubhouseFitness CenterGolf CourseIndoor PoolParkRacquetballSpa/Hot Tub
Association Fee 
$435.0
Association Fee Frequency 
Quarterly
Community Features 
Pool
Senior Community 
Yes
Horse Property 
None
Financing Terms Available 
CashConventionalFHAVA Loan
Schools
School District
Unknown
Elementary School
Wallin, Shirley & Bill,Wallin, Shirley & Bill
Middle School
Webb, Del E.
High School
Coronado High
Listing courtesy of Keller Williams Realty Las Veg (702) 308-7627

logo

Listing information is provided by Participants of the Greater Las Vegas Association of Realtors. IDX information is provided exclusively for personal, non-commercial use, and may not be used for any purpose other than to identify prospective properties consumers may be interested in purchasing. Information is deemed reliable but not guaranteed. Copyright 2026, Greater Las Vegas Association of Realtors.
Last checked: 2026-10-10 11:52 AM UTC

Neighborhood & Commute
Source: Walkscore
Disclosure: Community information and market data powered by Constellation Data Labs. Information is deemed reliable but not guaranteed.
Save
Ask
Tour
Hide
Share
Scroll to Top