Las Vegas Home Search

Find Your Perfect Home
Save
Ask
Tour
Hide
Share
$1,199,000
85 Days On Site

6700 REGENCY VALLEY Street
Las Vegas, NV 89148

Single Family Residence|Pending
3
Beds
3
Total Baths
2
Full Baths
1
Partial Bath
2,414
SqFt
$497
/SqFt
2017
Built
Subdivision:
Regency
County:
Clark
Listing courtesy of Xpand Realty & Property Mgmt (702) 308-9670
Call Now: 702-718-6001
Is this the listing for you? We can help make it yours.
702-718-6001
6700 REGENCY VALLEY Street6700 REGENCY VALLEY Street6700 REGENCY VALLEY Street6700 REGENCY VALLEY Street
Save
Ask
Tour
Hide
Share

Mortgage Calculator

Monthly Payment (Est.)

Enter an interest rate to see your estimated monthly payment.
Calculator powered by Showcase IDX, a Constellation1 Company. Copyright ©2026 Information is deemed reliable but not guaranteed.

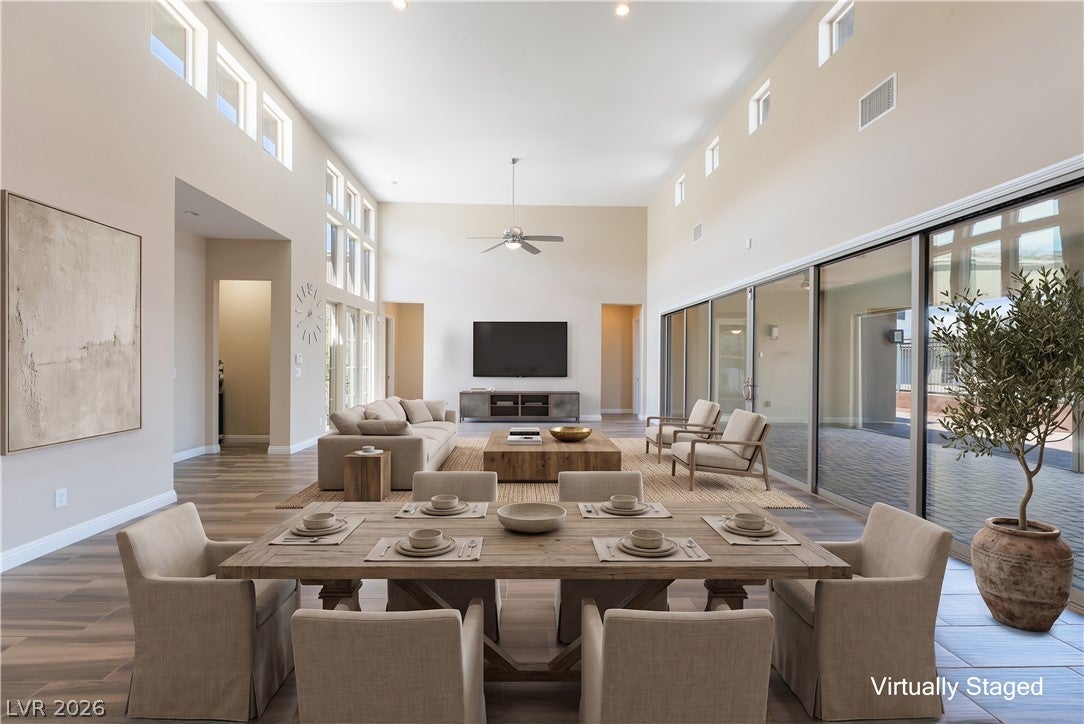
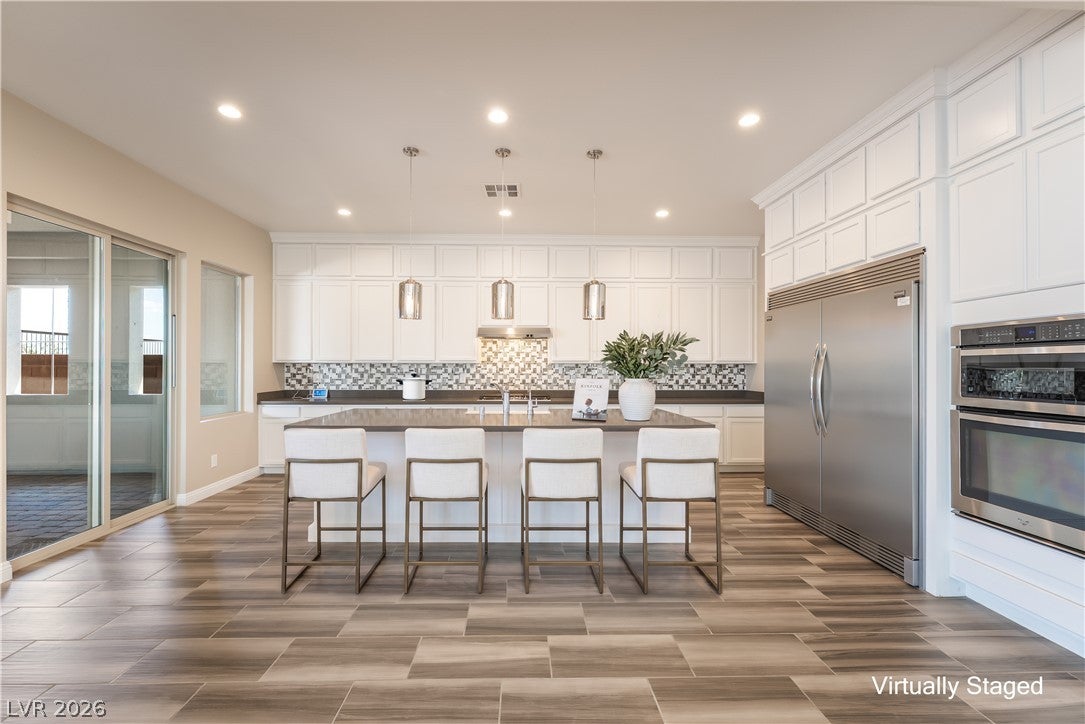
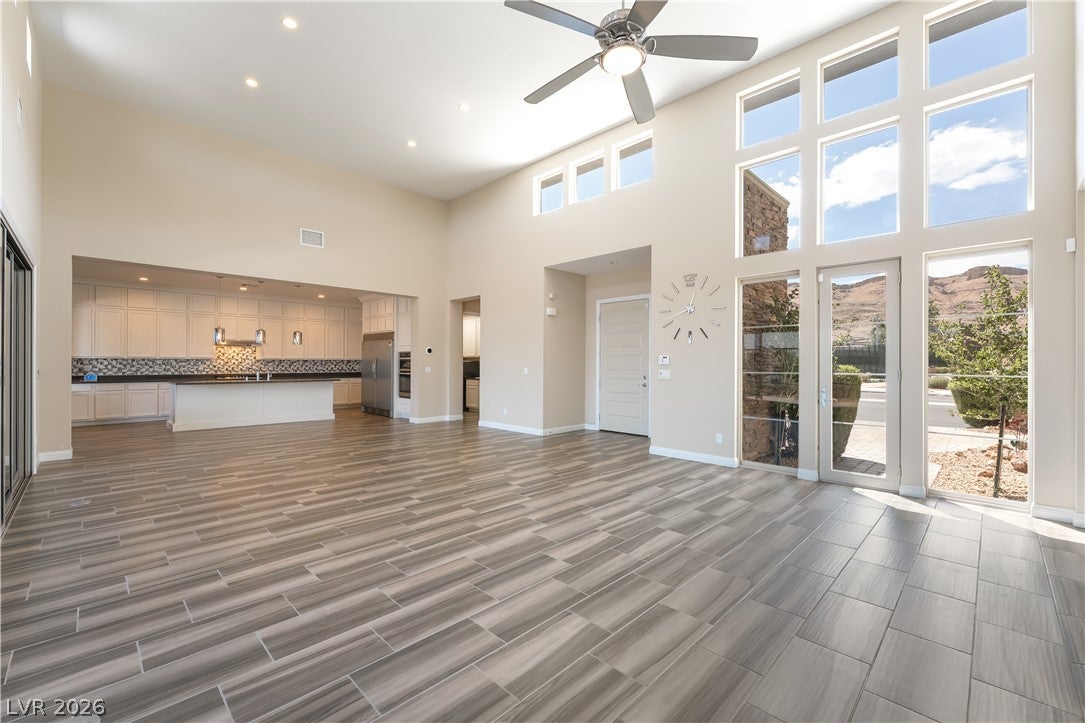
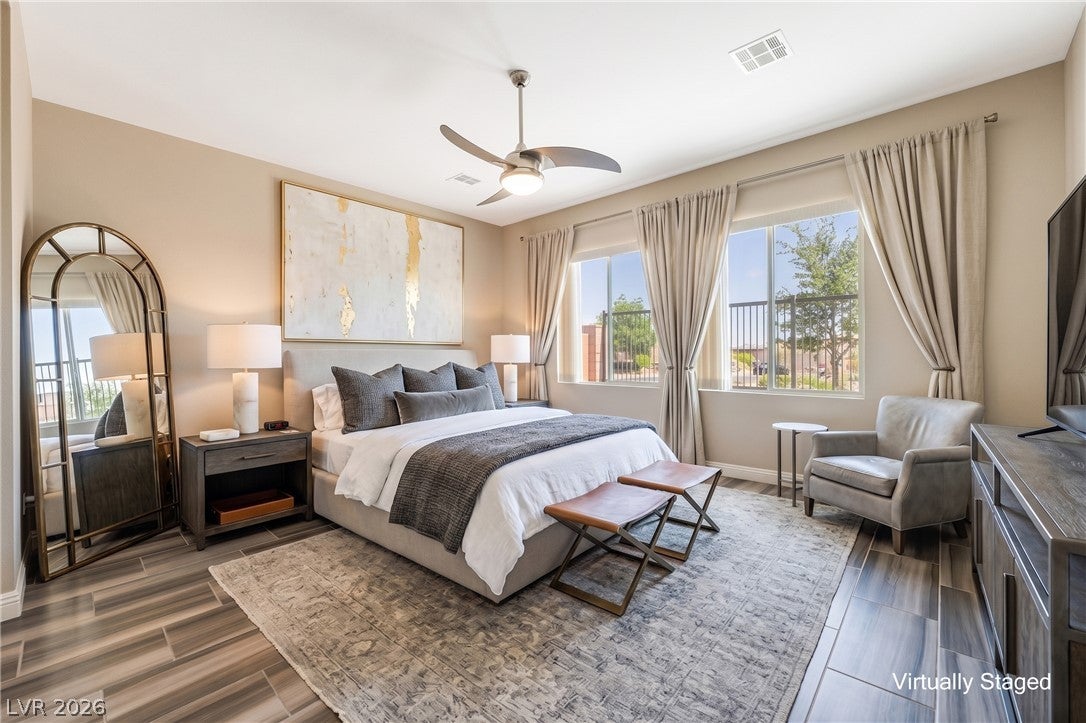
Experience elevated living in this highly sought-after Wakefield floor plan at Regency at Summerlin. 2,414 total sq ft (2,230 living + 184 versatile detached casita) sits on a private elevated homesite with no rear neighbor, rare seclusion paired with dramatic architecture and seamless indoor-outdoor flow. Soaring 16' ceilings and walls of glass flood the great room with light, while the chef’s kitchen (stainless appliances, built-in fridge, double ovens, tile backsplash) opens effortlessly to the living spaces. Expansive sliding doors lead to a covered patio and low-maintenance backyard screened for privacy. The primary suite is a true retreat: spa bath with oversized walk-in shower, soaking tub, dual custom closets, and direct backyard access. A second en-suite bedroom features a jetted walk-in tub. The detached casita flexes as private guest quarters, third bedroom, office, or fitness studio. An uncommon separate golf-cart garage accommodates carts, compact vehicles, or EVs. Beyond your door: premier 55+ guard-gated living with a spectacular 22,000 sq ft clubhouse, indoor/outdoor pools, spa, pickleball, fitness center, clubs, and events. Summerlin’s dining, shopping, parks, and 200+ miles of trails for walking, running, and cycling are steps away. Space, privacy, and versatility, beautifully combined in one exceptional home ready for the next chapter.

Save
Ask
Tour
Hide
Share
Listing Snapshot
Price 
$1,199,000
Days On Site 
85 Days
Bedrooms 
3
Inside Area (SqFt) 
2,414 sqft
Total Baths 
3
Full Baths 
2
Partial Baths 
1
Lot Size 
0.16 Acres
Year Built 
2017
MLS Number 
2812065
Status 
Pending
Property Tax 
$8,526
HOA/Condo/Coop Fees 
$417 monthly
Sq Ft Source 
N/A
Friends & Family
Recent Activity
4 weeks agoStatus changed to Pending
4 weeks agoListing updated with changes from the MLS
a month agoPrice changed to $1,199,000
3 months agoListing first seen on site
General Features
Acres 
0.16
Direction Faces 
West
Disclosures 
Covenants Restrictions Disclosure
Garage 
Yes
Garage Spaces 
3
Green Energy Efficient 
WindowsHVAC
Parking 
GarageGolf Cart GarageGarage Door OpenerInside EntrancePrivateStorage
Property Sub Type 
Single Family Residence
Security 
Gated Community
Sewer 
Public Sewer
SqFt Total 
2230
Style 
OneStory
Utilities 
Cable AvailableUnderground Utilities
Water Source 
Public
Zoning 
Single Family
Interior Features
Appliances 
Built-In Electric OvenDryerDishwasherGas CooktopDisposalMicrowaveRefrigeratorWater Softener OwnedTankless Water HeaterWasherWater Heater
Cooling 
Ceiling Fan(s)Central AirElectric
Flooring 
Tile
Furnished 
Unfurnished
Heating 
Natural GasCentral
Interior 
Ceiling Fan(s)Smart ThermostatMaster Downstairs
Laundry Features 
Gas Dryer HookupLaundry RoomSink
Window Features 
Window CoveringsDouble Pane WindowsLow Emissivity Windows
Bedroom 2 
Dimensions - 14x16Description - Ceiling Fan,Closet
Den 
Dimensions - 15x11Description - Ceiling Fan,Other
Dining Room 
Dimensions - 20x10Description - Dining Area,Kitchen/Dining Room Combo
Great Room 
Dimensions - 20x20Description - None
Kitchen 
Dimensions - 20x16Description - Breakfast Bar/Counter,Custom Cabinets,Island,Lighting Recessed,Quartz Countertops,Stainless Steel Appliances,Tile Flooring,Walk-in Pantry
PrimaryBathroom 
Description - Double Sink,Separate Shower,Separate Tub
PrimaryBedroom 
Dimensions - 18x18Description - Ceiling Fan,Pbr Separate From Other,Walk-In Closet(s)
Save
Ask
Tour
Hide
Share
Exterior Features
Exterior 
Private YardFire Pit
Fencing 
BlockBack YardWrought Iron
Lot Features 
Corner LotGreenbeltLandscaped
Other Structures 
Guest House
Patio And Porch 
PatioCovered
Pool Features 
Community
Roof 
Tile
View 
Mountain(s)
Waterview 
Mountain(s)
Windows/Doors 
Window CoveringsDouble Pane WindowsLow Emissivity Windows
Community Features
Association Amenities 
PoolClubhouseFitness CenterGatedIndoor PoolBarbecueRecreation RoomSpa/Hot TubSecurityTennis Court(s)
Association Fee 
$350.0
Association Fee Frequency 
Monthly
Additional Association Fee 
$67.0
Additional Association Fee Frequency 
Monthly
Community Features 
PoolGated
Senior Community 
Yes
Horse Property 
None
Financing Terms Available 
CashConventionalVA Loan
Schools
School District
Unknown
Elementary School
Shelley, Berkley,Shelley, Berkley
Middle School
Faiss, Wilbur & Theresa
High School
Sierra Vista High
Listing courtesy of Xpand Realty & Property Mgmt (702) 308-9670

logo

Listing information is provided by Participants of the Greater Las Vegas Association of Realtors. IDX information is provided exclusively for personal, non-commercial use, and may not be used for any purpose other than to identify prospective properties consumers may be interested in purchasing. Information is deemed reliable but not guaranteed. Copyright 2026, Greater Las Vegas Association of Realtors.
Last checked: 2026-11-19 09:30 PM UTC

Neighborhood & Commute
Source: Walkscore
Disclosure: Community information and market data powered by Constellation Data Labs. Information is deemed reliable but not guaranteed.
Save
Ask
Tour
Hide
Share
Scroll to Top