Las Vegas Home Search

Find Your Perfect Home
Save
Ask
Tour
Hide
Share
$675,000
20 Days On Site

2916 Big Green Lane
Las Vegas, NV 89134

For Sale|Single Family Residence|Active
3
Beds
2
Total Baths
2
Full Baths
2,210
SqFt
$305
/SqFt
1995
Built
Subdivision:
Sun City Las Vegas
County:
Clark
Listing courtesy of Signature Real Estate Group (702) 265-4322
Call Now: 702-718-6001
Is this the listing for you? We can help make it yours.
702-718-6001
2916 Big Green Lane2916 Big Green Lane2916 Big Green Lane2916 Big Green Lane
Save
Ask
Tour
Hide
Share

Mortgage Calculator

Monthly Payment (Est.)

$3,080
Calculator powered by Showcase IDX, a Constellation1 Company. Copyright ©2026 Information is deemed reliable but not guaranteed.

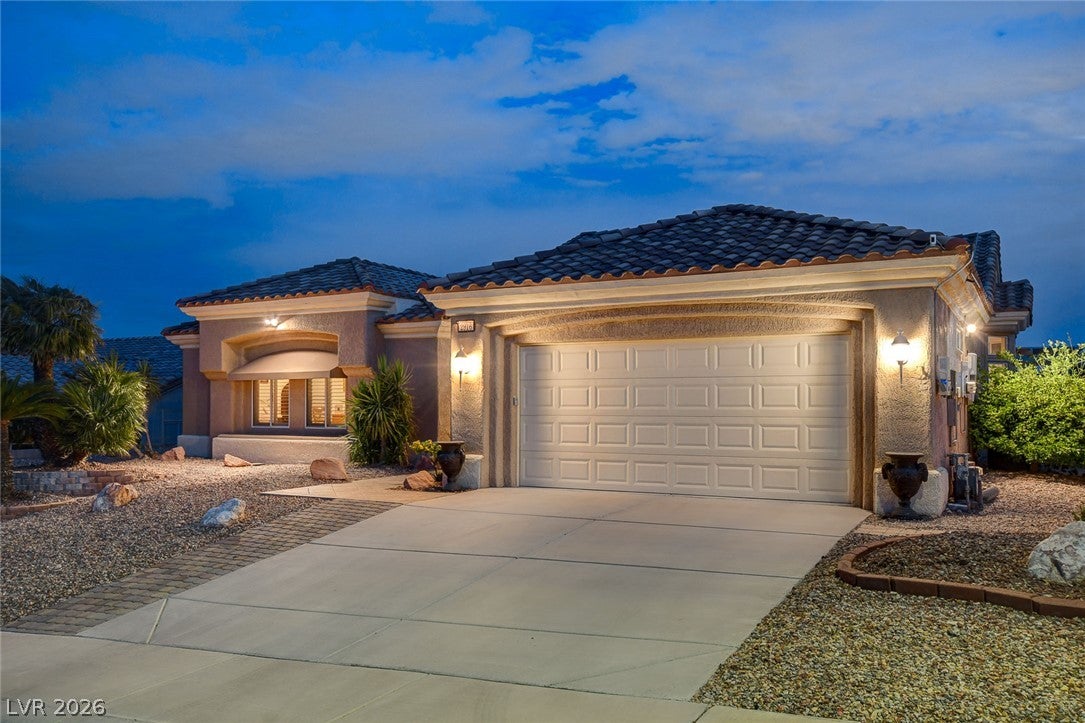
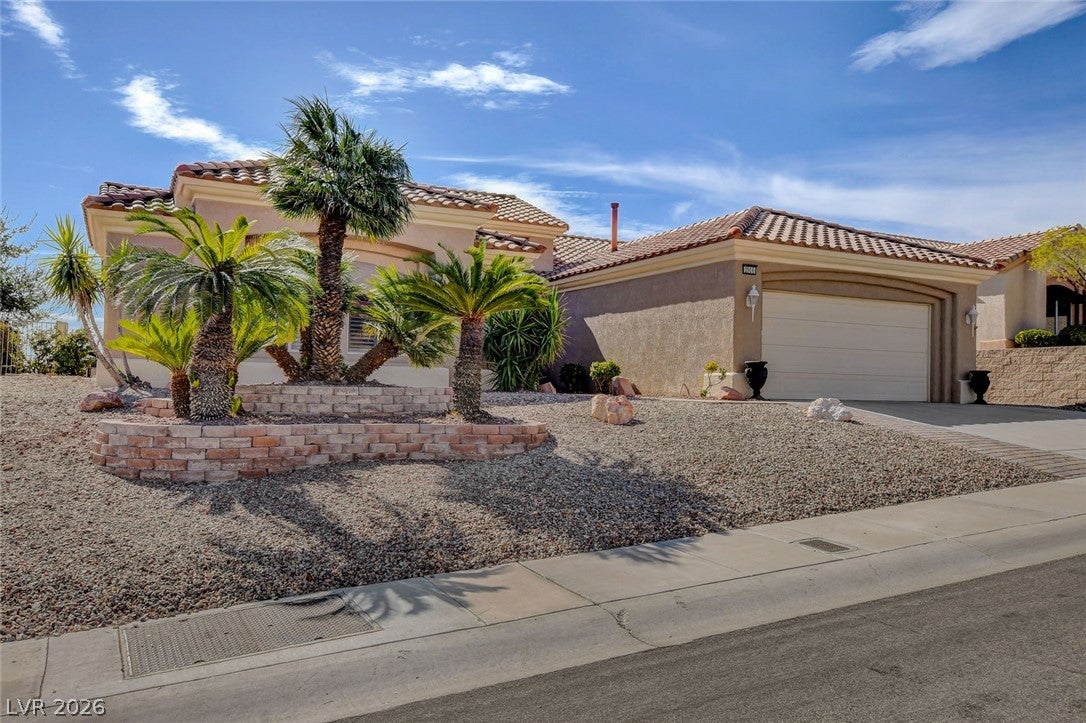
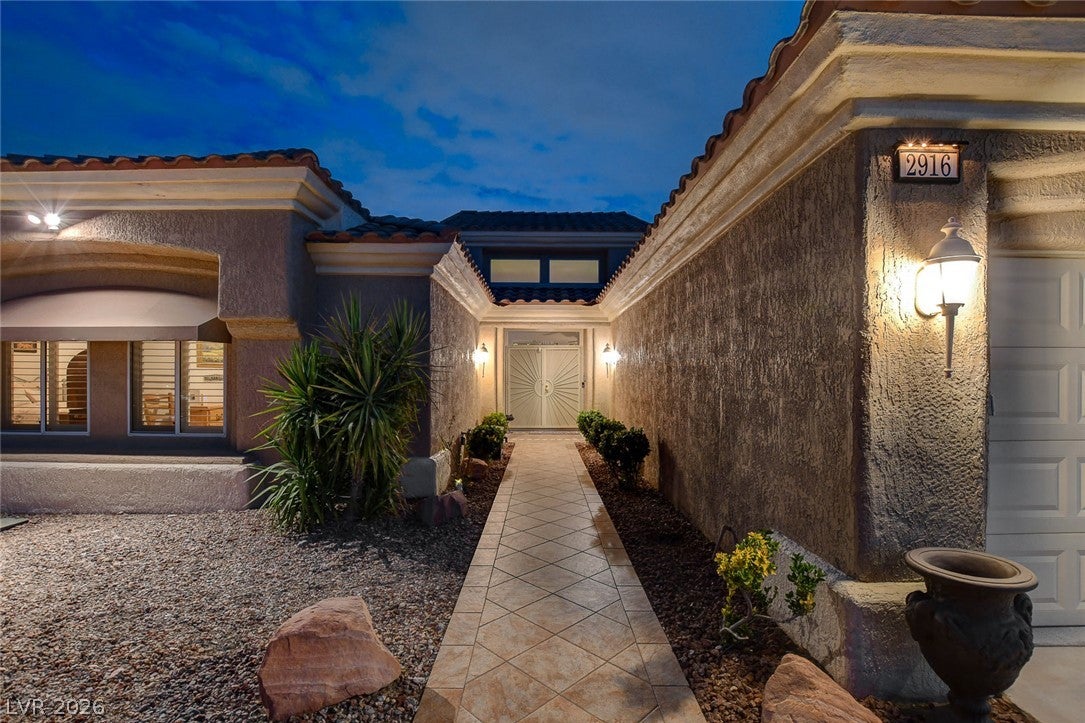
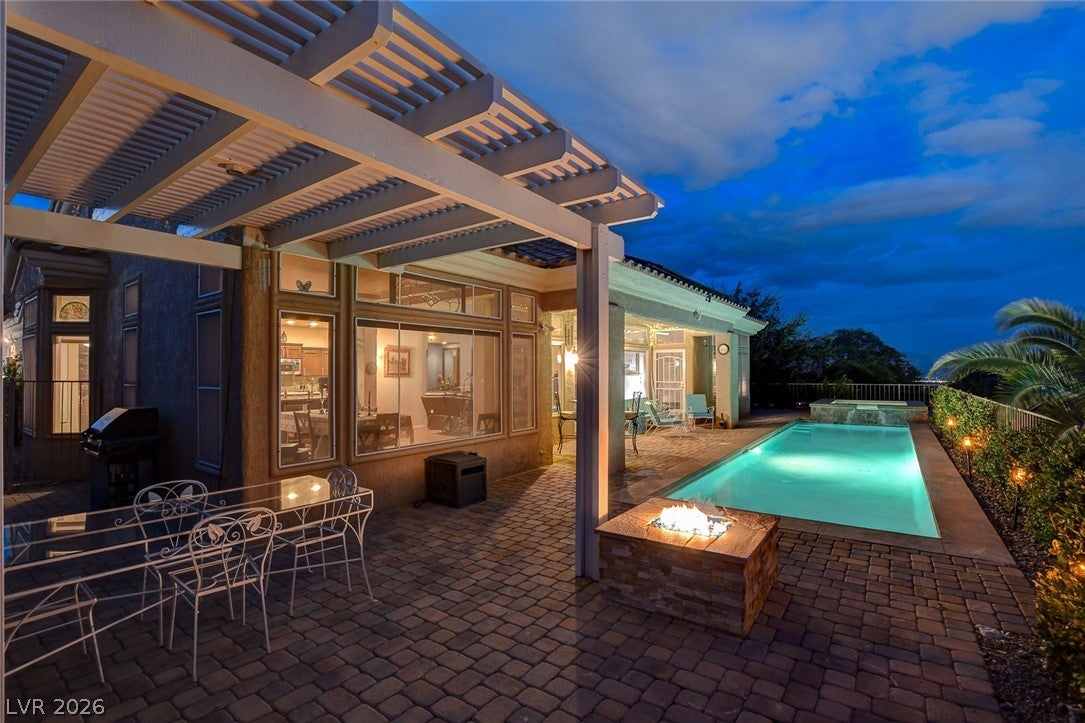
Set on an elevated homesite in Sun City Summerlin, this polished residence pairs generous interiors with an outdoor setting designed for year-round enjoyment. The home presents 2,210 square feet of space designed within a customized open-concept flowing floor plan offering ample room for daily comfort and gracious entertaining. The sellers improvements include an updated kitchen with granite countertops, stainless steel built-in appliances and abundant counter space to create a refined yet practical workspace. The open floorplan keeps conversation moving easily, whether the occasion is a quiet breakfast or a full house for dinner this home truly delivers, while the cohesive finishes and trey ceilings give the home an enduring sense of style. Outdoors the elevated yard becomes a private destination of its own. The heated pool and spa call for relaxing afternoons and soothing evenings and is complemented by a firepit for gatherings after sunset. The pergola-style extended patio cover adds welcome shade for open-air dining or an unhurried morning coffee while the city views provide a memorable backdrop as the valley lights begin to glow. With multiple ways to lounge, host, or enjoy the desert air, this backyard may make leaving home feel entirely optional. Solar panels tie this all in with energy saving lower power bills. Life beyond the property is equally appealing. Located within Sun City Summerlin, the home offers access to the active lifestyle for which the neighborhood is known. Residents can take advantage of extensive amenities such as community centers, fitness and aquatic facilities, social clubs, card rooms, library, community theater and golf opportunities, making it easy to shape each day around personal interests. Beyond Sun City for entertainment, shopping and dining the home is only minutes away by car to Downtown Summerlin, Red Rock Hotel and Casino, Las Vegas Ballpark, The Vegas Knights practice facility and the Las Vegas Strip.

Save
Ask
Tour
Hide
Share
Listing Snapshot
Price 
$675,000
Days On Site 
20 Days
Bedrooms 
3
Inside Area (SqFt) 
2,210 sqft
Total Baths 
2
Full Baths 
2
Partial Baths 
N/A
Lot Size 
0.18 Acres
Year Built 
1995
MLS® Number 
2812144
Status 
Active
Property Tax 
$3,744
HOA/Condo/Coop Fees 
$230 monthly
Sq Ft Source 
N/A
Friends & Family
Recent Activity
3 weeks agoStatus changed to Active
3 weeks agoListing updated with changes from the MLS®
3 weeks agoListing first seen on site
General Features
Acres 
0.18
Attached Garage 
Yes
Direction Faces 
North
Disclosures 
Covenants Restrictions Disclosure
Garage 
Yes
Garage Spaces 
2
Green Energy Efficient 
Windows
Parking 
AttachedGarageGolf Cart GarageGarage Door OpenerInside EntranceOpenPrivateWorkshop in Garage
Property Sub Type 
Single Family Residence
Sewer 
Public Sewer
SqFt Total 
2210
Style 
OneStory
Utilities 
Underground Utilities
Water Source 
Public
Zoning 
Single Family
Interior Features
Appliances 
Built-In Electric OvenConvection OvenDouble OvenDryerDishwasherGas CooktopDisposalGas Water HeaterMicrowaveRefrigeratorWater Softener OwnedWater HeaterWater PurifierWine RefrigeratorWasherOven
Cooling 
Ceiling Fan(s)Central AirElectric
Fireplace 
Yes
Fireplace Features 
ElectricLiving Room
Fireplaces 
1
Flooring 
TileVinyl
Furnished 
Unfurnished
Heating 
Natural GasCentral
Interior 
Ceiling Fan(s)Master Downstairs
Laundry Features 
Gas Dryer HookupLaundry Room
Spa 
Yes
Window Features 
Window CoveringsBlindsDouble Pane WindowsPlantation Shutters
Bedroom 3 
Dimensions - 12x12Description - Ceiling Fan,Ceiling Light,Closet
Dining Room 
Dimensions - 16x14Description - Formal Dining Room,Kitchen/Dining Room Combo
Kitchen 
Dimensions - 12x15Description - Breakfast Bar/Counter,Breakfast Nook/Eating Area,Granite Countertops,Pantry,Stainless Steel Appliances,Tile Flooring
Living Room 
Dimensions - 22x16Description - Entry Foyer,Formal,Front,Vaulted Ceiling
PrimaryBathroom 
Dimensions - 14x11Description - Double Sink,Separate Shower,Separate Tub
PrimaryBedroom 
Dimensions - 16x16Description - Bedroom With Bath Downstairs,Ceiling Fan,Ceiling Light,Pbr Separate From Other,Walk-In Closet(s)
Save
Ask
Tour
Hide
Share
Exterior Features
Exterior 
BarbecuePrivate Yard
Fencing 
BlockBack YardWrought Iron
Lot Features 
Landscaped
Patio And Porch 
PatioCovered
Pool Features 
HeatedIn GroundPrivatePool/Spa ComboAssociationCommunity
Private Pool 
Yes
Roof 
Tile
Spa 
Yes
Spa Features 
In Ground
View 
CityMountain(s)
Waterview 
CityMountain(s)
Windows/Doors 
Window CoveringsBlindsDouble Pane WindowsPlantation Shutters
Community Features
Association Amenities 
PoolBasketball CourtClubhouseFitness CenterGolf CourseIndoor PoolRecreation RoomSpa/Hot TubSecurityTennis Court(s)
Association Fee 
$230.0
Association Fee Frequency 
Monthly
Community Features 
Pool
Senior Community 
Yes
Horse Property 
None
Financing Terms Available 
CashConventionalFHAVA Loan
Schools
School District
Unknown
Elementary School
Lummis, William,Lummis, William
Middle School
Becker
High School
Palo Verde
Listing courtesy of Signature Real Estate Group (702) 265-4322

logo

Listing information is provided by Participants of the Greater Las Vegas Association of Realtors. IDX information is provided exclusively for personal, non-commercial use, and may not be used for any purpose other than to identify prospective properties consumers may be interested in purchasing. Information is deemed reliable but not guaranteed. Copyright 2026, Greater Las Vegas Association of Realtors.
Last checked: 2026-09-20 04:41 PM UTC

Neighborhood & Commute
Source: Walkscore
Disclosure: Community information and market data powered by Constellation Data Labs. Information is deemed reliable but not guaranteed.
Save
Ask
Tour
Hide
Share
Scroll to Top