
Save
Ask
Tour
Hide
$189,900
45 Days On Site
VIERA30 Strada Di Villaggio 137Henderson, NV 89011
For Sale|Residential|Active
1
Bed
1
Total Bath
1
Full Bath
564
SqFt
$337
/SqFt
2004
Built
Subdivision:
Viera Condo Amd
County:
Clark
Listing courtesy of Vegas Go Real Estate (702) 715-5306
Call Now: 702-718-6001
Is this the listing for you? We can help make it yours.
702-718-6001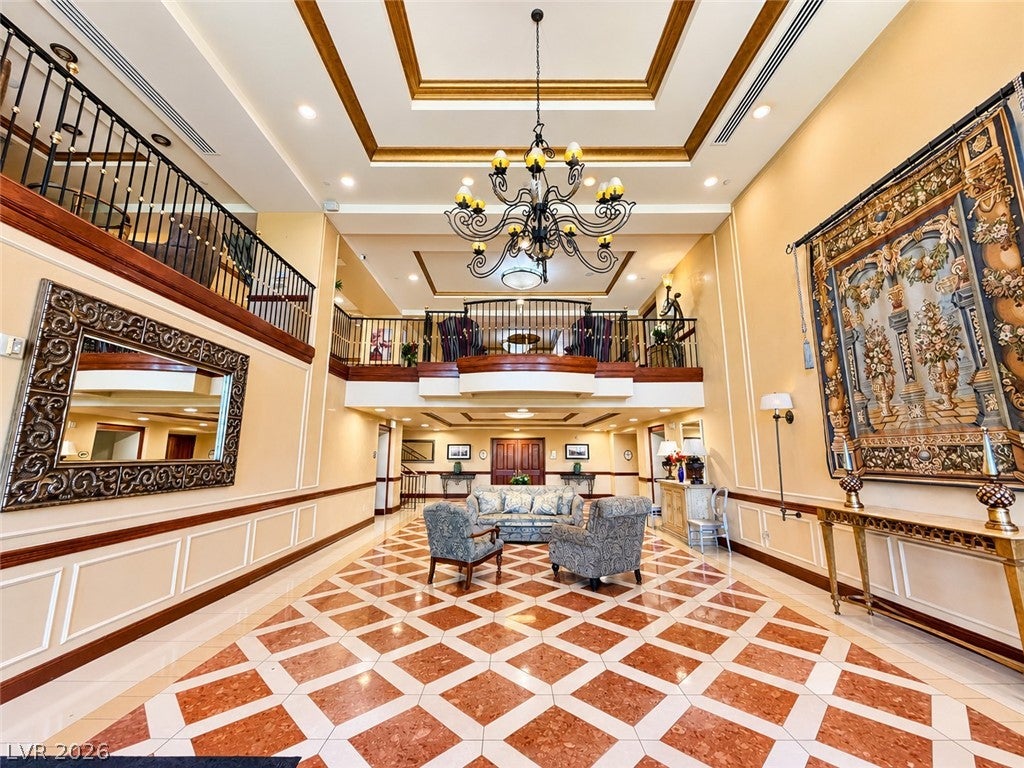
Save
Ask
Tour
Hide
Mortgage Calculator
Monthly Payment (Est.)
Enter an interest rate to see your estimated monthly payment.Calculator powered by Showcase IDX, a Constellation1 Company. Copyright ©2026 Information is deemed reliable but not guaranteed.
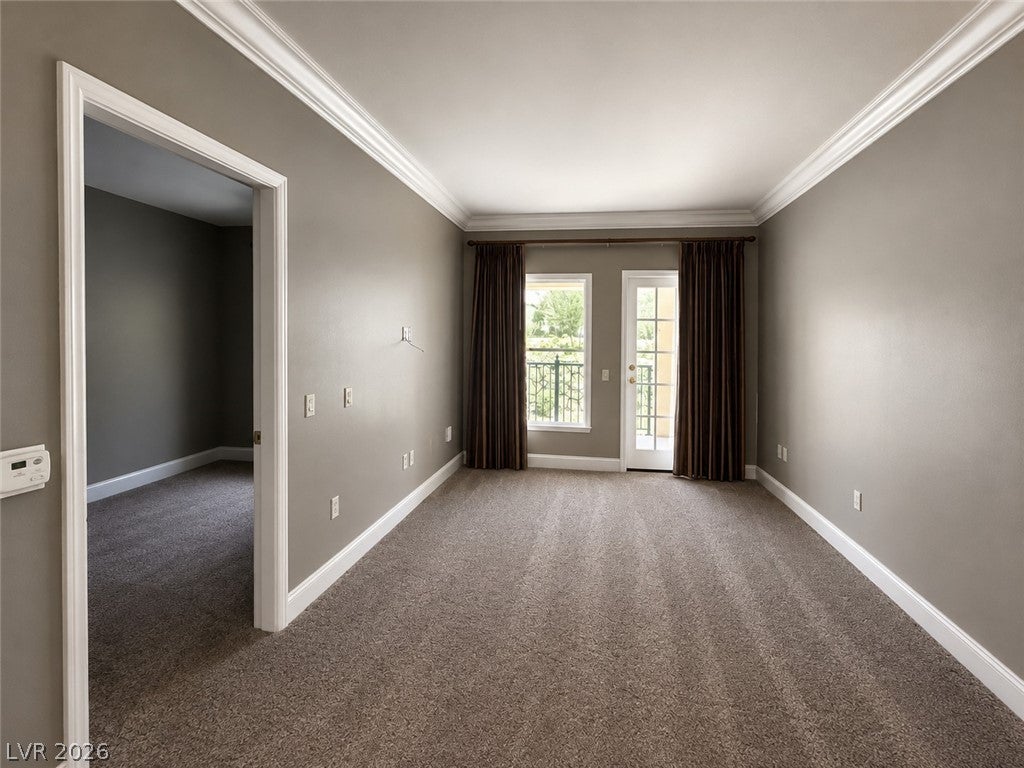
Located in the Viera Condominiums at Lake Las Vegas, this inviting residence offers a convenient location just steps from the Village at Lake Las Vegas. The interior features crown molding, neutral finishes, and a kitchen with granite countertops, stainless steel appliances, and breakfast bar seating. The bedroom includes mirrored closet doors, while the full bathroom features a large vanity and tub/shower combination. Viera residents enjoy community amenities including a pool, spa, fitness center, and laundry facilities. Enjoy easy access to the Village with dining, shopping, waterfront paths, and the many amenities Lake Las Vegas has to offer.
Save
Ask
Tour
Hide
Listing Snapshot
Price
$189,900
Days On Site
45 Days
Bedrooms
1
Inside Area (SqFt)
564 sqft
Total Baths
1
Full Baths
1
Partial Baths
N/A
Lot Size
N/A
Year Built
2004
MLS® Number
2812221
Status
Active
Property Tax
$724
HOA/Condo/Coop Fees
$632 monthly
Sq Ft Source
N/A
Friends & Family
Recent Activity
| 2 weeks ago | Price changed to $189,900 | |
| 2 weeks ago | Listing updated with changes from the MLS® | |
| a month ago | Listing first seen on site |
General Features
Disclosures
Covenants Restrictions Disclosure
Parking
AssignedUndergroundGuest
Parking Spaces
1
Pets
Number LimitYes
Security
Closed Circuit Camera(s)Fire Sprinkler System
SqFt Total
564
Style
HighRise
Utilities
Cable AvailableElectricity Available
Interior Features
Appliances
DishwasherElectric RangeDisposalMicrowaveRefrigerator
Cooling
Electric
Furnished
Unfurnished
Heating
CentralElectric
Laundry Features
None
Window Features
Window CoveringsDrapes
Kitchen
Description - Granite Countertops,Stainless Steel Appliances,Tile Flooring
Living Room
Dimensions - 12X17Description - Rear
PrimaryBathroom
Description - Tub/Shower Combo
PrimaryBedroom
Dimensions - 10X13Description - Closet
Save
Ask
Tour
Hide
Exterior Features
Patio And Porch
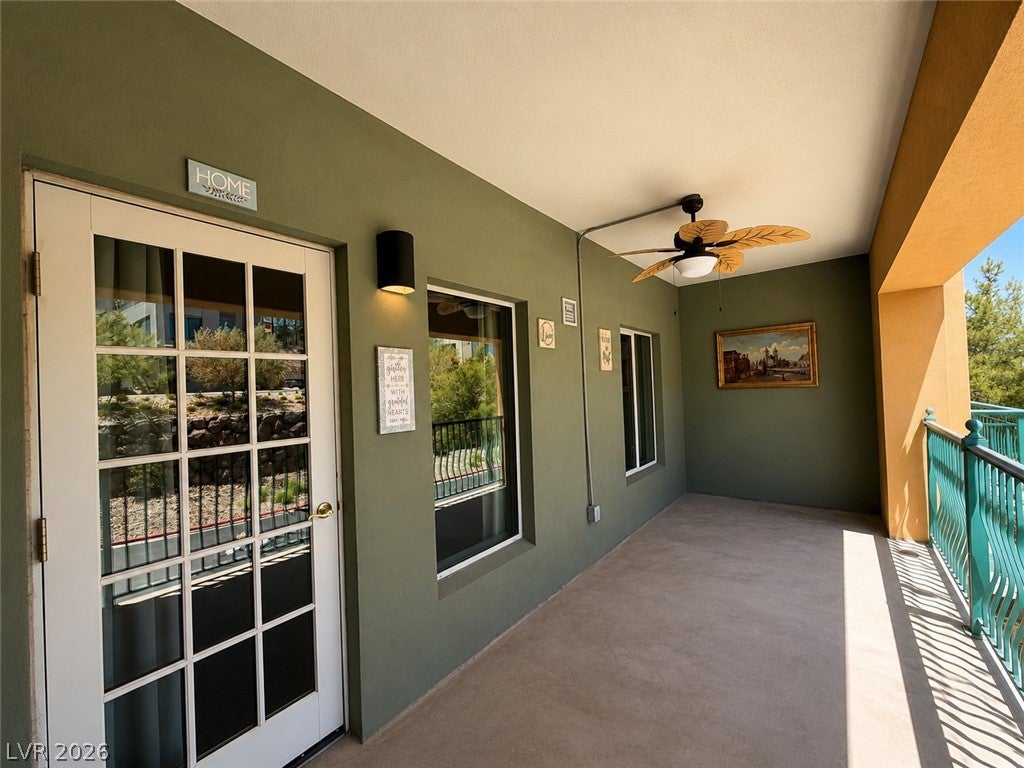
Terrace
Pool Features
AssociationCommunity
View
None
Waterview
None
Windows/Doors
Window CoveringsDrapes
Community Features
Association Amenities
Fitness CenterLaundryPoolSpa/Hot TubSecurity
Association Fee
$492.0
Association Fee Frequency
Monthly
Additional Association Fee
$140.0
Additional Association Fee Frequency
Monthly
Community Features
Pool
Financing Terms Available
CashConventionalVA Loan
Schools
School District
Unknown
Elementary School
Josh, Stevens,Josh, Stevens
Middle School
Brown B. Mahlon
High School
Basic Academy
Listing courtesy of Vegas Go Real Estate (702) 715-5306

Listing information is provided by Participants of the Greater Las Vegas Association of Realtors. IDX information is provided exclusively for personal, non-commercial use, and may not be used for any purpose other than to identify prospective properties consumers may be interested in purchasing. Information is deemed reliable but not guaranteed. Copyright 2026, Greater Las Vegas Association of Realtors.
Last checked: 2026-10-10 01:42 PM UTC
Listing information is provided by Participants of the Greater Las Vegas Association of Realtors. IDX information is provided exclusively for personal, non-commercial use, and may not be used for any purpose other than to identify prospective properties consumers may be interested in purchasing. Information is deemed reliable but not guaranteed. Copyright 2026, Greater Las Vegas Association of Realtors.
Last checked: 2026-10-10 01:42 PM UTC
Neighborhood & Commute
Source: Walkscore
Disclosure: Community information and market data powered by Constellation Data Labs. Information is deemed reliable but not guaranteed.
Save
Ask
Tour
Hide
Did you know? You can invite friends and family to your search. They can join your search, rate and discuss listings with you.