Las Vegas Home Search

Find Your Perfect Home
Save
Ask
Tour
Hide
Share
$899,999
42 Days On Site

10587 Skye Paseo Avenue
Las Vegas, NV 89166

For Sale|Single Family Residence|Active
3
Beds
3
Total Baths
2
Full Baths
1
Partial Bath
2,452
SqFt
$367
/SqFt
2020
Built
Subdivision:
Skye Canyon Ii Parcel 217
County:
Clark
Listing courtesy of BHGRE Universal (702) 595-6381
Call Now: 702-718-6001
Is this the listing for you? We can help make it yours.
702-718-6001
10587 Skye Paseo Avenue10587 Skye Paseo Avenue10587 Skye Paseo Avenue10587 Skye Paseo Avenue
Save
Ask
Tour
Hide
Share

Mortgage Calculator

Monthly Payment (Est.)

Enter an interest rate to see your estimated monthly payment.
Calculator powered by Showcase IDX, a Constellation1 Company. Copyright ©2026 Information is deemed reliable but not guaranteed.

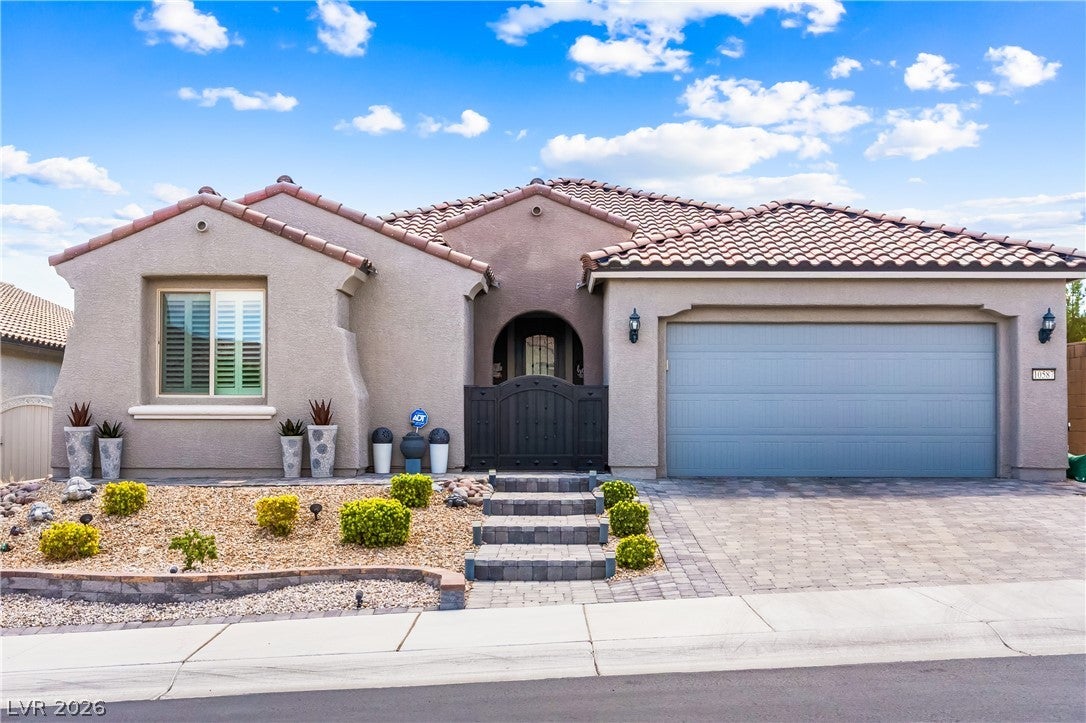
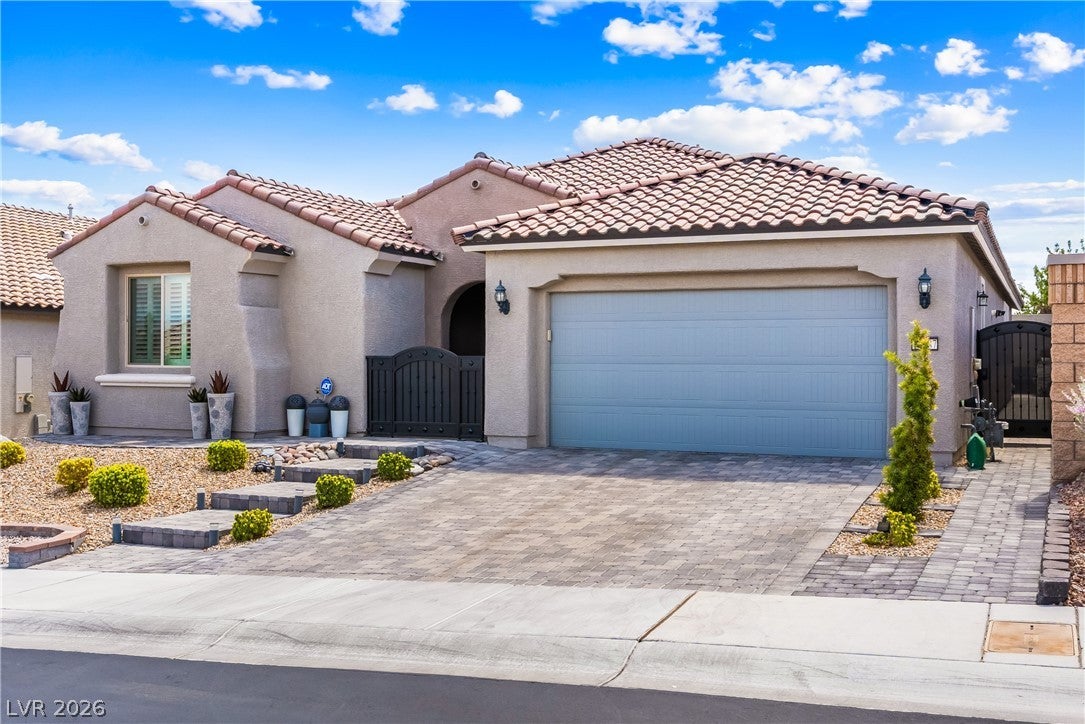
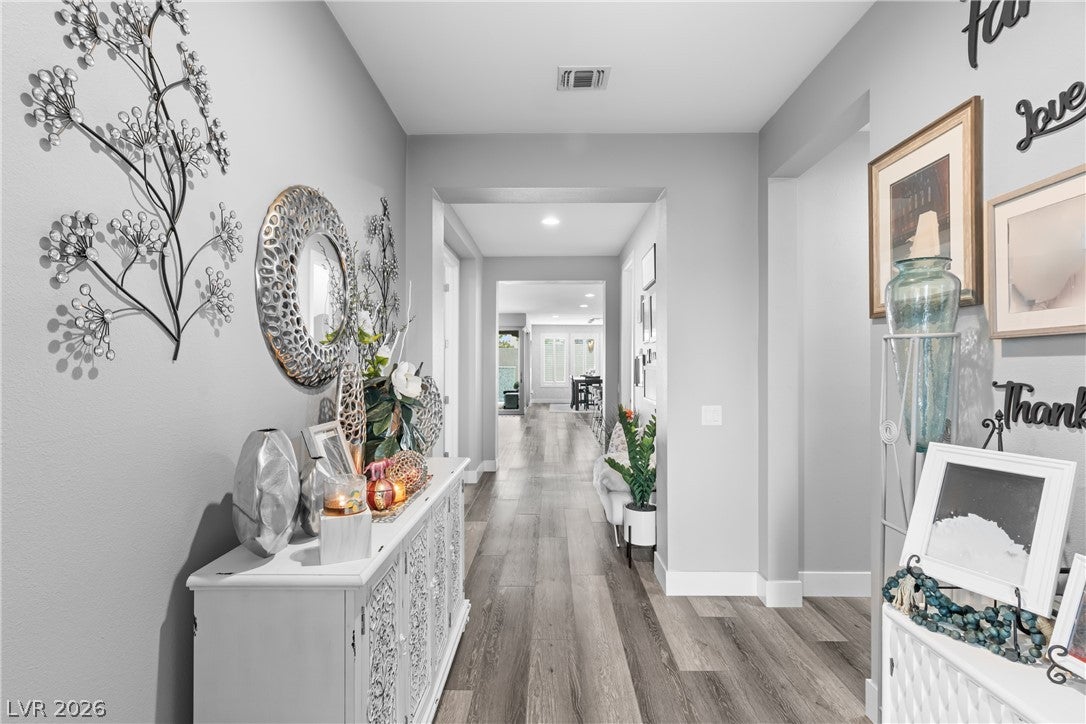
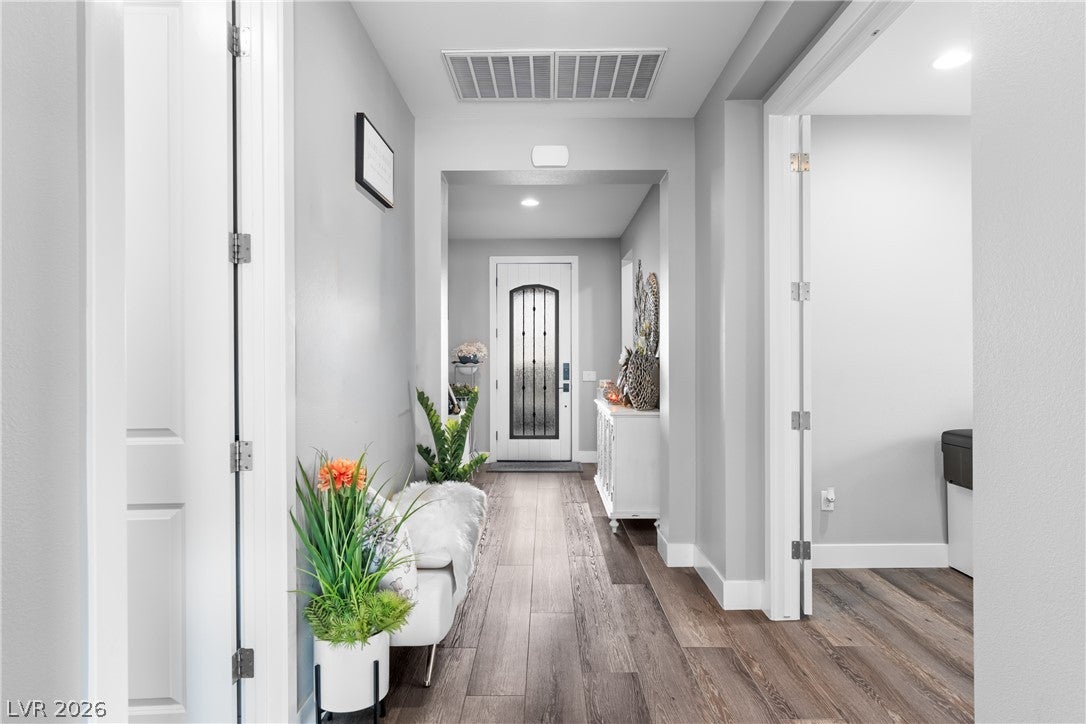
Experience exceptional single-story living in the gated Pulte Homes neighborhood of Solitude in the Skye Canyon Community! Meticulously maintained and thoughtfully upgraded, this impressive residence combines a spacious open-concept design with outstanding indoor/outdoor living. Custom landscaping, paver driveway and walkways create beautiful curb appeal, while pocket sliding doors open the interior to a covered patio with ceiling fans and speakers. The private backyard retreat features custom paver decking, an inviting sitting area with fire pit table, and a sparkling in-ground pool with spa jets and waterfall feature. No homes behind or to the right for added privacy. Inside this 1 story 3 bedroom home with a Den/Office and 2 1/2 bathrooms, we find extensive upgrades that includes Armstrong Rigid Core Vantage luxury vinyl plank flooring, upgraded baseboards, cabinetry, appliances and built-in refrigerator. The beautifully appointed kitchen showcases a large waterfall island, matching solid-surface backsplash, pot filler, custom pantry door and custom pantry organization. Additional highlights include plantation shutters, upgraded light fixtures and interior paint, upgraded fireplace surrounds, built-in surround sound package, tankless water heater and a custom primary closet organizer. The primary bath features a large upgraded walk in shower and upgraded vanity backsplash. Additional designer finishes in the the other bathrooms. The laundry room is enhanced with added cabinetry and wash sink. Mud room outside the laundry room. The list goes on. Enjoy the Skye Canyon lifestyle with resident fitness facilities, Junior Olympic pool, parks, walking and biking trails, pickleball and recreation amenities. Convenient access to US-95 also puts the outdoor recreation of the Spring Mountains and Mt. Charleston within easy reach. A beautifully upgraded home created for enjoying Las Vegas living indoors and out—come experience it in person!

Save
Ask
Tour
Hide
Share
Listing Snapshot
Price 
$899,999
Days On Site 
42 Days
Bedrooms 
3
Inside Area (SqFt) 
2,452 sqft
Total Baths 
3
Full Baths 
2
Partial Baths 
1
Lot Size 
0.16 Acres
Year Built 
2020
MLS® Number 
2812280
Status 
Active
Property Tax 
$6,531
HOA/Condo/Coop Fees 
$160.33 monthly
Sq Ft Source 
N/A
Friends & Family
Recent Activity
a month agoListing first seen on site
a month agoListing updated with changes from the MLS®
General Features
Acres 
0.16
Attached Garage 
Yes
Direction Faces 
North
Disclosures 
Covenants Restrictions Disclosure
Garage 
Yes
Garage Spaces 
3
Green Energy Efficient 
Windows
Parking 
AttachedGarageGarage Door OpenerInside EntranceOpenTandemGuest
Property Sub Type 
Single Family Residence
Security 
Gated Community
Sewer 
Public Sewer
SqFt Total 
2452
Style 
OneStory
Utilities 
Underground Utilities
Water Source 
Public
Zoning 
Single Family
Interior Features
Appliances 
DishwasherDisposalGas RangeMicrowaveRefrigeratorTankless Water HeaterWater Heater
Cooling 
Ceiling Fan(s)Central AirElectric
Fireplace 
Yes
Fireplace Features 
GasGlass DoorsLiving Room
Fireplaces 
1
Flooring 
Vinyl
Furnished 
Unfurnished
Heating 
Natural GasCentral
Interior 
Ceiling Fan(s)Master Downstairs
Laundry Features 
Gas Dryer HookupMain LevelLaundry RoomSink
Spa 
Yes
Window Features 
Window CoveringsDouble Pane WindowsPlantation ShuttersWindow Treatments
Bedroom 2 
Dimensions - 11x13Description - Ceiling Fan,Downstairs,Walk-In Closet(s)
Bedroom 3 
Dimensions - 12x11Description - Ceiling Fan,Downstairs,Walk-In Closet(s)
Den 
Dimensions - 16x11Description - Double Doors,Downstairs
Dining Room 
Dimensions - 12x18Description - Formal Dining Room
Kitchen 
Description - Breakfast Bar/Counter,Corian Countertops,Custom Cabinets,Island,Lighting Recessed,Luxury Vinyl Plank,Walk-in Pantry
Living Room 
Dimensions - 17x21Description - Surround Sound
PrimaryBathroom 
Description - Double Sink,Separate Shower
PrimaryBedroom 
Dimensions - 14x13Description - Ceiling Fan,Custom Closet,Downstairs,Walk-In Closet(s)
Save
Ask
Tour
Hide
Share
Exterior Features
Exterior 
Private Yard
Fencing 
BlockBack Yard
Lot Features 
Landscaped
Patio And Porch 
PatioCovered
Pool Features 
HeatedPool/Spa ComboWaterfallAssociationCommunity
Private Pool 
Yes
Roof 
Tile
Spa 
Yes
Windows/Doors 
Window CoveringsDouble Pane WindowsPlantation ShuttersWindow Treatments
Community Features
Association Amenities 
Basketball CourtClubhouseDog ParkFitness CenterGatedBarbecuePlaygroundParkPoolRecreation RoomSpa/Hot TubTennis Court(s)
Association Fee 
$280.0
Association Fee Frequency 
Quarterly
Additional Association Fee 
$67.0
Additional Association Fee Frequency 
Monthly
Community Features 
PoolGated
Horse Property 
None
Financing Terms Available 
CashConventionalFHAVA Loan
Schools
School District
Unknown
Elementary School
Divich, Kenneth,Divich, Kenneth
Middle School
Escobedo Edmundo
High School
Arbor View
Listing courtesy of BHGRE Universal (702) 595-6381

logo

Listing information is provided by Participants of the Greater Las Vegas Association of Realtors. IDX information is provided exclusively for personal, non-commercial use, and may not be used for any purpose other than to identify prospective properties consumers may be interested in purchasing. Information is deemed reliable but not guaranteed. Copyright 2026, Greater Las Vegas Association of Realtors.
Last checked: 2026-10-10 01:32 PM UTC

Neighborhood & Commute
Source: Walkscore
Disclosure: Community information and market data powered by Constellation Data Labs. Information is deemed reliable but not guaranteed.
Save
Ask
Tour
Hide
Share
Scroll to Top