Las Vegas Home Search

Find Your Perfect Home
Save
Ask
Tour
Hide
Share
$350,000
24 Days On Site

3957 E Sedgwick Avenue
Pahrump, NV 89061

For Sale|Single Family Residence|Active
3
Beds
2
Total Baths
2
Full Baths
1,540
SqFt
$227
/SqFt
2017
Built
Subdivision:
Tesora Pahrump P1
County:
Nye
Listing courtesy of Coldwell Banker Premier (702) 283-4693
Call Now: 702-718-6001
Is this the listing for you? We can help make it yours.
702-718-6001
3957 E Sedgwick Avenue
Save
Ask
Tour
Hide
Share

Mortgage Calculator

Monthly Payment (Est.)

$1,597
Calculator powered by Showcase IDX, a Constellation1 Company. Copyright ©2026 Information is deemed reliable but not guaranteed.

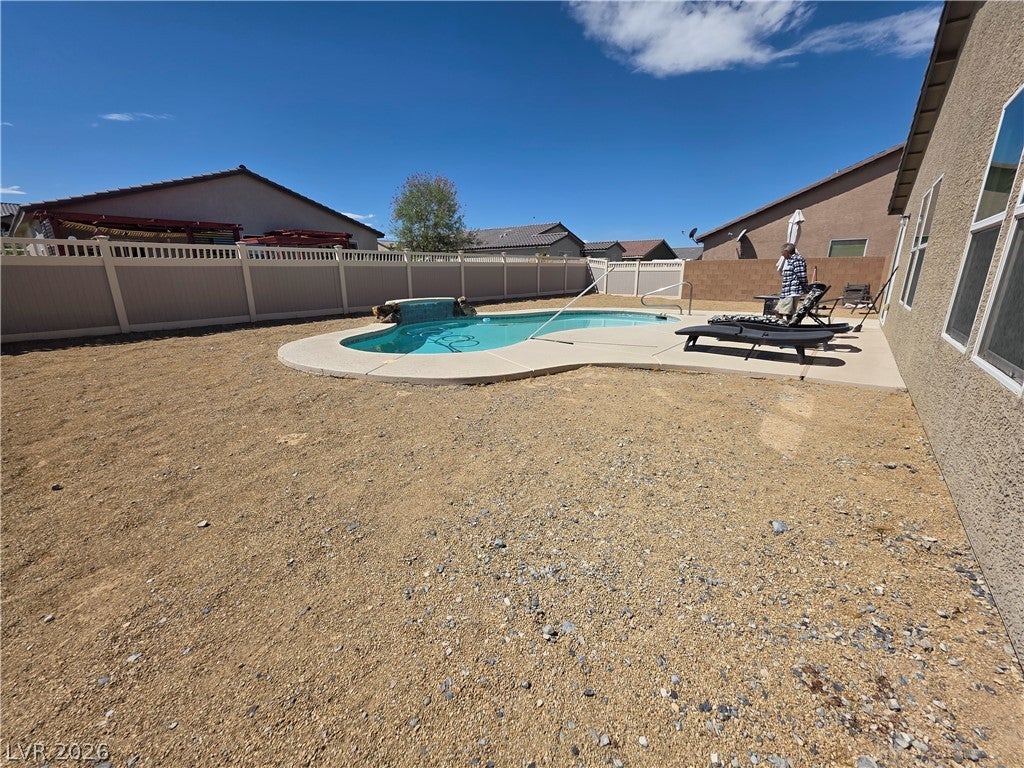
Welcome to 3957 E Sedgwick in Burson Ranch, where the desert is hot but your backyard doesn't have to be! This single-story, 3-bedroom, 2-bath home offers 1,540 sq. ft. and a backyard that's ready for some serious Pahrump summer duty. Step outside to your own swimming pool surrounded by cool decking and a fenced block-wall and vinyl fence backyard that adds plenty of privacy to your desert oasis. Low-maintenance desert landscaping means you can leave the lawn mower at the store where it belongs and spend your free time floating instead! Located in the quiet Burson Ranch community on the south side of Pahrump, you're conveniently positioned for Hwy 160 and trips over the hill to Las Vegas without having to drive across town first. When you've had enough pool time, Mountain Falls Golf Club is nearby for a round of golf and a change of scenery. Add an attached 2-car garage, tile roof and peaceful surroundings, and you've got a home that understands desert living: less yard work, more pool time and Las Vegas close enough when you need it!

Save
Ask
Tour
Hide
Share
Listing Snapshot
Price 
$350,000
Days On Site 
24 Days
Bedrooms 
3
Inside Area (SqFt) 
1,540 sqft
Total Baths 
2
Full Baths 
2
Partial Baths 
N/A
Lot Size 
0.19 Acres
Year Built 
2017
MLS® Number 
2812317
Status 
Active
Property Tax 
$2,611
HOA/Condo/Coop Fees 
$40 monthly
Sq Ft Source 
N/A
Friends & Family
Recent Activity
19 hours agoStatus changed to Active
19 hours agoListing updated with changes from the MLS®
4 weeks agoListing first seen on site
General Features
Acres 
0.19
Attached Garage 
Yes
Direction Faces 
North
Garage 
Yes
Garage Spaces 
2
Green Energy Efficient 
Windows
Parking 
AttachedGarageGarage Door OpenerPrivate
Property Sub Type 
Single Family Residence
Sewer 
Public Sewer
SqFt Total 
1540
Style 
OneStory
Utilities 
Electricity Available
Water Source 
Public
Zoning 
Single Family
Interior Features
Appliances 
DryerDishwasherElectric RangeDisposalRefrigeratorWater HeaterWater PurifierWasher
Cooling 
Central AirElectric
Flooring 
CarpetCeramic TileTile
Furnished 
Unfurnished
Heating 
CentralElectric
Interior 
Master Downstairs
Laundry Features 
Electric Dryer HookupLaundry Room
Window Features 
Window CoveringsBlindsDouble Pane Windows
Bedroom 2 
Dimensions - 11x11Description - Closet
Bedroom 3 
Dimensions - 14x10Description - No Closet
Kitchen 
Dimensions - 11x14Description - Island,Pantry
PrimaryBedroom 
Dimensions - 13x14Description - Walk-In Closet(s)
Save
Ask
Tour
Hide
Share
Exterior Features
Exterior 
Private Yard
Fencing 
BlockBack YardVinyl
Lot Features 
Landscaped
Pool Features 
In GroundPrivateWaterfall
Private Pool 
Yes
Roof 
Tile
Windows/Doors 
Window CoveringsBlindsDouble Pane Windows
Community Features
Association Amenities 
Dog ParkPark
Association Fee 
$40.0
Association Fee Frequency 
Monthly
Horse Property 
None
Financing Terms Available 
CashConventionalFHAVA Loan
Schools
School District
Unknown
Elementary School
Floyd,Floyd
Middle School
Rosemary Clarke
High School
Pahrump Valley
Listing courtesy of Coldwell Banker Premier (702) 283-4693

logo

Listing information is provided by Participants of the Greater Las Vegas Association of Realtors. IDX information is provided exclusively for personal, non-commercial use, and may not be used for any purpose other than to identify prospective properties consumers may be interested in purchasing. Information is deemed reliable but not guaranteed. Copyright 2026, Greater Las Vegas Association of Realtors.
Last checked: 2026-09-20 07:15 PM UTC

Neighborhood & Commute
Source: Walkscore
Disclosure: Community information and market data powered by Constellation Data Labs. Information is deemed reliable but not guaranteed.
Save
Ask
Tour
Hide
Share
Scroll to Top