Las Vegas Home Search

Find Your Perfect Home
Save
Ask
Tour
Hide
Share
$420,000
44 Days On Site

1945 Palma Vista Avenue
Las Vegas, NV 89169

For Sale|Single Family Residence|Active
3
Beds
2
Total Baths
1
Full Bath
1
Partial Bath
1,291
SqFt
$325
/SqFt
1963
Built
Subdivision:
Francisco Park #10
County:
Clark
Listing courtesy of Keller Williams MarketPlace (702) 904-0011
Call Now: 702-718-6001
Is this the listing for you? We can help make it yours.
702-718-6001
1945 Palma Vista Avenue1945 Palma Vista Avenue1945 Palma Vista Avenue1945 Palma Vista Avenue
Save
Ask
Tour
Hide
Share

Mortgage Calculator

Monthly Payment (Est.)

Enter an interest rate to see your estimated monthly payment.
Calculator powered by Showcase IDX, a Constellation1 Company. Copyright ©2026 Information is deemed reliable but not guaranteed.

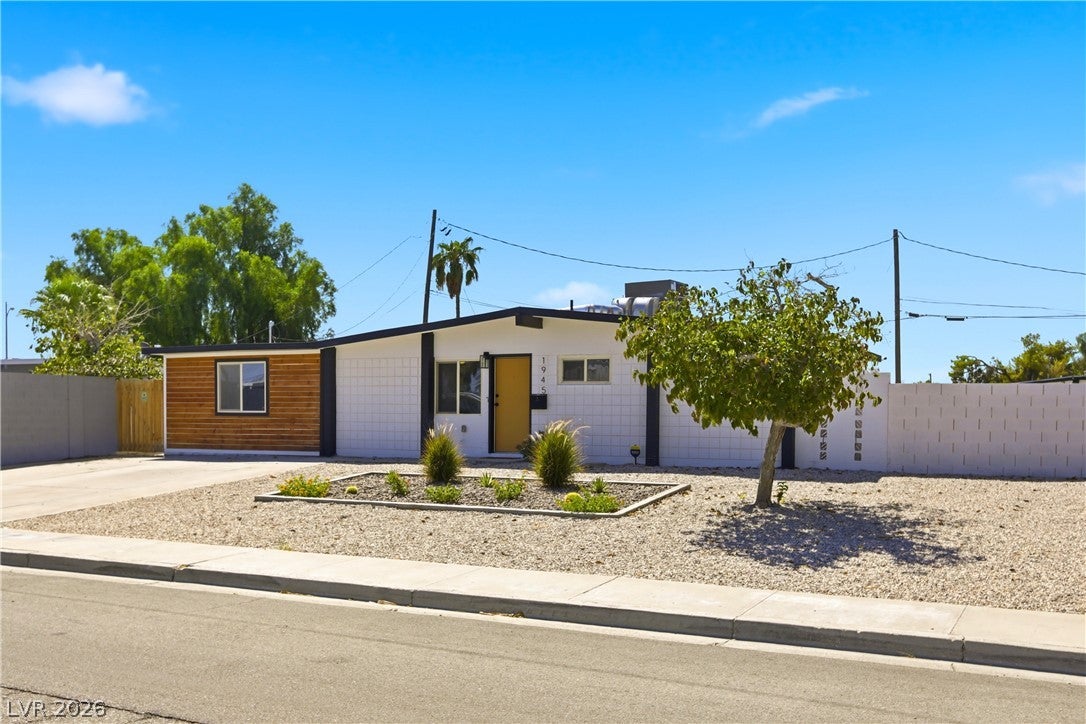
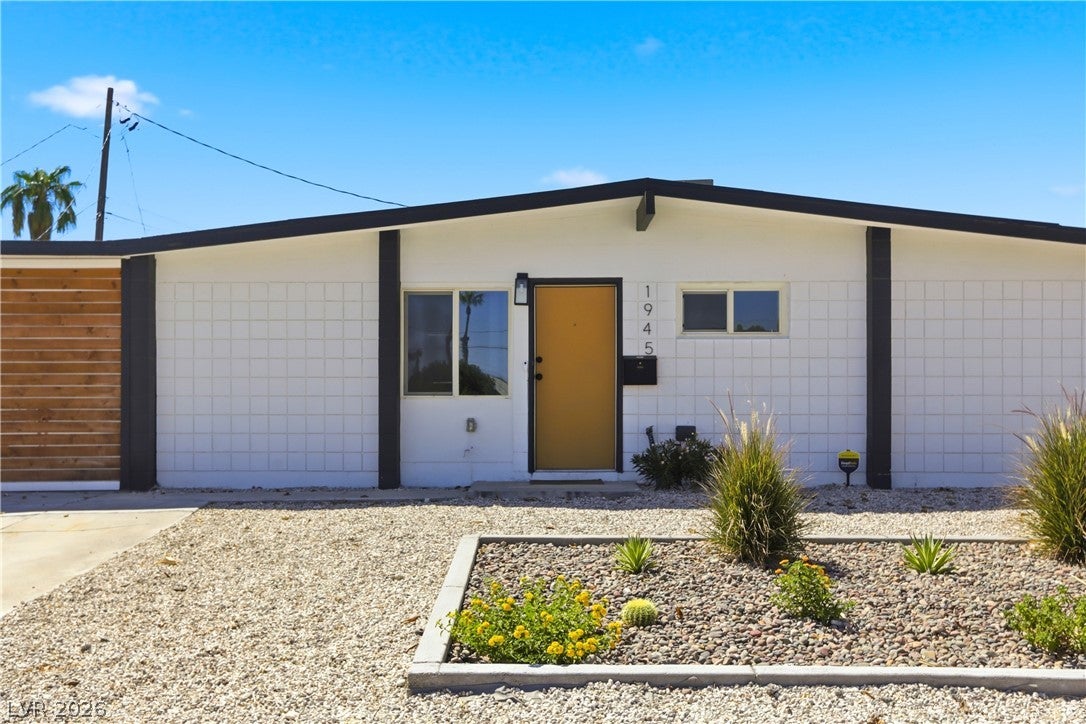
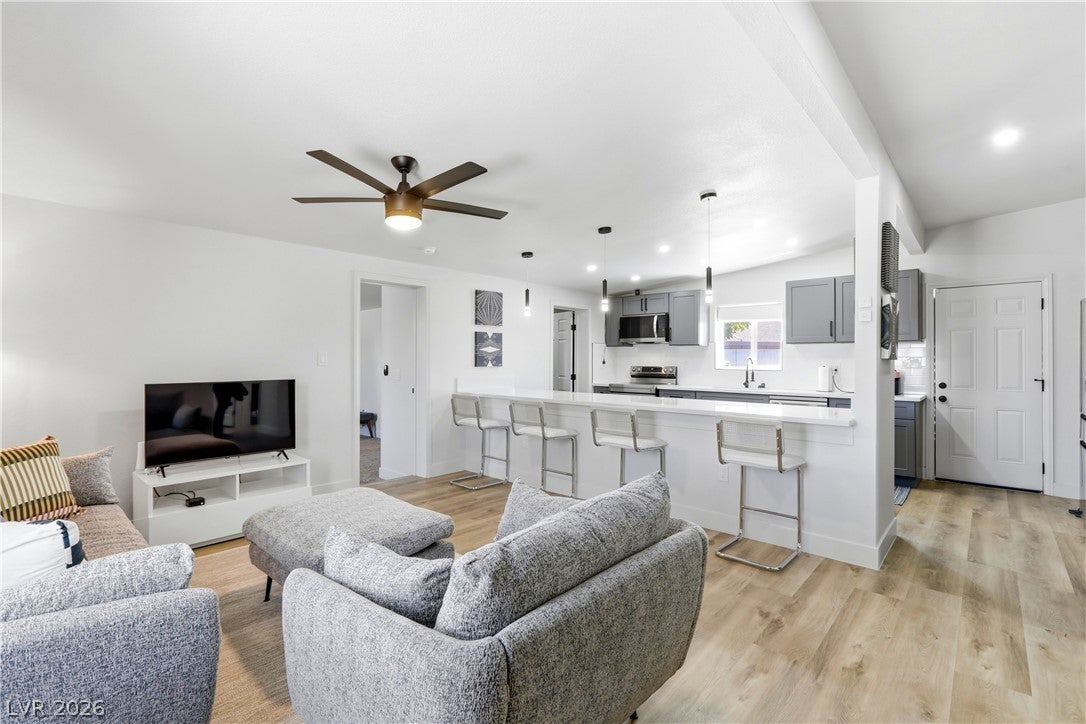
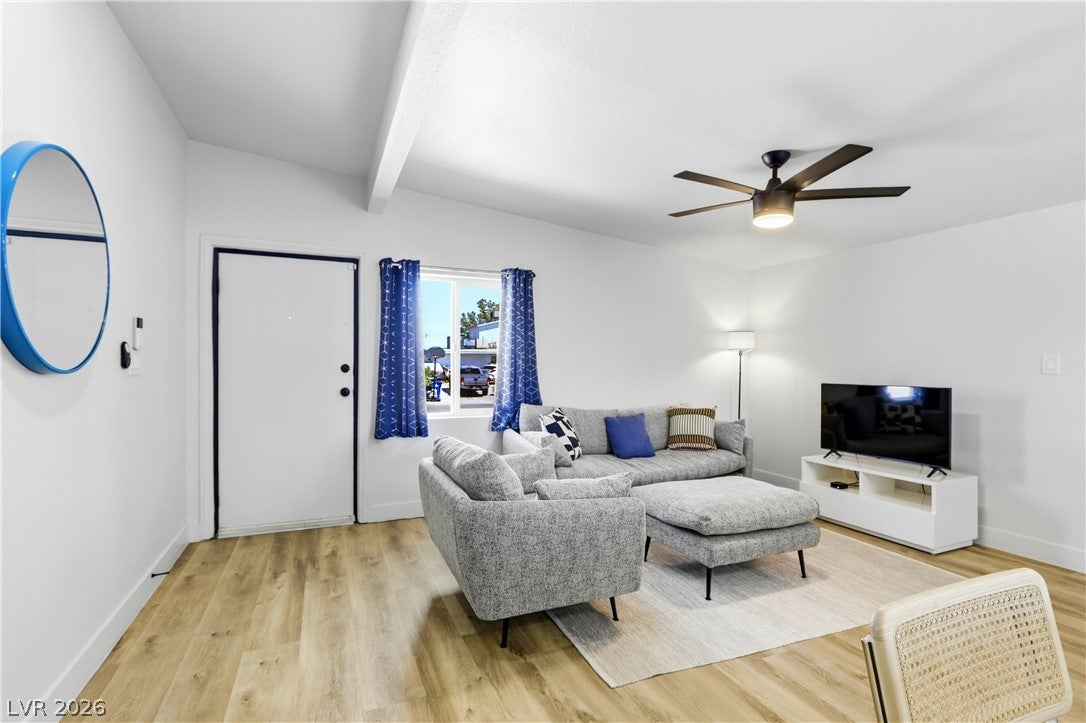
Step into classic mid-century modern design combined with top-tier contemporary luxury! This iconic single-level residence has been fully renovated from top to bottom, offering an unrivaled turnkey Las Vegas oasis on an expansive, private lot. Every detail has been meticulously updated to blend retro-chic character with maximum energy efficiency and peace of mind. Improvements include a New HVAC system, New dual-pane energy-efficient windows, fresh exterior paint, new patio cover, new artificial turf and completely updated low-maintenance landscaping complete with a brand-new automated drip system. Inside, the light-filled layout features a complete top-to-bottom remodel with designer finishes, fresh paint, stylish flooring, and updated fixtures throughout. The heart of the home is a dream kitchen, showcasing an oversized layout with a deep eat-in breakfast bar, all-new custom cabinetry with soft-close hardware and pull-out shelving, and premium new appliances. Step out back to your private desert refuge! The enormous yard boasts a sparkling swimming pool, lush updated grounds, and endless space for outdoor entertaining, poolside lounging, or weekend BBQs under the Vegas sky. With so many brand-new features, systems, and designer touches throughout, this home offers the ideal combination of iconic architecture and modern luxury. Photos simply cannot capture the level of detail—schedule your private tour today!

Save
Ask
Tour
Hide
Share
Listing Snapshot
Price 
$420,000
Days On Site 
44 Days
Bedrooms 
3
Inside Area (SqFt) 
1,291 sqft
Total Baths 
2
Full Baths 
1
Partial Baths 
1
Lot Size 
0.17 Acres
Year Built 
1963
MLS® Number 
2812350
Status 
Active
Property Tax 
$1,277
HOA/Condo/Coop Fees 
N/A
Sq Ft Source 
N/A
Friends & Family
Recent Activity
a month agoPrice changed to $420,000
a month agoListing updated with changes from the MLS®
a month agoListing first seen on site
General Features
Acres 
0.17
Direction Faces 
North
Green Energy Efficient 
DoorsWindows
Parking 
GaragePrivate
Property Sub Type 
Single Family Residence
Sewer 
Public Sewer
SqFt Total 
1291
Style 
OneStory
Utilities 
Electricity Available
Water Source 
Public
Zoning 
Single Family
Interior Features
Appliances 
DishwasherElectric RangeDisposalMicrowave
Cooling 
Ceiling Fan(s)Central AirElectric
Flooring 
CarpetVinyl
Heating 
CentralElectric
Interior 
Ceiling Fan(s)Master Downstairs
Laundry Features 
Electric Dryer HookupMain LevelLaundry Room
Spa 
Yes
Window Features 
Window CoveringsBlindsDouble Pane WindowsInsulated Windows
Bedroom 2 
Dimensions - 10x12Description - Ceiling Fan,Ceiling Light,Closet
Bedroom 3 
Dimensions - 10x12Description - Ceiling Fan,Ceiling Light,Closet
Family Room 
Dimensions - 16x13Description - Ceiling Fan
Kitchen 
Dimensions - 10x17Description - Breakfast Bar/Counter,Custom Cabinets,Lighting Recessed,Luxury Vinyl Plank,Marble/Stone Countertops
PrimaryBedroom 
Dimensions - 15x18Description - Ceiling Fan,Closet
Save
Ask
Tour
Hide
Share
Exterior Features
Exterior 
Private Yard
Fencing 
BlockBack Yard
Lot Features 
Landscaped
Patio And Porch 
PatioCovered
Pool Features 
In GroundPrivatePool/Spa Combo
Private Pool 
Yes
Roof 
Asphalt
Spa 
Yes
Windows/Doors 
Window CoveringsBlindsDouble Pane WindowsInsulated Windows
Community Features
Association Amenities 
None
Horse Property 
None
Financing Terms Available 
CashConventionalFHAVA Loan
Schools
School District
Unknown
Elementary School
Lake, Robert E.,Lake, Robert E.
Middle School
Knudson K. O.
High School
Valley
Listing courtesy of Keller Williams MarketPlace (702) 904-0011

logo

Listing information is provided by Participants of the Greater Las Vegas Association of Realtors. IDX information is provided exclusively for personal, non-commercial use, and may not be used for any purpose other than to identify prospective properties consumers may be interested in purchasing. Information is deemed reliable but not guaranteed. Copyright 2026, Greater Las Vegas Association of Realtors.
Last checked: 2026-10-10 12:39 PM UTC

Neighborhood & Commute
Source: Walkscore
Disclosure: Community information and market data powered by Constellation Data Labs. Information is deemed reliable but not guaranteed.
Save
Ask
Tour
Hide
Share
Scroll to Top