Las Vegas Home Search

Find Your Perfect Home
Save
Ask
Tour
Hide
Share
$419,000
43 Days On Site

892 Cottonwood Hill Place
Henderson, NV 89011

For Sale|Townhouse|Active
3
Beds
3
Total Baths
2
Full Baths
1
Partial Bath
1,503
SqFt
$279
/SqFt
2024
Built
Subdivision:
Cadence Village Parcel Pt 4Q2-1
County:
Clark
Listing courtesy of Realty ONE Group, Inc (702) 885-4904
Call Now: 702-718-6001
Is this the listing for you? We can help make it yours.
702-718-6001
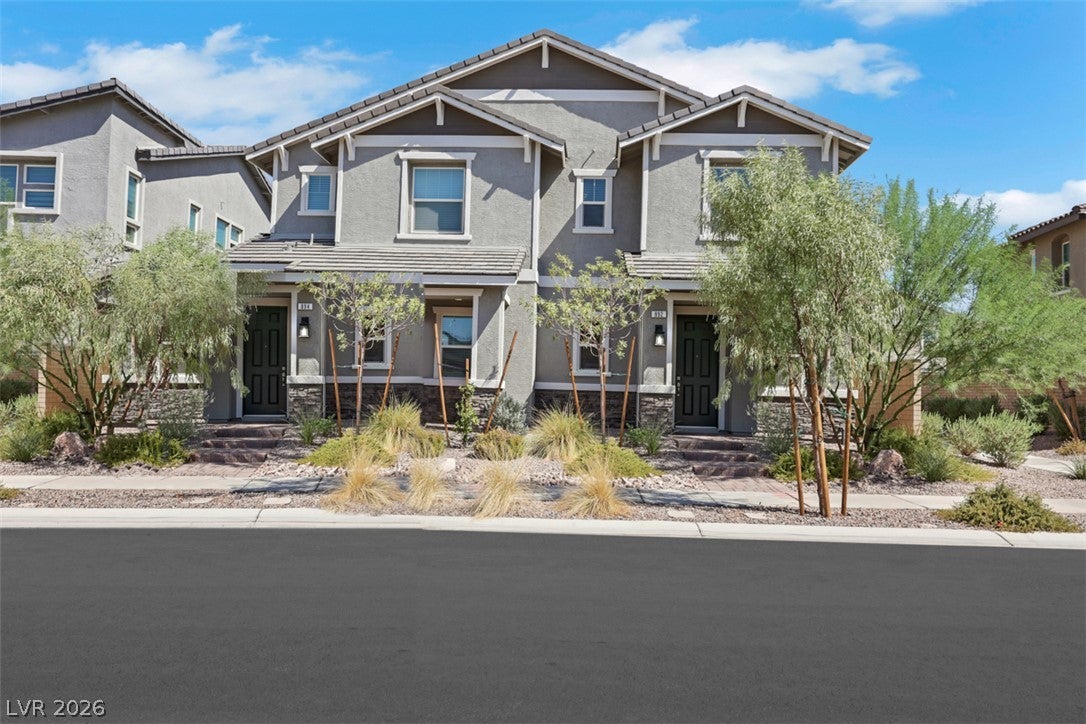
892 Cottonwood Hill Place892 Cottonwood Hill Place892 Cottonwood Hill Place892 Cottonwood Hill Place
Save
Ask
Tour
Hide
Share

Mortgage Calculator

Monthly Payment (Est.)

Enter an interest rate to see your estimated monthly payment.
Calculator powered by Showcase IDX, a Constellation1 Company. Copyright ©2026 Information is deemed reliable but not guaranteed.

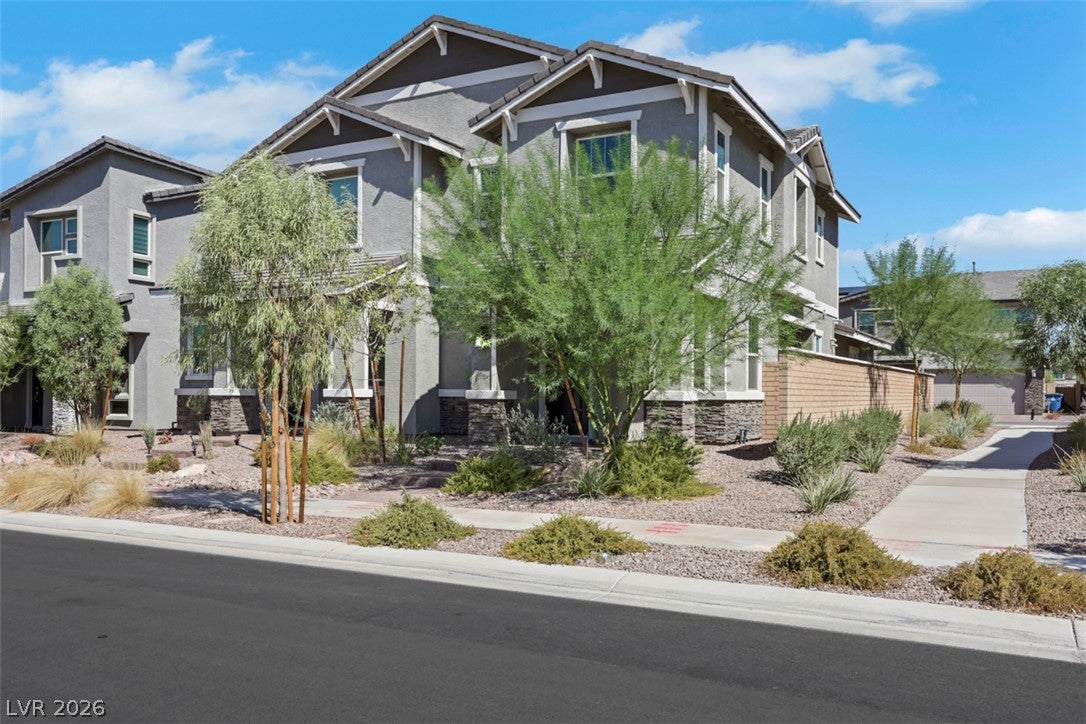
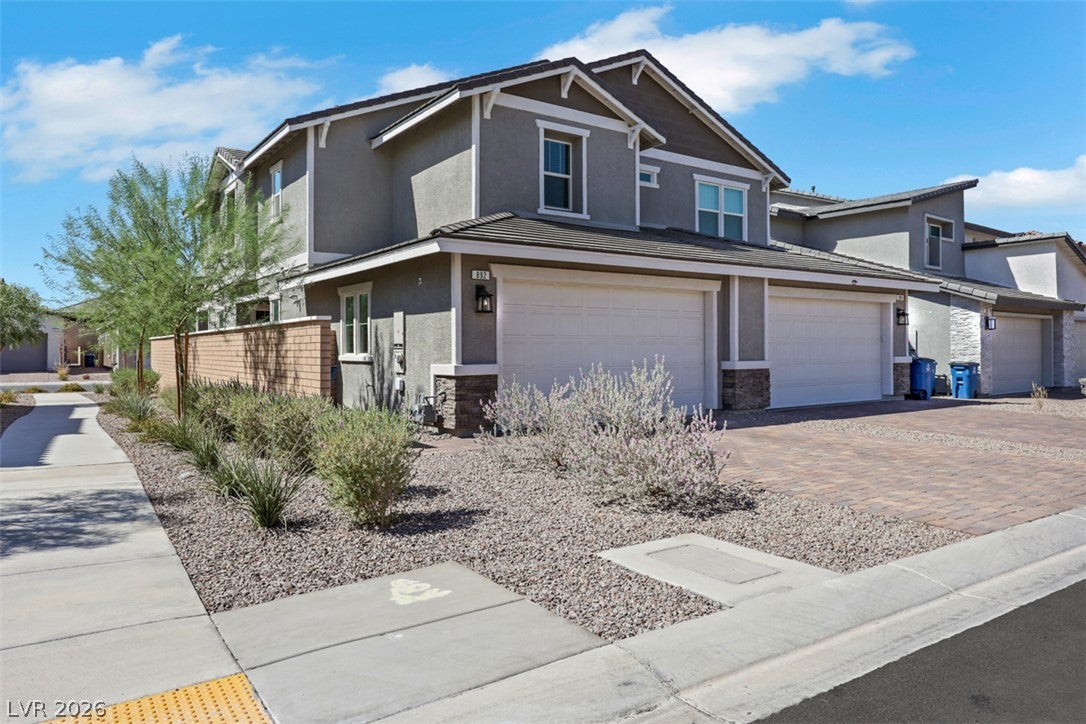
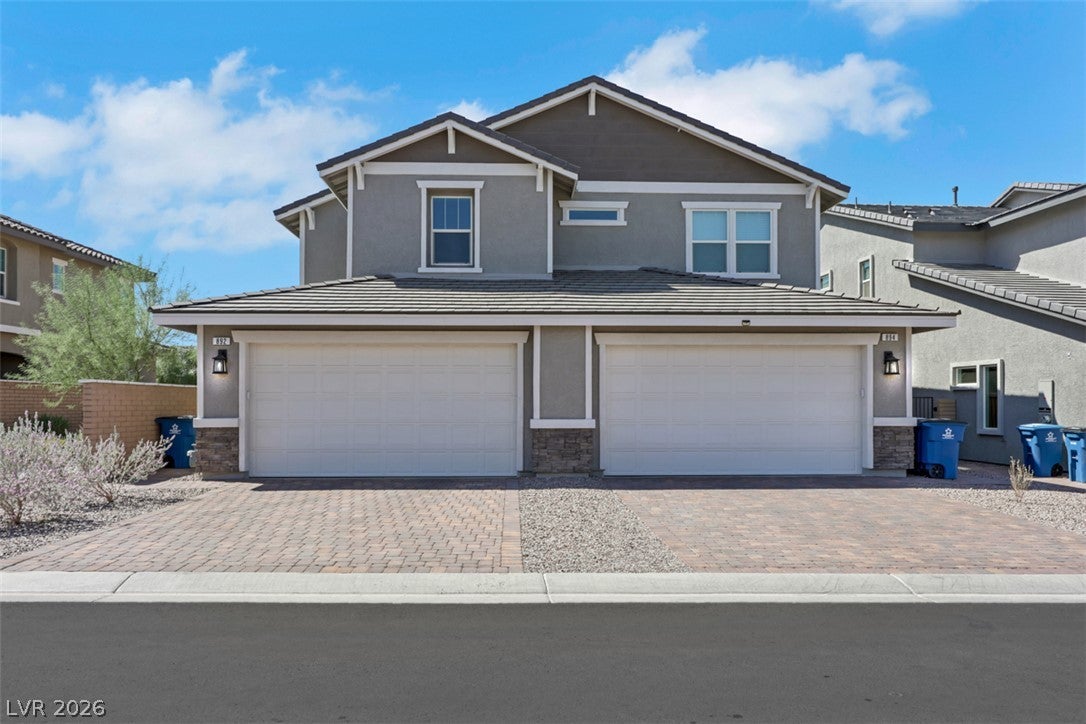
Beautiful 2-story townhome in the vibrant Cadence community. Build in 2024, this property is in perfect condition, well maintained, sold furnished, and shows like a model home with upgraded features. It has 3 bedrooms and 2 baths plus a powder room on the first floor. In the living room, there is a center-meet sliding patio door that opens to a fully paved and fenced patio. Fully upgraded kitchen includes cabinets with linen finish and 42" uppers, quartz counter tops, stainless steel appliances, sink and chrome faucet. Upgraded flooring includes ceramic tiles throughout living areas downstairs, and quality carpet in bedrooms. Other upgraded features include additional windows, ceiling fans and soft water loop. Please note the tankless water heater in the 2-car attached garage, and the long drive way when you need additional parking space for family and friends who come to visit. This property is located in a much sought after neighborhood; close to the Central Park, with lots of greenery and mountain views; and with easy access to shopping, dining and other local amenities.

Save
Ask
Tour
Hide
Share
Listing Snapshot
Price 
$419,000
Days On Site 
43 Days
Bedrooms 
3
Inside Area (SqFt) 
1,503 sqft
Total Baths 
3
Full Baths 
2
Partial Baths 
1
Lot Size 
0.06 Acres
Year Built 
2024
MLS® Number 
2812377
Status 
Active
Property Tax 
$3,807
HOA/Condo/Coop Fees 
$122 monthly
Sq Ft Source 
N/A
Friends & Family
Recent Activity
a month agoListing first seen on site
a month agoListing updated with changes from the MLS®
General Features
Acres 
0.06
Attached Garage 
Yes
Direction Faces 
North
Disclosures 
Covenants Restrictions Disclosure
Garage 
Yes
Garage Spaces 
2
Green Energy Efficient 
Windows
Parking 
AttachedGarageGarage Door OpenerInside EntrancePrivate
Property Sub Type 
Townhouse
Sewer 
Public Sewer
SqFt Total 
1503
Style 
TwoStory
Utilities 
Underground Utilities
Water Source 
Public
Zoning 
Single Family
Interior Features
Appliances 
DryerDisposalGas RangeMicrowaveRefrigeratorTankless Water HeaterWasherWater HeaterWater Softener
Cooling 
Central AirElectric
Flooring 
CarpetTile
Furnished 
Furnished
Heating 
Natural GasCentral
Laundry Features 
Gas Dryer HookupLaundry Room
Window Features 
Window CoveringsBlindsDouble Pane WindowsLow Emissivity WindowsWindow Treatments
Bedroom 2 
Dimensions - 10x10Description - Closet,Upstairs
Bedroom 3 
Dimensions - 13x10Description - Closet,Upstairs
Dining Room 
Dimensions - 12x10Description - Dining Area
Kitchen 
Dimensions - 13x9Description - Breakfast Bar/Counter,Island,Pantry,Quartz Countertops,Stainless Steel Appliances,Tile Flooring
Living Room 
Dimensions - 14x12Description - None
PrimaryBathroom 
Description - Double Sink
PrimaryBedroom 
Dimensions - 14x11Description - Ceiling Fan,Ceiling Light,Upstairs,Walk-In Closet(s)
Save
Ask
Tour
Hide
Share
Exterior Features
Exterior 
Private Yard
Fencing 
BlockBack Yard
Lot Features 
Landscaped
Pool Features 
Community
Roof 
Tile
View 
None
Waterview 
None
Windows/Doors 
Window CoveringsBlindsDouble Pane WindowsLow Emissivity WindowsWindow Treatments
Community Features
Association Amenities 
Basketball CourtDog ParkParkPool
Association Fee 
$122.0
Association Fee Frequency 
Monthly
Community Features 
Pool
Horse Property 
None
Financing Terms Available 
CashConventionalVA Loan
Schools
School District
Unknown
Elementary School
Sewell, C.T.,Sewell, C.T.
Middle School
Brown B. Mahlon
High School
Basic Academy
Listing courtesy of Realty ONE Group, Inc (702) 885-4904

logo

Listing information is provided by Participants of the Greater Las Vegas Association of Realtors. IDX information is provided exclusively for personal, non-commercial use, and may not be used for any purpose other than to identify prospective properties consumers may be interested in purchasing. Information is deemed reliable but not guaranteed. Copyright 2026, Greater Las Vegas Association of Realtors.
Last checked: 2026-10-10 11:52 AM UTC

Neighborhood & Commute
Source: Walkscore
Disclosure: Community information and market data powered by Constellation Data Labs. Information is deemed reliable but not guaranteed.
Save
Ask
Tour
Hide
Share
Scroll to Top