Las Vegas Home Search

Find Your Perfect Home
Save
Ask
Tour
Hide
Share
$929,900
8 Days On Site

144 Tamarron Cliffs Street
Las Vegas, NV 89148

For Sale|Single Family Residence|Active
5
Beds
5
Total Baths
4
Full Baths
1
Partial Bath
5,202
SqFt
$179
/SqFt
2001
Built
Subdivision:
Rhodes Ranch Phase 5
County:
Clark
Listing courtesy of eXp Realty (702) 701-0772
Call Now: 702-718-6001
Is this the listing for you? We can help make it yours.
702-718-6001
Upcoming Open Houses
Sun, Sep 20, 11:00 AM - 4:00 PM
144 Tamarron Cliffs Street144 Tamarron Cliffs Street144 Tamarron Cliffs Street144 Tamarron Cliffs Street
Save
Ask
Tour
Hide
Share

Mortgage Calculator

Monthly Payment (Est.)

$4,243
Calculator powered by Showcase IDX, a Constellation1 Company. Copyright ©2026 Information is deemed reliable but not guaranteed.

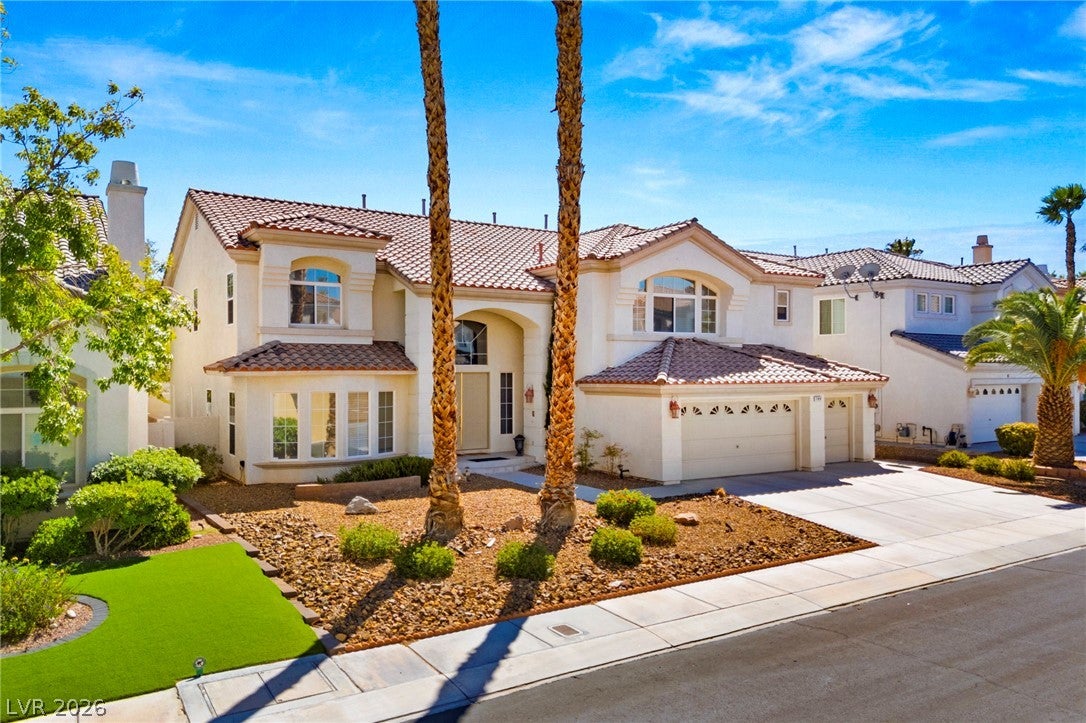
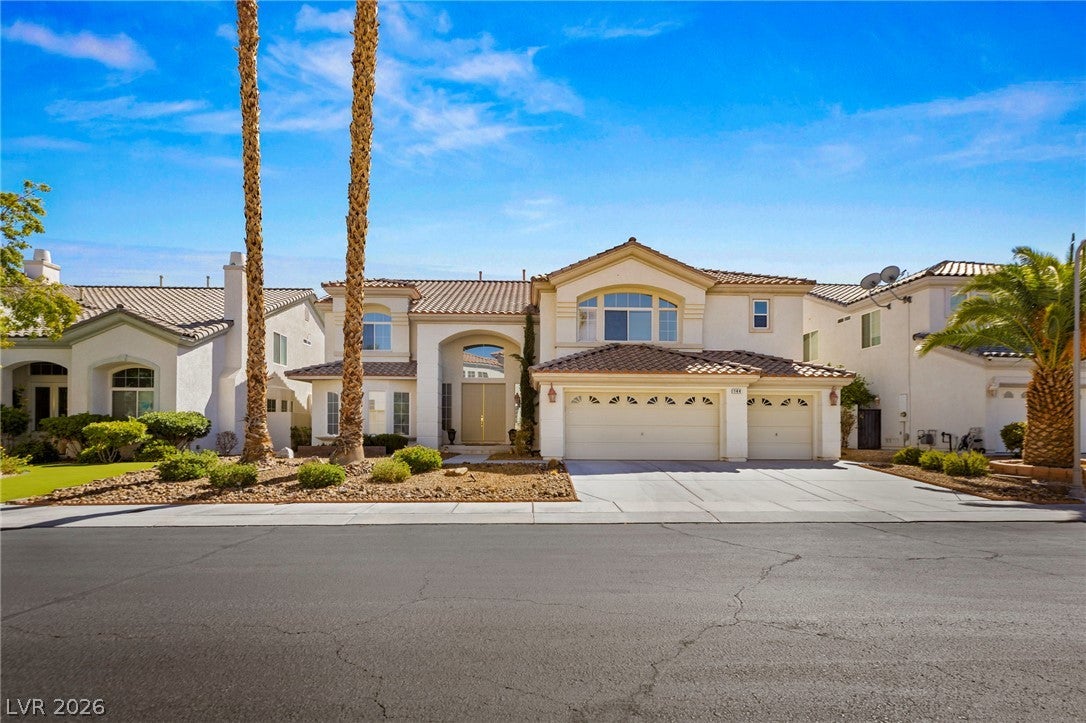
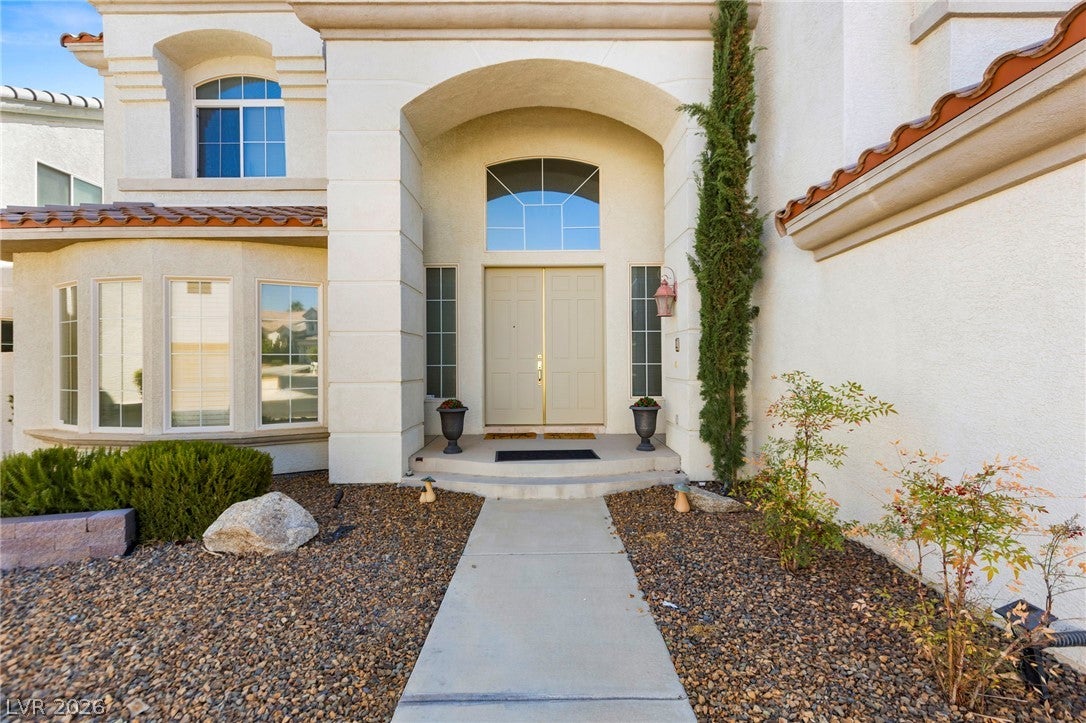
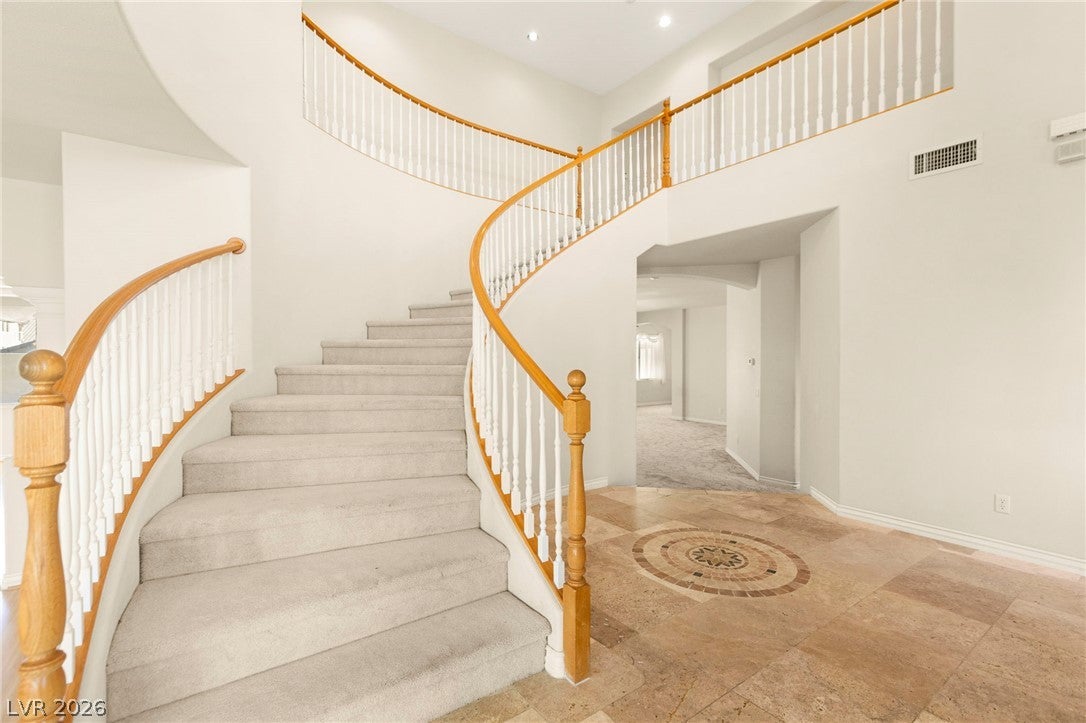
Step inside this stunning property in the guard-gated golf course community of Rhodes Ranch. Exceptionally spacious with FIVE BEDROOMS, TWO OF WHICH ARE ON THE MAIN FLOOR, plus a versatile DEN/OPTIONAL SIXTH BEDROOM. The gourmet kitchen features a large island and breakfast bar ideal for gathering and entertaining. A major highlight is the professionally expanded, FULLY ENCLOSED SUNROOM, a structural addition costing WELL OVER $18,000 with extra windows and doors that create a bright, open space overlooking the manicured backyard and PRIVATE SPARKLING POOL. Upstairs, the expansive primary suite features a separate retreat and MASSIVE CUSTOM CLOSET with extensive built-ins. Rhodes Ranch offers an impressive range of amenities far beyond its golf course, including a FULL FITNESS CENTER with instructor-led fitness and dance classes, indoor racquetball courts, indoor and outdoor basketball, tennis and volleyball courts, a ping pong room, card room, large billiards room, jogging trails, an EXPANSIVE WATER PARK WITH A MASSIVE FUN ZONE, recreation and multipurpose rooms, and social spaces. The community also hosts an OUTDOOR FARMERS MARKET and activities and events throughout the year, along with TWO STAFFED GUARD-GATED ENTRANCES and 24-HOUR SECURITY PATROLS.

Save
Ask
Tour
Hide
Share
Listing Snapshot
Price 
$929,900
Days On Site 
8 Days
Bedrooms 
5
Inside Area (SqFt) 
5,202 sqft
Total Baths 
5
Full Baths 
4
Partial Baths 
1
Lot Size 
0.18 Acres
Year Built 
2001
MLS® Number 
2812438
Status 
Active
Property Tax 
$7,830
HOA/Condo/Coop Fees 
$225 monthly
Sq Ft Source 
N/A
Friends & Family
Recent Activity
a week agoListing updated with changes from the MLS®
a week agoListing first seen on site
General Features
Acres 
0.18
Attached Garage 
Yes
Direction Faces 
West
Disclosures 
Covenants Restrictions Disclosure
Garage 
Yes
Garage Spaces 
3
Green Energy Efficient 
Windows
Parking 
AttachedGarageInside EntrancePrivateWorkshop in Garage
Property Sub Type 
Single Family Residence
Security 
Gated Community
Sewer 
Public Sewer
SqFt Total 
5202
Style 
TwoStory
Water Source 
Public
Zoning 
Single Family
Interior Features
Appliances 
Built-In Gas OvenDouble OvenDryerGas CooktopDisposalMicrowaveRefrigeratorWater Softener OwnedWasher
Cooling 
Ceiling Fan(s)Central AirElectric
Fireplace 
Yes
Fireplace Features 
GasLiving Room
Fireplaces 
1
Flooring 
CarpetLaminateMarbleTile
Furnished 
Unfurnished
Heating 
Natural Gas
Interior 
Ceiling Fan(s)
Laundry Features 
Gas Dryer HookupMain Level
Spa 
Yes
Window Features 
Window CoveringsBlindsDouble Pane WindowsWindow Treatments
Bedroom 2 
Dimensions - 18x13Description - Closet
Bedroom 3 
Dimensions - 15x18Description - Closet
Bedroom 4 
Dimensions - 11x10Description - Closet
Bedroom 5 
Dimensions - 11x10Description - Closet
Dining Room 
Dimensions - 19x14Description - Formal Dining Room
Family Room 
Dimensions - 21x18Description - 2 Family Room +,2 or More Family Rooms,Downstairs,Separate Family Room,Wet Bar
Kitchen 
Description - Breakfast Bar/Counter,Breakfast Nook/Eating Area,Island,Lighting Recessed,Marble/Stone Countertops,Stainless Steel Appliances,Walk-in Pantry
Living Room 
Dimensions - 19x14Description - Entry Foyer,Front,Sunken
PrimaryBathroom 
Dimensions - 11x10Description - Double Sink,Make Up Table,Separate Shower,Separate Tub,Tub With Jets
PrimaryBedroom 
Dimensions - 29x14Description - Ceiling Fan,Ceiling Light,Custom Closet,Pbr Separate From Other,Sitting Room,Upstairs,Walk-In Closet(s)
Save
Ask
Tour
Hide
Share
Exterior Features
Exterior 
Private Yard
Fencing 
BlockBack Yard
Lot Features 
Landscaped
Patio And Porch 
PatioCoveredEnclosed
Pool Features 
HeatedIn GroundPrivatePool/Spa ComboCommunity
Private Pool 
Yes
Roof 
Tile
Spa 
Yes
Windows/Doors 
Window CoveringsBlindsDouble Pane WindowsWindow Treatments
Community Features
Association Amenities 
Basketball CourtClubhouseFitness CenterGolf CourseGatedJogging PathBarbecuePlaygroundParkPoolRacquetballRecreation RoomSpa/Hot TubSecurityTennis Court(s)
Association Fee 
$225.0
Association Fee Frequency 
Monthly
Community Features 
PoolGated
Horse Property 
None
Financing Terms Available 
CashConventionalFHAVA Loan
Schools
School District
Unknown
Elementary School
Snyder, Don and Dee,Snyder, Don and Dee
Middle School
Faiss, Wilbur & Theresa
High School
Sierra Vista High
Listing courtesy of eXp Realty (702) 701-0772

logo

Listing information is provided by Participants of the Greater Las Vegas Association of Realtors. IDX information is provided exclusively for personal, non-commercial use, and may not be used for any purpose other than to identify prospective properties consumers may be interested in purchasing. Information is deemed reliable but not guaranteed. Copyright 2026, Greater Las Vegas Association of Realtors.
Last checked: 2026-09-20 01:19 PM UTC

Neighborhood & Commute
Source: Walkscore
Disclosure: Community information and market data powered by Constellation Data Labs. Information is deemed reliable but not guaranteed.
Save
Ask
Tour
Hide
Share
Scroll to Top