Las Vegas Home Search

Find Your Perfect Home
Save
Ask
Tour
Hide
Share
$410,000
42 Days On Site

5438 Iberville Street
North Las Vegas, NV 89031

For Sale|Single Family Residence|Active
3
Beds
2
Total Baths
2
Full Baths
1,486
SqFt
$276
/SqFt
1996
Built
Subdivision:
Windemere-Phase 2
County:
Clark
Listing courtesy of Real Broker LLC (702) 449-7352
Call Now: 702-718-6001
Is this the listing for you? We can help make it yours.
702-718-6001
5438 Iberville Street5438 Iberville Street5438 Iberville Street5438 Iberville Street
Save
Ask
Tour
Hide
Share

Mortgage Calculator

Monthly Payment (Est.)

Enter an interest rate to see your estimated monthly payment.
Calculator powered by Showcase IDX, a Constellation1 Company. Copyright ©2026 Information is deemed reliable but not guaranteed.

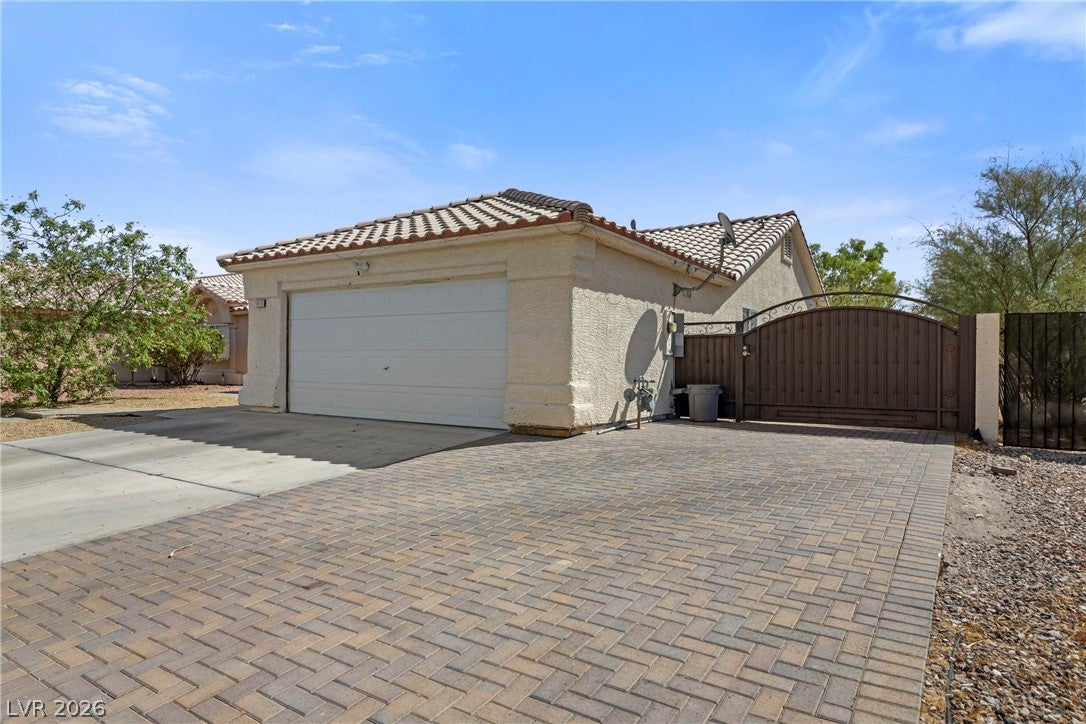
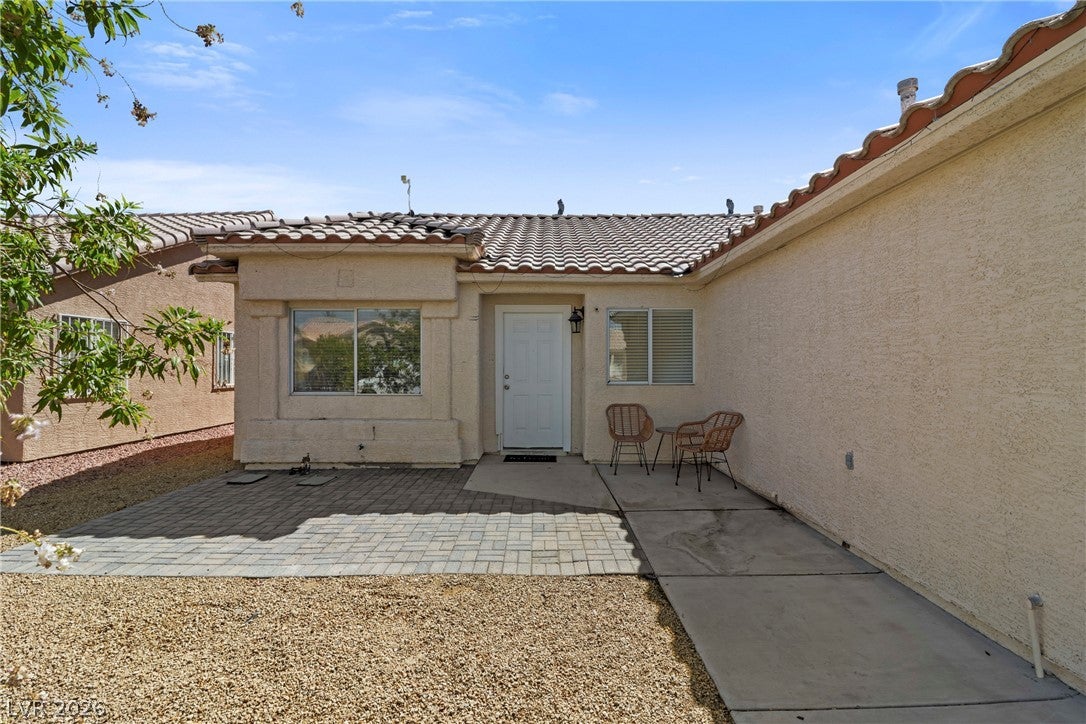
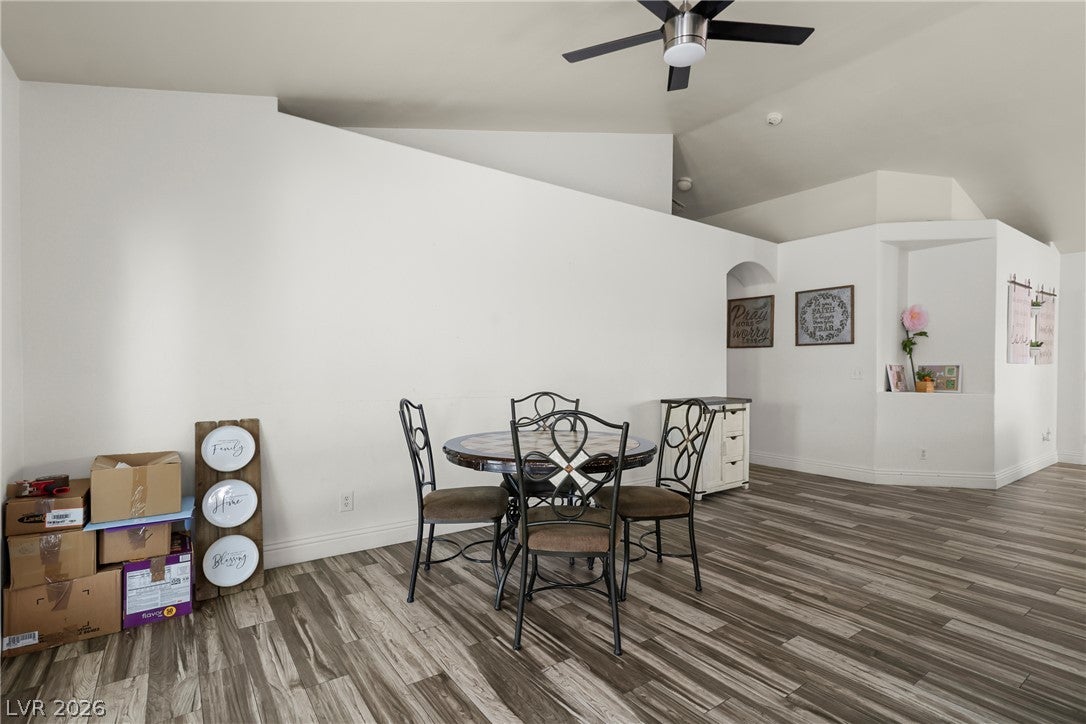
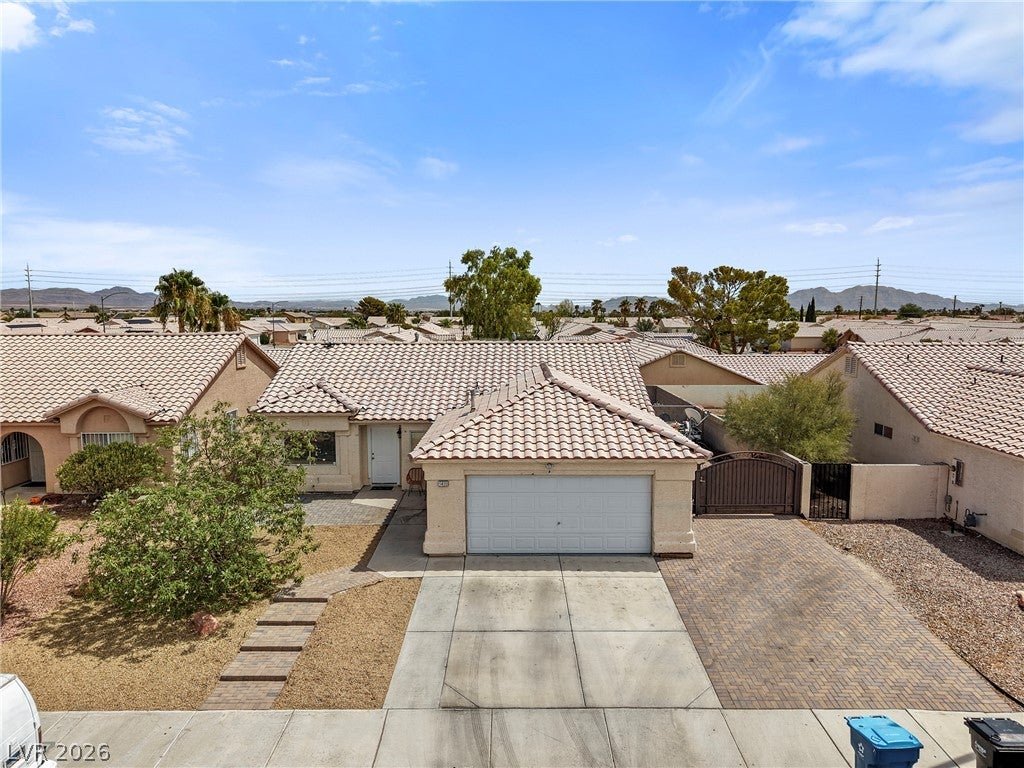
Welcome to the home you’ve been waiting for, where modern design, thoughtful updates, and everyday comfort come together in one beautifully remodeled single-story home with NO HOA. From the moment you step inside, you’ll notice how the home has been transformed. The open-concept floor plan creates a bright, inviting flow between the living room and kitchen, making the space feel connected, spacious, and perfect for entertaining. The fully remodeled kitchen is truly the centerpiece of the home. A large statement island showcases gorgeous waterfall granite countertops, creating both an impressive focal point and an ideal gathering space. Sleek matte-black appliances and a matching matte-black sink add a modern, designer-inspired touch. Just beyond the kitchen, custom French doors with convenient built-in blinds open directly to the backyard, creating an effortless indoor-outdoor connection. Continue through the home and discover tile flooring throughout, offering a clean, cohesive look while making everyday living and entertaining easy to maintain. Step outside and the possibilities continue. The backyard features a private patio, creating the perfect setting for morning coffee, weekend barbecues, or relaxing under the evening sky. The paved and gated RV parking provides valuable space for an RV, boat, or recreational toys while adding functionality that is increasingly hard to find. Ideally located near parks, schools, freeways, dining, shopping, and everyday amenities, this home puts everything you need within easy reach. Enjoy the comfort of a beautifully remodeled single-story home while staying close to the places that make everyday life easier and more enjoyable. Enjoy

Save
Ask
Tour
Hide
Share
Listing Snapshot
Price 
$410,000
Days On Site 
42 Days
Bedrooms 
3
Inside Area (SqFt) 
1,486 sqft
Total Baths 
2
Full Baths 
2
Partial Baths 
N/A
Lot Size 
0.14 Acres
Year Built 
1996
MLS® Number 
2812448
Status 
Active
Property Tax 
$1,427
HOA/Condo/Coop Fees 
N/A
Sq Ft Source 
N/A
Friends & Family
Recent Activity
a month agoListing first seen on site
a month agoListing updated with changes from the MLS®
General Features
Acres 
0.14
Attached Garage 
Yes
Direction Faces 
West
Garage 
Yes
Garage Spaces 
2
Parking 
AttachedGaragePrivateRV GatedRV Access/Parking
Property Sub Type 
Single Family Residence
Sewer 
Public Sewer
SqFt Total 
1486
Style 
OneStory
Utilities 
Cable Available
Water Source 
Public
Zoning 
Single Family
Interior Features
Appliances 
Built-In Gas OvenDryerDisposalMicrowaveRefrigeratorWasher
Cooling 
Ceiling Fan(s)Central AirElectric
Flooring 
Tile
Furnished 
Unfurnished
Heating 
Natural GasCentral
Interior 
Ceiling Fan(s)Master Downstairs
Laundry Features 
Gas Dryer HookupLaundry Room
Window Features 
Window CoveringsBlinds
Bedroom 2 
Dimensions - 11x10Description - Downstairs
Bedroom 3 
Dimensions - 12x10Description - Downstairs
Dining Room 
Dimensions - 14x8Description - Kitchen/Dining Room Combo
Kitchen 
Dimensions - 16x10Description - Custom Cabinets,Granite Countertops,Island
PrimaryBathroom 
Description - Double Sink,Separate Shower,Separate Tub
PrimaryBedroom 
Dimensions - 14x12Description - Ceiling Fan,Ceiling Light,Walk-In Closet(s)
Save
Ask
Tour
Hide
Share
Exterior Features
Fencing 
BrickBack Yard
Patio And Porch 
Patio
Roof 
Tile
Windows/Doors 
Window CoveringsBlinds
Community Features
Association Amenities 
None
Horse Property 
None
Financing Terms Available 
CashConventionalFHAVA Loan
Schools
School District
Unknown
Elementary School
Wolfe, Eva M.,Wolfe, Eva M.
Middle School
Swainston Theron
High School
Cheyenne
Listing courtesy of Real Broker LLC (702) 449-7352

logo

Listing information is provided by Participants of the Greater Las Vegas Association of Realtors. IDX information is provided exclusively for personal, non-commercial use, and may not be used for any purpose other than to identify prospective properties consumers may be interested in purchasing. Information is deemed reliable but not guaranteed. Copyright 2026, Greater Las Vegas Association of Realtors.
Last checked: 2026-10-10 12:39 PM UTC

Neighborhood & Commute
Source: Walkscore
Disclosure: Community information and market data powered by Constellation Data Labs. Information is deemed reliable but not guaranteed.
Save
Ask
Tour
Hide
Share
Scroll to Top