Las Vegas Home Search

Find Your Perfect Home
Save
Ask
Tour
Hide
Share
$650,000
11 Days On Site

310 E Happy Canyon Road
Pahrump, NV 89048

For Sale|Single Family Residence|Active
4
Beds
4
Total Baths
3
Full Baths
1
Partial Bath
2,458
SqFt
$264
/SqFt
2026
Built
Subdivision:
Calvada Valley U7
County:
Nye
Listing courtesy of Realty ONE Group, Inc (702) 526-8289
Call Now: 702-718-6001
Is this the listing for you? We can help make it yours.
702-718-6001
Upcoming Open Houses
Sat, Sep 26, 11:00 AM - 2:00 PM
310 E Happy Canyon Road310 E Happy Canyon Road310 E Happy Canyon Road310 E Happy Canyon Road
Save
Ask
Tour
Hide
Share

Mortgage Calculator

Monthly Payment (Est.)

$2,966
Calculator powered by Showcase IDX, a Constellation1 Company. Copyright ©2026 Information is deemed reliable but not guaranteed.

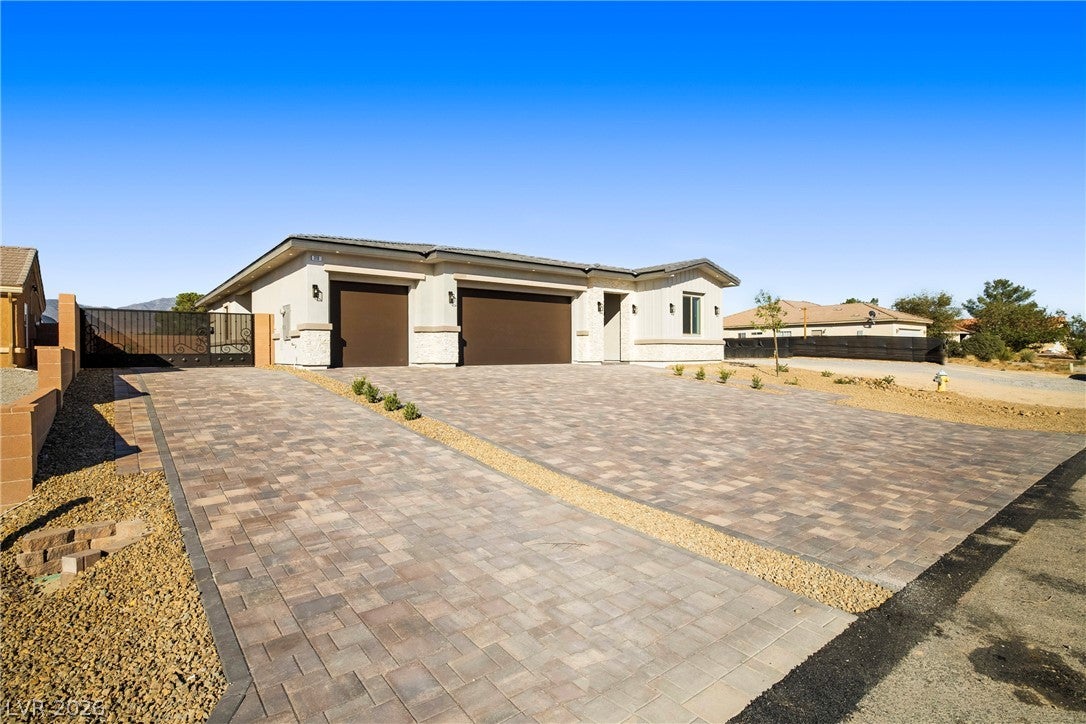
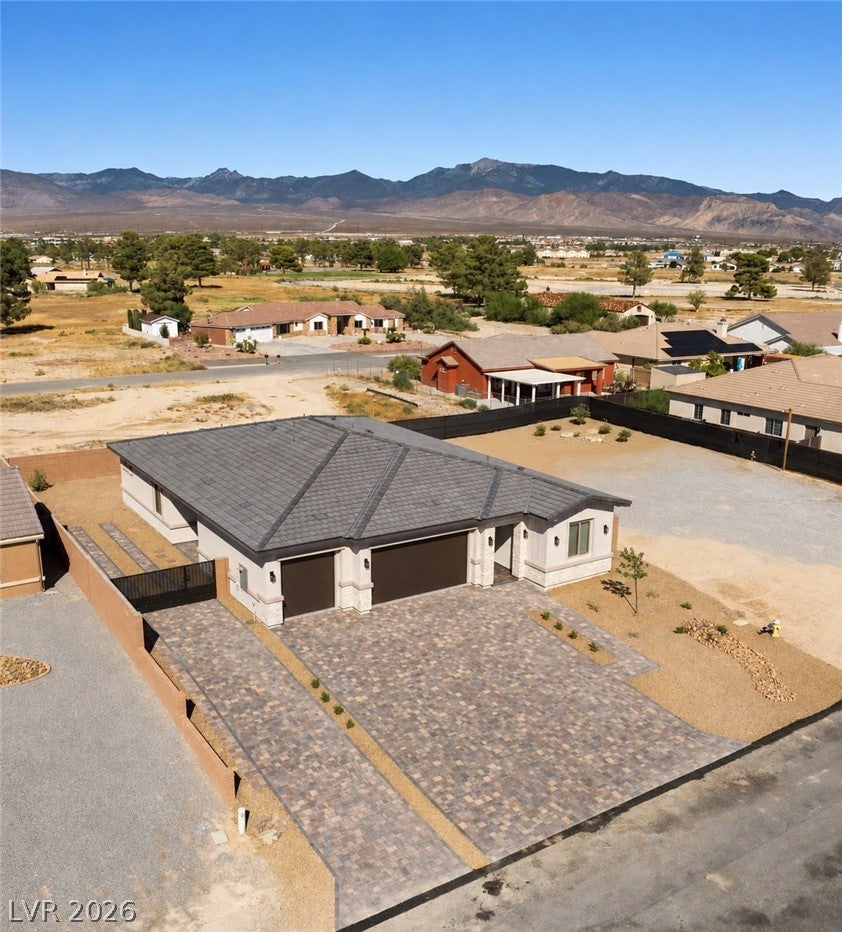
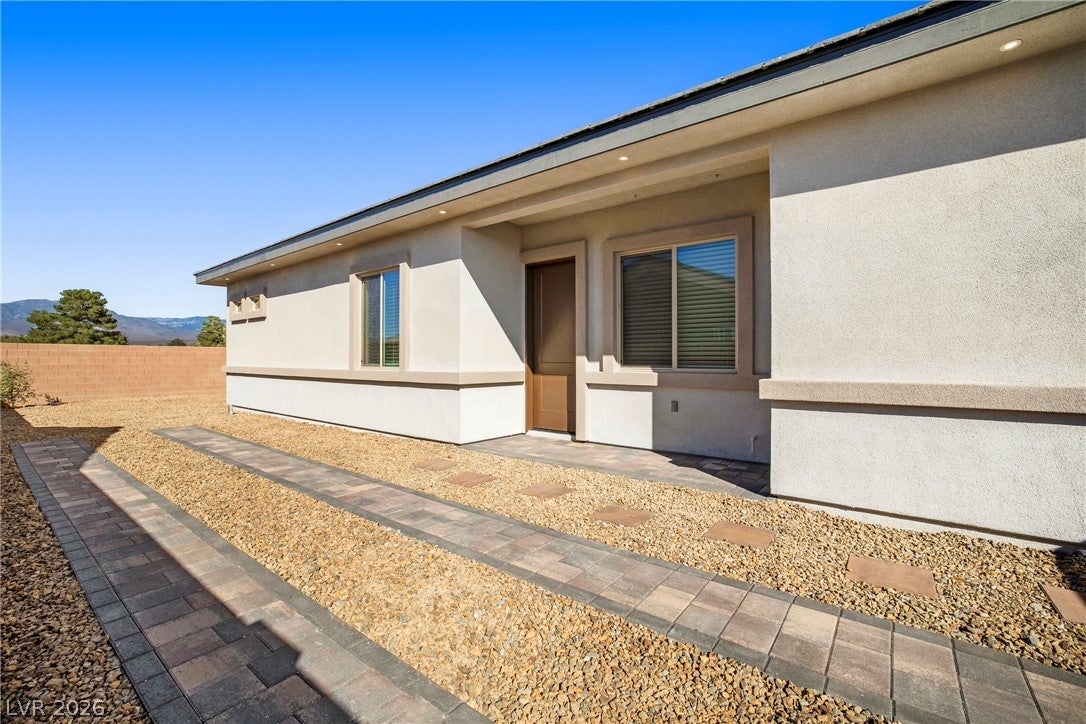
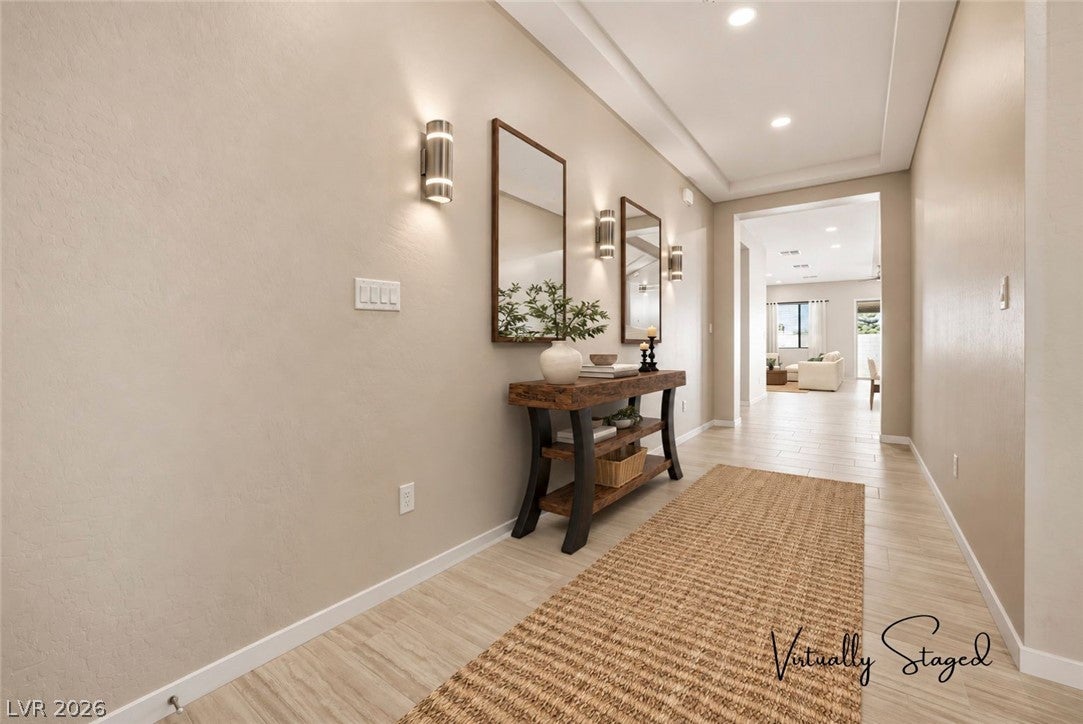
A distinctive new construction Multi-Gen home offering single-story luxury and an impressive collection of included upgrades. Built with exceptional craftsmanship, this distinguished Pahrump home features soaring 10-foot ceilings, 8-foot interior and exterior doors, sophisticated finishes and elegant tile flooring throughout. The chef-inspired kitchen offers an oversized island, quartz countertops, soft-close cabinetry, built-in spice storage and a complete LG appliance package. The adjoining great room opens through an impressive 12-foot center-opening sliding glass door to the covered outdoor living area. Tons of recessed lighting and a ceiling fan. The primary suite features a spa-inspired curb less walk-in shower with dual rain showerheads, shower bench and 10 FT glass shower wall, plus a walk-in closet with custom cabinetry and built-in drawers. The private Multi-Gen suite offers exceptional flexibility with its own entrance, private living room w/kitchenette including sink, garbage disposal, refrigerator and microwave, private bedroom w/ walk-in closet with custom cabinetry, and dedicated full-size washer and dryer and separate full bathroom. The exterior is completely turnkey with fully landscaped front, side and back yards, decorative Driveway pavers, block-wall fencing, exterior eave lighting around entire home and an Alumawood covered patio. Stone veneer and wood siding accents enhance the front elevation, while paved RV parking, waste hookups and a custom 14-foot RV gate with integrated pedestrian gate add functionality. Quality continues behind the walls with 2x6 exterior wall construction, fully insulated interior and exterior walls, Taexx in-wall pest control and 320-amp electrical service. The oversized 3-car garage features 8-foot garage doors and 220EV pre-wire. Connected to public utilities—no private well or septic system to maintain. No HOA. For buyers wanting additional space, the adjacent lot is also available for sale.

Save
Ask
Tour
Hide
Share
Listing Snapshot
Price 
$650,000
Days On Site 
11 Days
Bedrooms 
4
Inside Area (SqFt) 
2,458 sqft
Total Baths 
4
Full Baths 
3
Partial Baths 
1
Lot Size 
0.198 Acres
Year Built 
2026
MLS® Number 
2812479
Status 
Active
Property Tax 
$130
HOA/Condo/Coop Fees 
N/A
Sq Ft Source 
N/A
Friends & Family
Recent Activity
2 weeks agoListing first seen on site
2 weeks agoListing updated with changes from the MLS®
General Features
Acres 
0.198
Attached Garage 
Yes
Direction Faces 
South
Garage 
Yes
Garage Spaces 
3
Green Energy Efficient 
Windows
Parking 
AttachedElectric Vehicle Charging Station(s)GarageGarage Door OpenerInside EntrancePrivateRV GatedRV Access/Parking
Property Condition 
New Construction
Property Sub Type 
Single Family Residence
Sewer 
Public Sewer
SqFt Total 
2458
Style 
OneStoryCustom
Utilities 
Electricity Available
Water Source 
Public
Zoning 
Single Family
Interior Features
Appliances 
DryerDishwasherElectric RangeDisposalMicrowaveRefrigeratorWasher
Cooling 
Ceiling Fan(s)Central AirElectric
Flooring 
Tile
Furnished 
Unfurnished
Heating 
CentralElectric
Interior 
Ceiling Fan(s)Master Downstairs
Laundry Features 
Electric Dryer HookupLaundry Room
Window Features 
Window CoveringsBlindsDouble Pane Windows
Bedroom 2 
Dimensions - 12x10Description - Ceiling Fan,Ceiling Light,Closet
Bedroom 3 
Dimensions - 12x10Description - Ceiling Fan,Ceiling Light,Closet
Bedroom 4 
Dimensions - 12x10Description - Ceiling Fan,Ceiling Light,Walk-In Closet(s),With Bath
Kitchen 
Dimensions - 8x12Description - Island,Quartz Countertops,Tile Flooring
Living Room 
Dimensions - 22x21Description - None
PrimaryBathroom 
Dimensions - 11x3Description - Double Sink,Shower Only
PrimaryBedroom 
Dimensions - 13x17Description - Ceiling Fan,Ceiling Light,Custom Closet,Walk-In Closet(s)
Save
Ask
Tour
Hide
Share
Exterior Features
Exterior 
RV Hookup
Fencing 
BlockBack Yard
Lot Features 
Sprinklers In FrontLandscaped
Patio And Porch 
PatioCovered
Roof 
Tile
View 
Mountain(s)
Waterview 
Mountain(s)
Windows/Doors 
Window CoveringsBlindsDouble Pane Windows
Community Features
Association Amenities 
None
Horse Property 
None
Financing Terms Available 
CashConventionalFHAVA Loan
Roads 
Paved
Schools
School District
Unknown
Elementary School
Johnson, JG,Johnson, JG
Middle School
Rosemary Clarke
High School
Pahrump Valley
Listing courtesy of Realty ONE Group, Inc (702) 526-8289

logo

Listing information is provided by Participants of the Greater Las Vegas Association of Realtors. IDX information is provided exclusively for personal, non-commercial use, and may not be used for any purpose other than to identify prospective properties consumers may be interested in purchasing. Information is deemed reliable but not guaranteed. Copyright 2026, Greater Las Vegas Association of Realtors.
Last checked: 2026-09-20 06:23 PM UTC

Neighborhood & Commute
Source: Walkscore
Disclosure: Community information and market data powered by Constellation Data Labs. Information is deemed reliable but not guaranteed.
Save
Ask
Tour
Hide
Share
Scroll to Top