Las Vegas Home Search

Find Your Perfect Home
Save
Ask
Tour
Hide
Share
$449,999
44 Days On Site

209 Night Fall Terrace
Henderson, NV 89015

For Sale|Single Family Residence|Active
3
Beds
2
Total Baths
2
Full Baths
1,592
SqFt
$283
/SqFt
2002
Built
Subdivision:
Sunset View Estate
County:
Clark
Listing courtesy of Realty of America LLC (702) 277-1022
Call Now: 702-718-6001
Is this the listing for you? We can help make it yours.
702-718-6001
Upcoming Open Houses
Sun, Oct 11, 12:00 PM - 4:00 PM
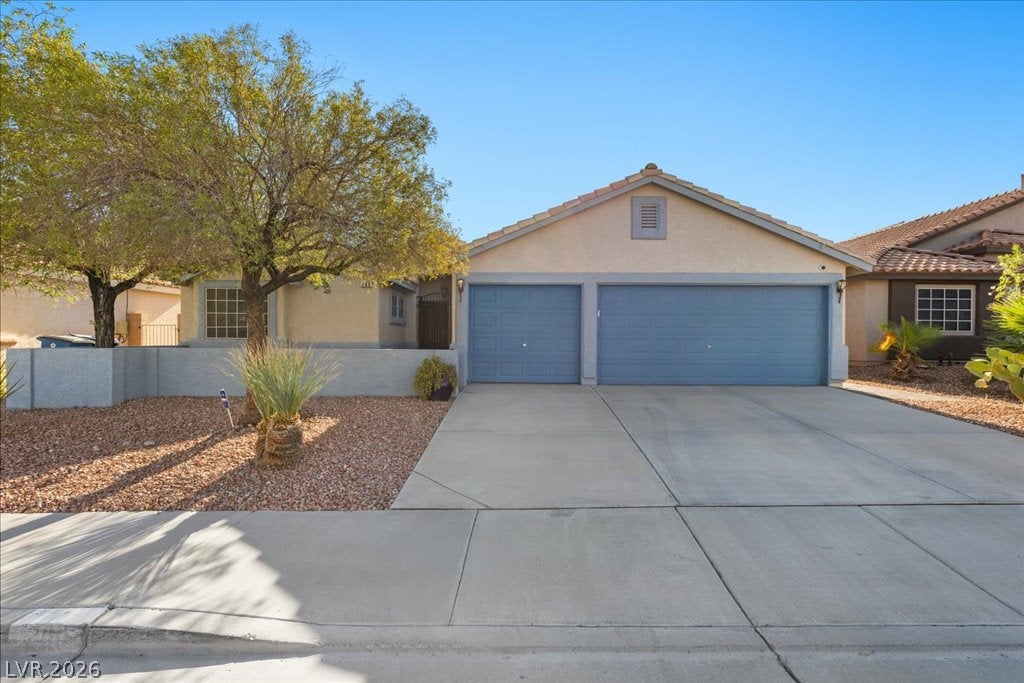
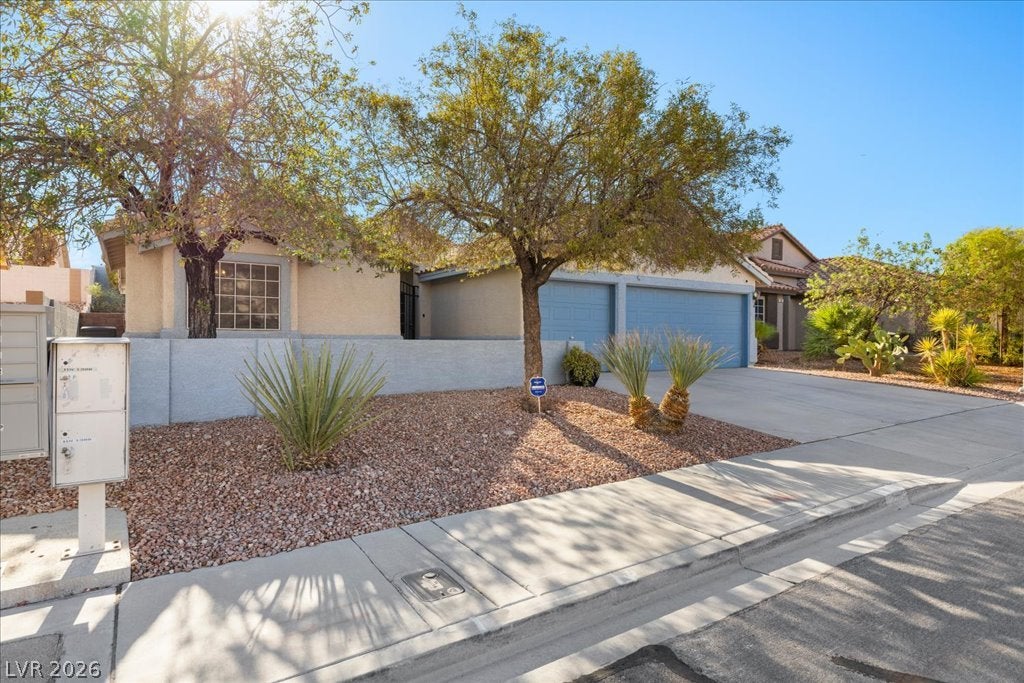
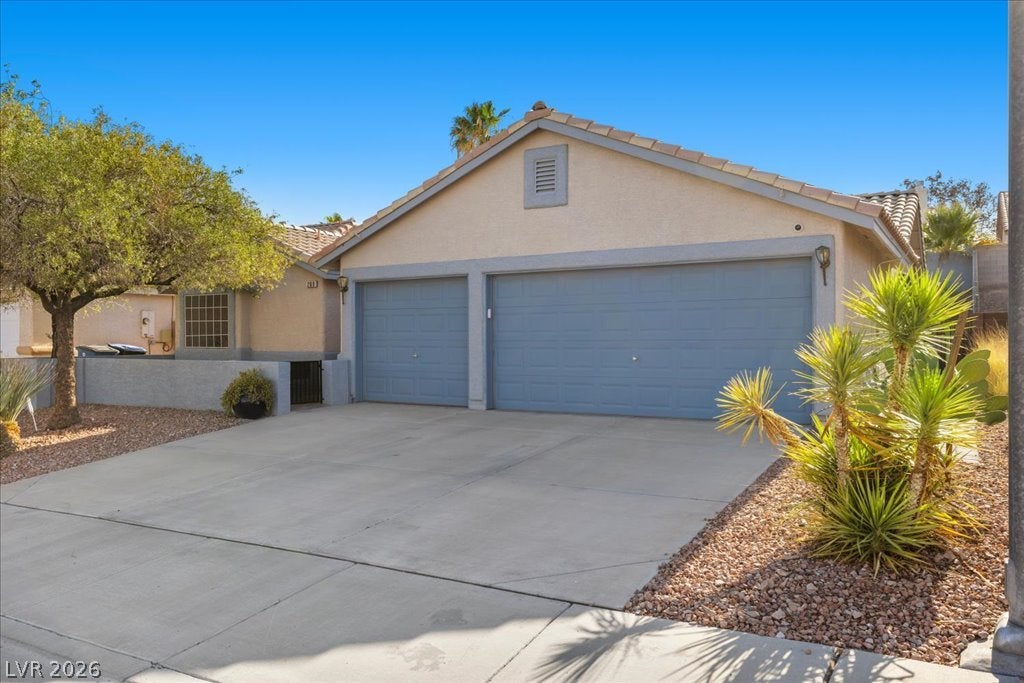
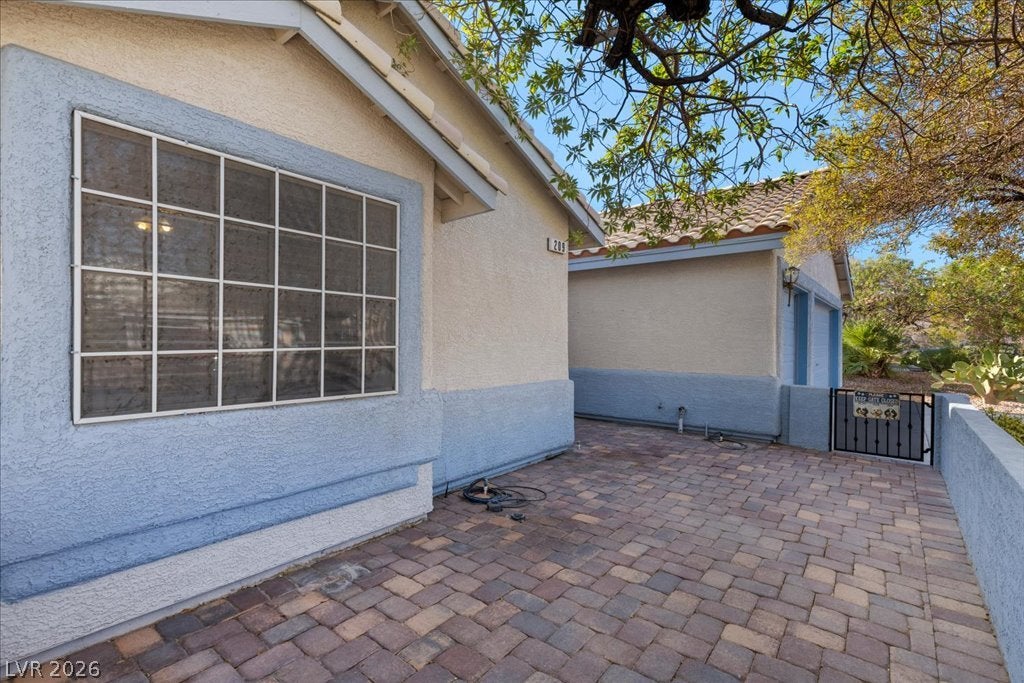
209 Night Fall Terrace209 Night Fall Terrace209 Night Fall Terrace209 Night Fall Terrace
Save
Ask
Tour
Hide
Share

Mortgage Calculator

Monthly Payment (Est.)

Enter an interest rate to see your estimated monthly payment.
Calculator powered by Showcase IDX, a Constellation1 Company. Copyright ©2026 Information is deemed reliable but not guaranteed.

Welcome to this beautifully maintained single-story Henderson home featuring 3 bedrooms, 2 bathrooms, a 3-car garage, and NO HOA! Offering a desirable combination of comfort, space, and convenience, this immaculate residence is truly move-in ready with fresh interior paint and updated laminate flooring throughout the main living areas. Step inside to an inviting open-concept great room highlighted by a cozy gas fireplace—the perfect setting for relaxing evenings or entertaining family and friends. The spacious kitchen opens seamlessly to the living and dining areas and features a walk-in pantry, ample cabinet and counter space, recessed lighting, and an adjoining dining area with vaulted ceilings, creating a bright and open atmosphere. The thoughtfully designed floor plan offers a separate primary bedroom suite for added privacy. The primary retreat features a charming window bench seat, spacious walk-in closet, dual sinks, and a dedicated vanity area. Two additional bedrooms provide flexibility for family, guests, a home office, or hobby space. Step outside and enjoy a low-maintenance backyard designed for year-round enjoyment. Artificial turf keeps the yard looking great with minimal upkeep, while the covered patio provides plenty of shade and outdoor living space. There's ample room for BBQs, gatherings, pets, or simply relaxing and enjoying the Las Vegas Valley lifestyle.The 3-car garage provides valuable additional parking, storage, or workspace, while the NO HOA gives homeowners added freedom without monthly association dues. Conveniently located in Henderson, Nevada, this home offers easy access to shopping, dining, entertainment, schools, parks, and everyday conveniences. You're also just minutes from Downtown Henderson and Lake Mead, making it easy to enjoy both city amenities and outdoor recreation. If you've been searching for a single-story Henderson home with 3 bedrooms, a 3-car garage, low-maintenance backyard, and no HOA!

Save
Ask
Tour
Hide
Share
Listing Snapshot
Price 
$449,999
Days On Site 
44 Days
Bedrooms 
3
Inside Area (SqFt) 
1,592 sqft
Total Baths 
2
Full Baths 
2
Partial Baths 
N/A
Lot Size 
0.14 Acres
Year Built 
2002
MLS® Number 
2812561
Status 
Active
Property Tax 
$1,660
HOA/Condo/Coop Fees 
N/A
Sq Ft Source 
N/A
Friends & Family
Recent Activity
a month agoStatus changed to Active
a month agoListing updated with changes from the MLS®
a month agoListing first seen on site
General Features
Acres 
0.14
Attached Garage 
Yes
Direction Faces 
West
Energy Features 
Solar
Garage 
Yes
Garage Spaces 
3
Green Energy Efficient 
Windows
Parking 
AttachedGarageGarage Door OpenerPrivate
Property Sub Type 
Single Family Residence
Sewer 
Public Sewer
SqFt Total 
1592
Style 
OneStory
Water Source 
Public
Zoning 
Single Family
Interior Features
Appliances 
DryerDishwasherGas CooktopGas RangeMicrowaveRefrigeratorWasher
Cooling 
Ceiling Fan(s)Central AirElectric
Fireplace 
Yes
Fireplace Features 
GasGreat Room
Fireplaces 
1
Flooring 
Vinyl
Furnished 
Unfurnished
Heating 
Natural GasCentralElectric
Interior 
Ceiling Fan(s)Master Downstairs
Laundry Features 
Electric Dryer HookupGas Dryer HookupMain Level
Window Features 
Window CoveringsBlindsLow Emissivity Windows
Bedroom 2 
Dimensions - 12x10Description - Ceiling Fan,Closet
Bedroom 3 
Dimensions - 13x10Description - Ceiling Fan
Great Room 
Dimensions - 20x20Description - Downstairs
Kitchen 
Description - Breakfast Bar/Counter,Granite Countertops,Hardwood Flooring,Stainless Steel Appliances
PrimaryBathroom 
Description - Double Sink,Shower Only
PrimaryBedroom 
Dimensions - 16x16Description - Ceiling Fan,Ceiling Light,Walk-In Closet(s)
Save
Ask
Tour
Hide
Share
Exterior Features
Exterior 
GardenPrivate Yard
Fencing 
BlockBack Yard
Lot Features 
Back YardGardenSprinklers In RearSprinklers In FrontLandscaped
Patio And Porch 
PatioPorch
Roof 
Tile
Windows/Doors 
Window CoveringsBlindsLow Emissivity Windows
Community Features
Association Amenities 
None
Horse Property 
None
Financing Terms Available 
CashConventionalFHAVA Loan
Schools
School District
Unknown
Elementary School
Morrow, Sue H.,Morrow, Sue H.
Middle School
Brown B. Mahlon
High School
Basic Academy
Listing courtesy of Realty of America LLC (702) 277-1022

logo

Listing information is provided by Participants of the Greater Las Vegas Association of Realtors. IDX information is provided exclusively for personal, non-commercial use, and may not be used for any purpose other than to identify prospective properties consumers may be interested in purchasing. Information is deemed reliable but not guaranteed. Copyright 2026, Greater Las Vegas Association of Realtors.
Last checked: 2026-10-10 05:20 PM UTC

Neighborhood & Commute
Source: Walkscore
Disclosure: Community information and market data powered by Constellation Data Labs. Information is deemed reliable but not guaranteed.
Save
Ask
Tour
Hide
Share
Scroll to Top