Las Vegas Home Search

Find Your Perfect Home
Save
Ask
Tour
Hide
Share
$279,000
43 Days On Site

360 E Ormond Street
Searchlight, NV 89046

For Sale|Single Family Residence|Active
3
Beds
2
Total Baths
2
Partial Baths
1,088
SqFt
$256
/SqFt
1983
Built
Subdivision:
Ormonds Add
County:
Clark
Listing courtesy of Orange Realty Group LLC (702) 250-5650
Call Now: 702-718-6001
Is this the listing for you? We can help make it yours.
702-718-6001
360 E Ormond Street360 E Ormond Street360 E Ormond Street360 E Ormond Street
Save
Ask
Tour
Hide
Share

Mortgage Calculator

Monthly Payment (Est.)

Enter an interest rate to see your estimated monthly payment.
Calculator powered by Showcase IDX, a Constellation1 Company. Copyright ©2026 Information is deemed reliable but not guaranteed.

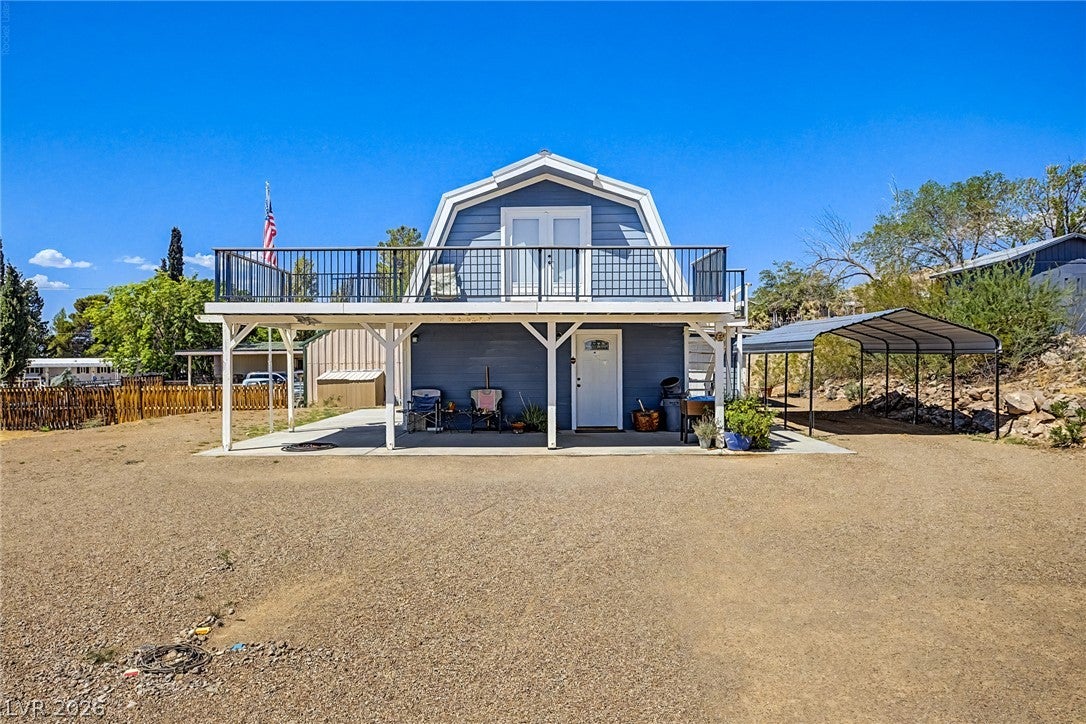
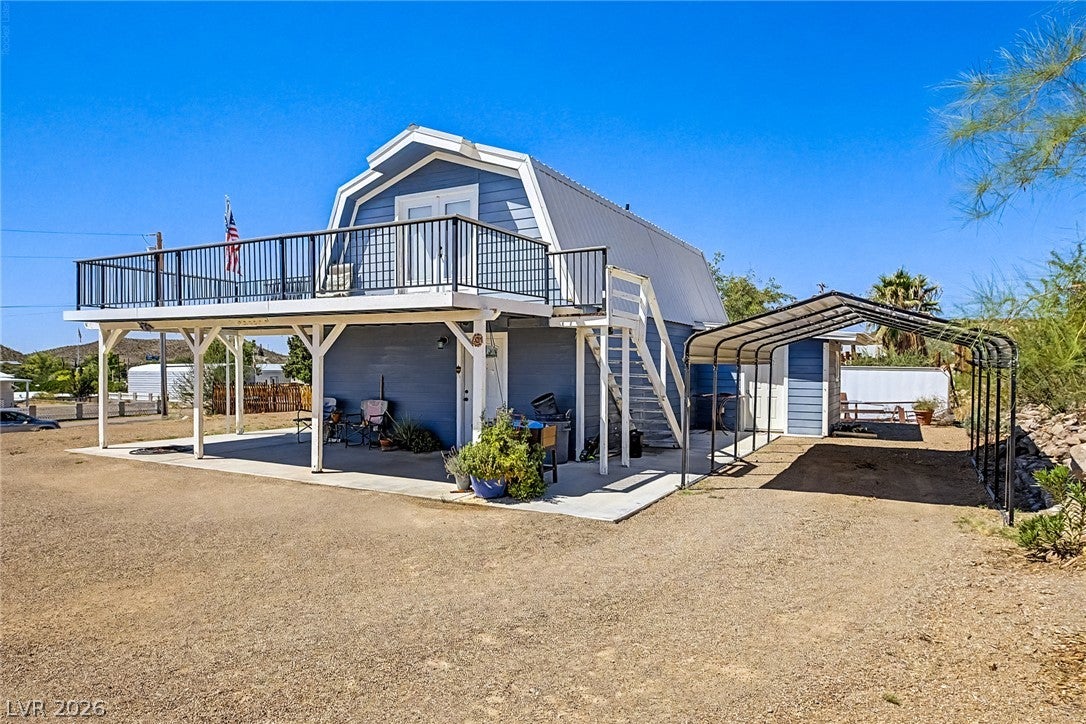
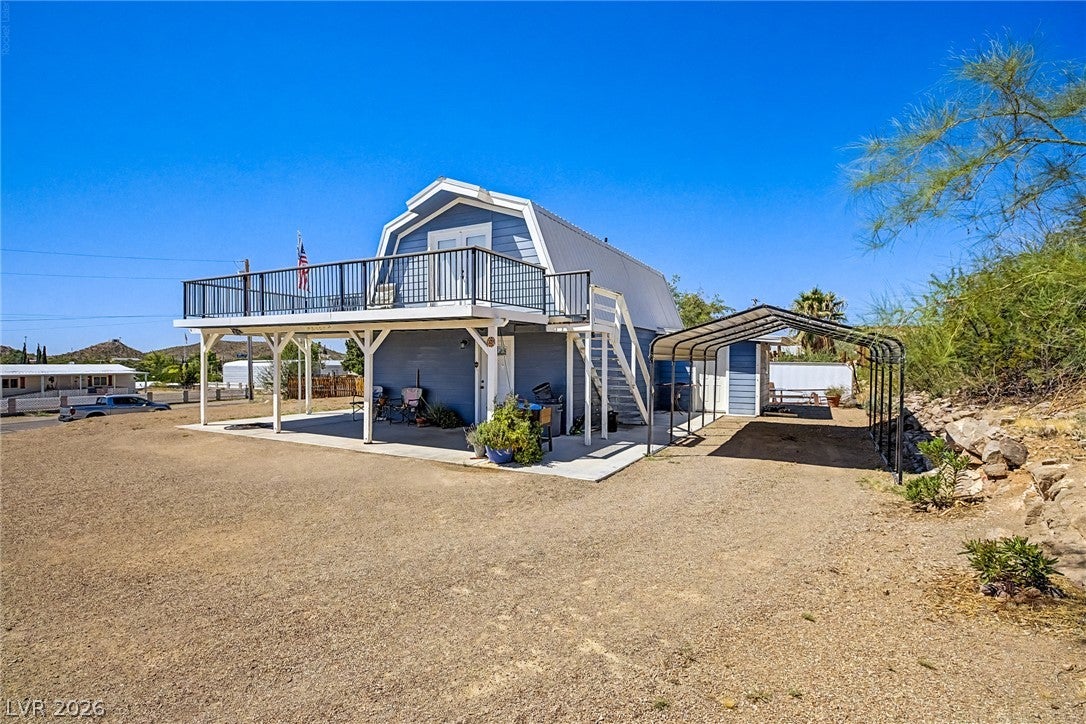
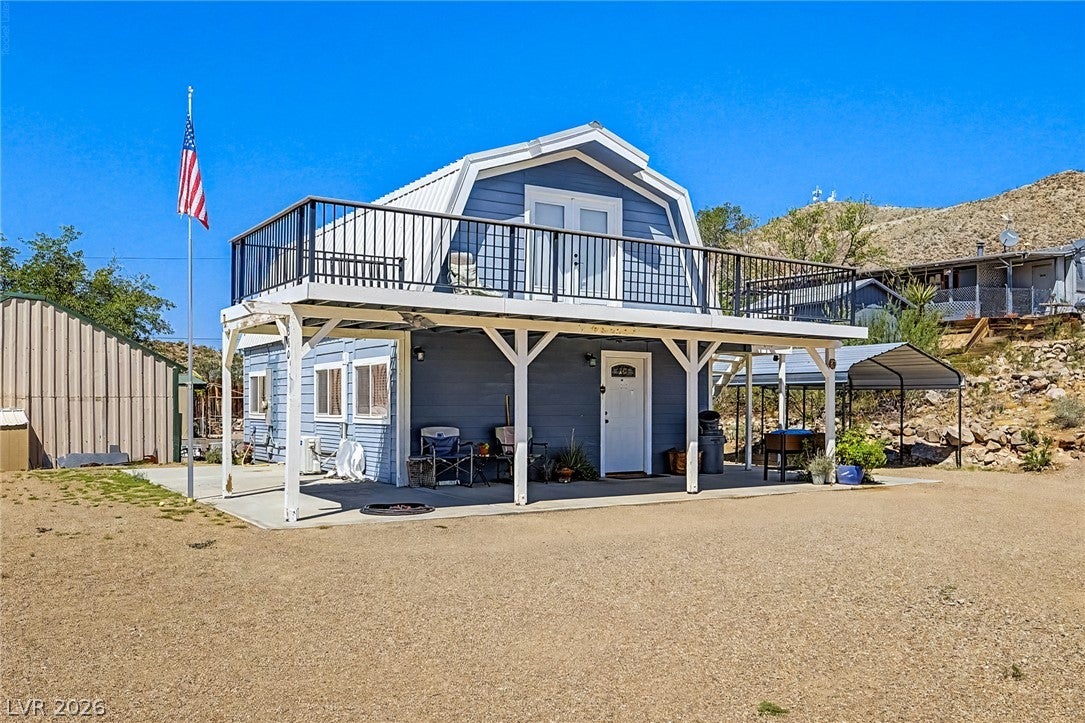
VACANT LOT TO THE EAST INCLUDED WITH THE SALE—APN 243-35-211-025! The residence sits on a 6,098-square-foot lot, with an additional 12,632-square-foot vacant lot included in the sale, providing approximately 18,730 square feet of combined land. Create lasting memories in this adorable 3-bedroom residence boasting scenic mountain views. A cozy front patio welcomes you home and provides the perfect spot to enjoy your morning coffee. The inviting interior offers an open floor plan filled with natural light and enhanced by tile flooring, recessed lighting, and a designer color palette. The kitchen features stainless steel appliances, a tile backsplash, solid-surface countertops, and plenty of cabinet space. The peaceful primary bedroom includes two bi-fold closets and a private bathroom for added convenience. Both secondary bedrooms are located upstairs, offering additional privacy. Unwind on the balcony while enjoying the incredible mountain views—the perfect backdrop for relaxing afternoons and peaceful evenings. Don’t miss this wonderful home and additional vacant lot!

Save
Ask
Tour
Hide
Share
Listing Snapshot
Price 
$279,000
Days On Site 
43 Days
Bedrooms 
3
Inside Area (SqFt) 
1,088 sqft
Total Baths 
2
Full Baths 
N/A
Partial Baths 
2
Lot Size 
0.14 Acres
Year Built 
1983
MLS® Number 
2812563
Status 
Active
Property Tax 
$646
HOA/Condo/Coop Fees 
N/A
Sq Ft Source 
N/A
Friends & Family
Recent Activity
21 hours agoPrice changed to $279,000
21 hours agoListing updated with changes from the MLS®
a month agoListing first seen on site
General Features
Acres 
0.14
Carport 
1
Direction Faces 
South
Green Energy Efficient 
Windows
Parking 
Detached CarportGaragePrivate
Property Sub Type 
Single Family Residence
Sewer 
Public Sewer
SqFt Total 
1088
Style 
TwoStory
Utilities 
Underground Utilities
Water Source 
Public
Zoning 
Single Family
Interior Features
Appliances 
DishwasherElectric RangeDisposalMicrowave
Cooling 
Ceiling Fan(s)ElectricWindow Unit(s)
Flooring 
CarpetTile
Furnished 
Unfurnished
Interior 
Ceiling Fan(s)Master Downstairs
Laundry Features 
Electric Dryer HookupLaundry Room
Window Features 
Window CoveringsBlindsDouble Pane WindowsWindow Treatments
Bedroom 2 
Dimensions - 10x10Description - Ceiling Fan,Upstairs,Walk-In Closet(s)
Bedroom 3 
Dimensions - 10x10Description - Ceiling Fan,Closet,Upstairs
Dining Room 
Dimensions - 10x10Description - Dining Area
Kitchen 
Dimensions - 9x9Description - Lighting Recessed,Solid Surface Countertops,Stainless Steel Appliances,Tile Flooring
Living Room 
Dimensions - 15x16Description - Front
PrimaryBathroom 
Description - Shower Only
PrimaryBedroom 
Dimensions - 12x14Description - Ceiling Fan,Closet,Downstairs,Pbr Separate From Other
Save
Ask
Tour
Hide
Share
Exterior Features
Exterior 
BalconyPrivate Yard
Fencing 
None
Lot Features 
Landscaped
Other Structures 
Shed(s)
Patio And Porch 
PatioCovered
Roof 
CompositionShingle
View 
Mountain(s)
Waterview 
Mountain(s)
Windows/Doors 
Window CoveringsBlindsDouble Pane WindowsWindow Treatments
Community Features
Association Amenities 
None
Horse Property 
None
Financing Terms Available 
CashConventionalFHAVA Loan
Schools
School District
Unknown
Elementary School
Reid, Harry,Reid, Harry
Middle School
Garrett Elton M.
High School
Boulder City
Listing courtesy of Orange Realty Group LLC (702) 250-5650

logo

Listing information is provided by Participants of the Greater Las Vegas Association of Realtors. IDX information is provided exclusively for personal, non-commercial use, and may not be used for any purpose other than to identify prospective properties consumers may be interested in purchasing. Information is deemed reliable but not guaranteed. Copyright 2026, Greater Las Vegas Association of Realtors.
Last checked: 2026-10-10 01:47 PM UTC

Neighborhood & Commute
Source: Walkscore
Disclosure: Community information and market data powered by Constellation Data Labs. Information is deemed reliable but not guaranteed.
Save
Ask
Tour
Hide
Share
Scroll to Top