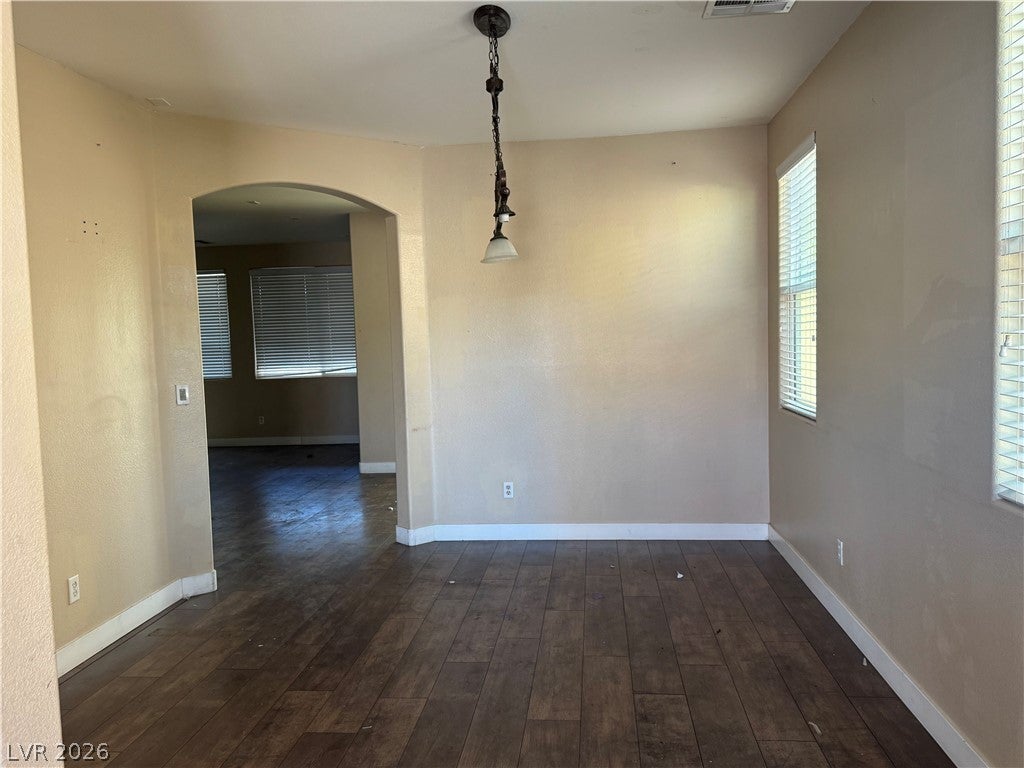
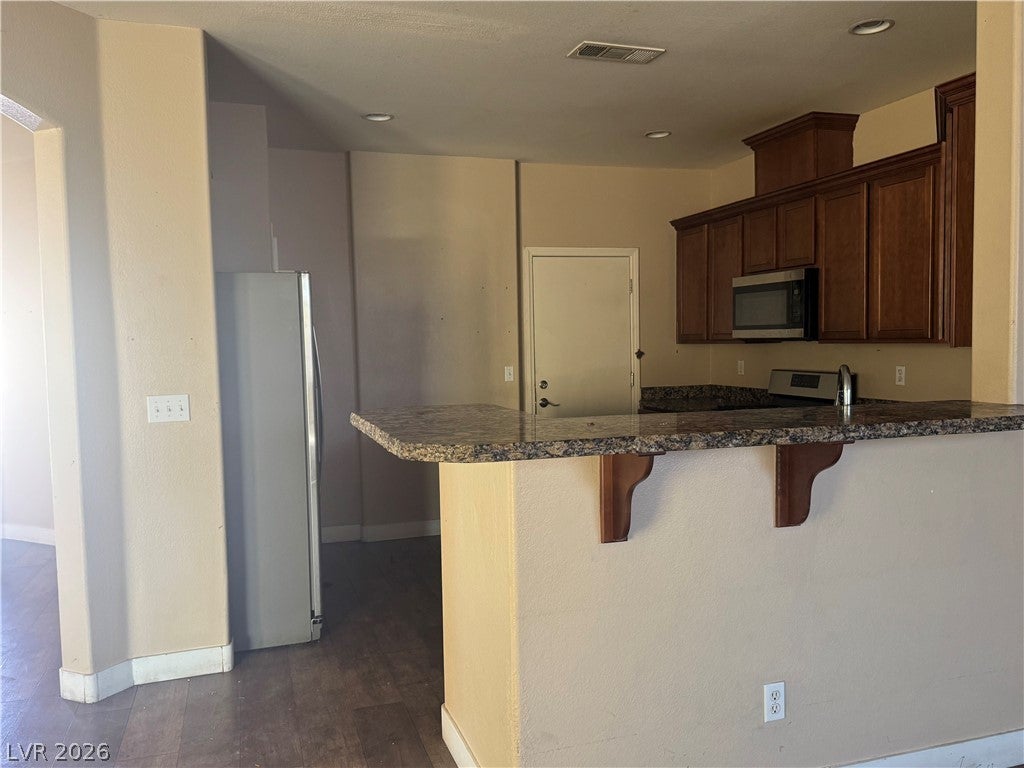
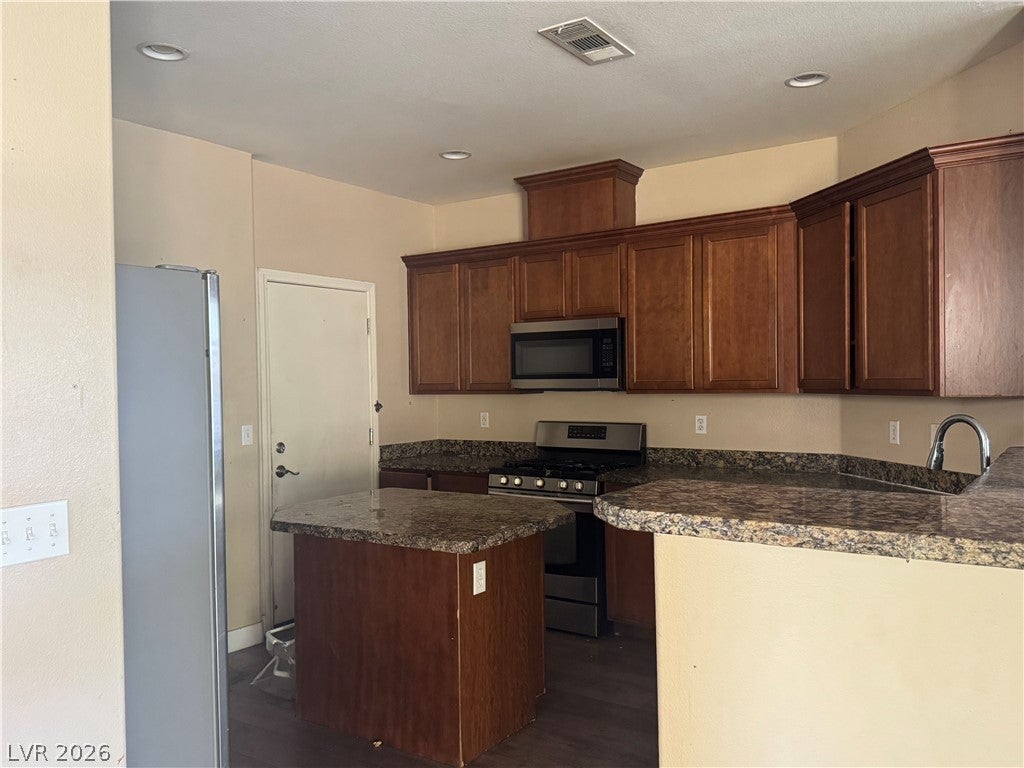
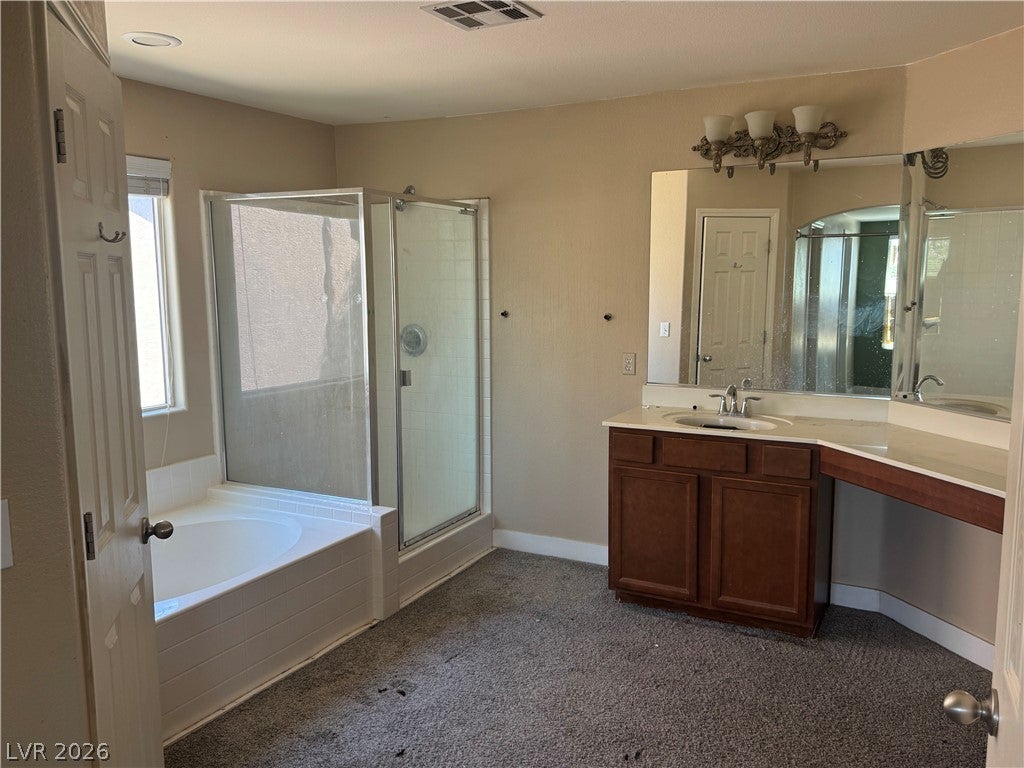
Amazing potential with this 3,096 sqft. home featuring 4 bedrooms, 3 full baths, a large loft, and dedicated RV parking. Downstairs offers multiple living areas, a kitchen with granite countertops, an island and breakfast bar, a bedroom and full bath ideal for guests, plus a den that works well as a home office. Upstairs, the oversized primary suite includes a private retreat with a gas fireplace, two walk-in closets, and a bath with separate tub and shower. The large open loft provides additional living space. Outside, a covered patio and large RV gate lead to a substantial side yard with secure parking for an RV, trailer, boat, or other vehicles. Conveniently located near shopping, restaurants, parks, and freeway access. The home needs cosmetic updates and TLC throughout. Priced well under comparable homes to reflect the needed improvements, this property offers an excellent opportunity to build equity and customize it to your taste.
Save
Ask
Tour
Hide
Share
Listing Snapshot
Price
$490,000
Days On Site
18 Days
Bedrooms
4
Inside Area (SqFt)
3,096 sqft
Total Baths
3
Full Baths
2
Partial Baths
1
Lot Size
0.18 Acres
Year Built
2011
MLS® Number
2812668
Status
Active Under Contract
Property Tax
$4,914
HOA/Condo/Coop Fees
$37 monthly
Sq Ft Source
N/A
Friends & Family
React
Invite
Recent Activity
2 days ago
Status changed to Active Under Contract
2 days ago
Listing updated with changes from the MLS®
3 weeks ago
Listing first seen on site
General Features
Acres
0.18
Attached Garage
Yes
Direction Faces
East
Disclosures
Covenants Restrictions Disclosure
Garage
Yes
Garage Spaces
2
Green Energy Efficient
Windows
Parking
AttachedGarageGarage Door OpenerInside EntranceOpenPrivateRV GatedRV Access/Parking
Dimensions - 12x12Description - Double Sink,Make Up Table,Separate Shower,Separate Tub
PrimaryBedroom
Dimensions - 18x14Description - Pbr Separate From Other,Sitting Room,Walk-In Closet(s)
Save
Ask
Tour
Hide
Share
Exterior Features
Construction Details
FrameStucco
Exterior
BarbecuePrivate Yard
Fencing
BlockBack Yard
Lot Features
Landscaped
Patio And Porch
PatioCovered
Roof
Tile
View
Mountain(s)
Waterview
Mountain(s)
Windows/Doors
Window CoveringsBlindsDouble Pane Windows
Community Features
Association Fee
$37.0
Association Fee Frequency
Monthly
Horse Property
None
Financing Terms Available
CashConventional
Schools
School District
Unknown
Elementary School
Heckethorn, Howard E.,Heckethorn, Howard E.
Middle School
Saville Anthony
High School
Shadow Ridge
Listing courtesy of eXp Realty (702) 400-7235
Listing information is provided by Participants of the Greater Las Vegas Association of Realtors. IDX information is provided exclusively for personal, non-commercial use, and may not be used for any purpose other than to identify prospective properties consumers may be interested in purchasing. Information is deemed reliable but not guaranteed. Copyright 2026, Greater Las Vegas Association of Realtors.
Last checked: 2026-09-20 01:39 PM UTC
Neighborhood & Commute
Source: Walkscore
Disclosure: Community information and market data powered by Constellation Data Labs. Information is deemed reliable but not guaranteed.