Las Vegas Home Search

Find Your Perfect Home
Save
Ask
Tour
Hide
Share
$450,000
42 Days On Site

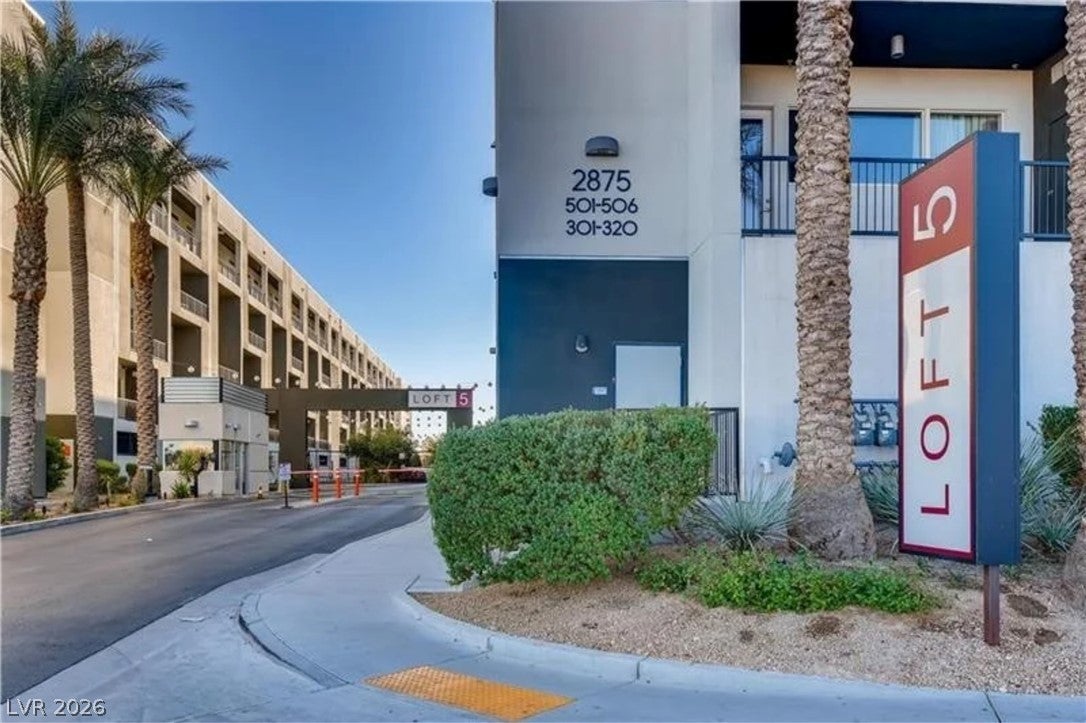
LOFT 5
2775 W Pebble Road 505
Las Vegas, NV 89123

For Sale|Residential|Active
2
Beds
3
Total Baths
2
Full Baths
1
Partial Bath
1,966
SqFt
$229
/SqFt
2006
Built
Subdivision:
Loft 5
County:
Clark
Listing courtesy of Keller Williams Realty Las Veg (702) 353-9160
Call Now: 702-718-6001
Is this the listing for you? We can help make it yours.
702-718-6001
2775 W Pebble Road 5052775 W Pebble Road 5052775 W Pebble Road 5052775 W Pebble Road 505
Save
Ask
Tour
Hide
Share

Mortgage Calculator

Monthly Payment (Est.)

Enter an interest rate to see your estimated monthly payment.
Calculator powered by Showcase IDX, a Constellation1 Company. Copyright ©2026 Information is deemed reliable but not guaranteed.

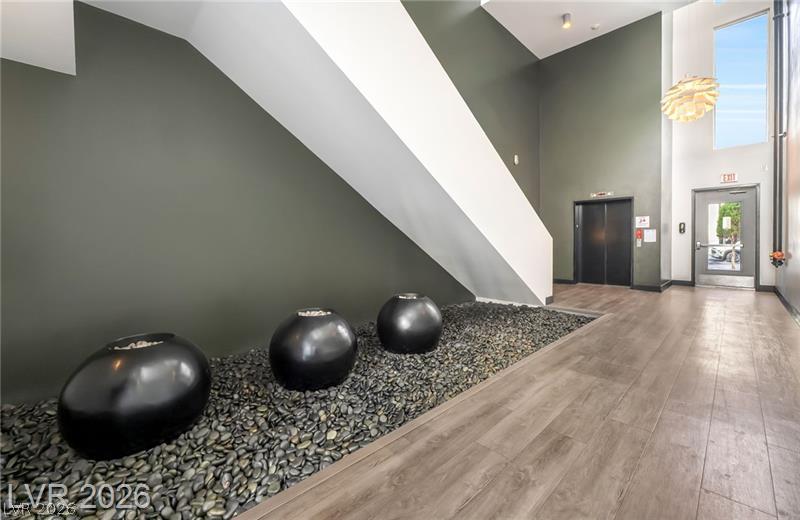
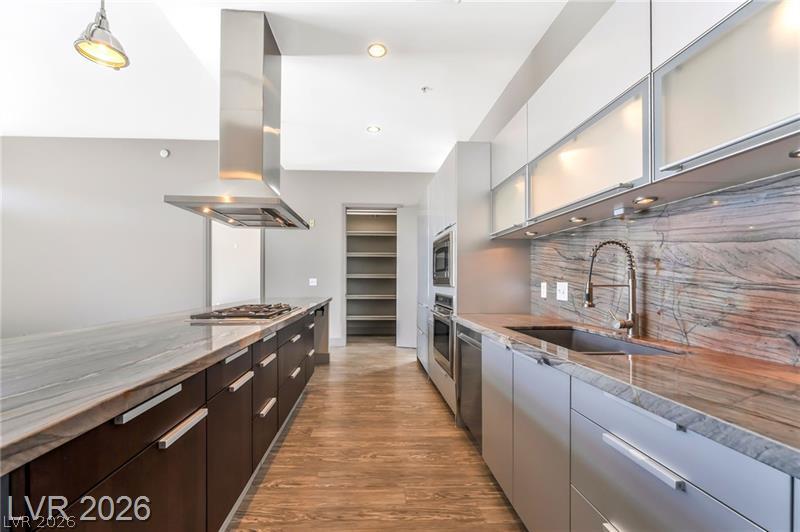
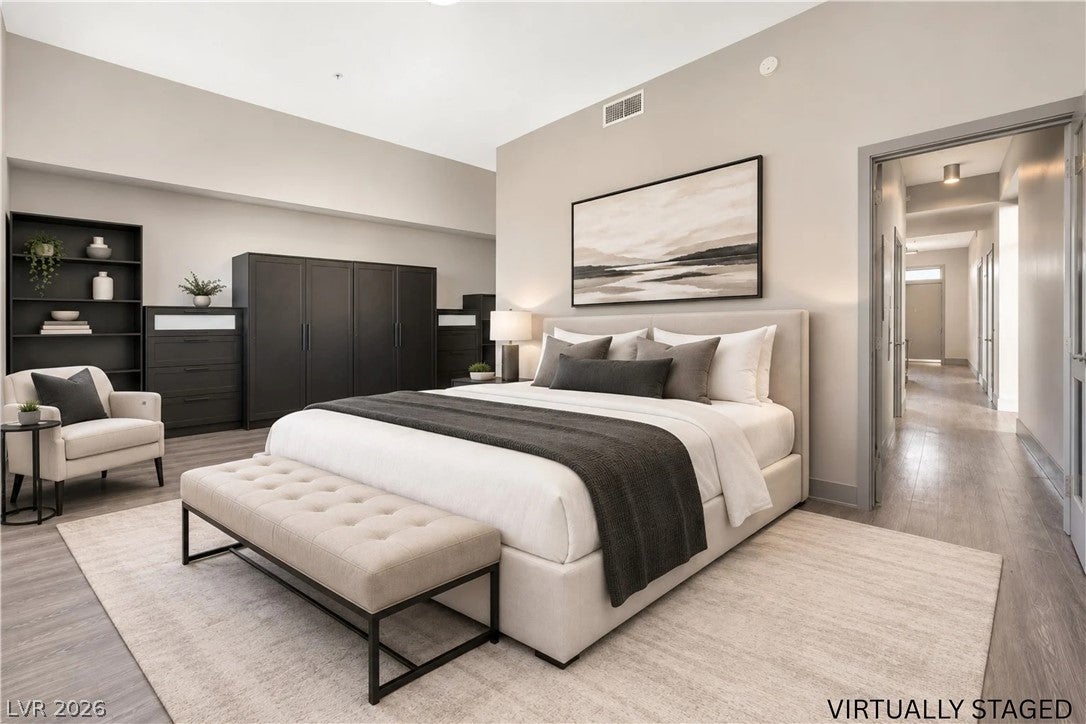
Must See! This luxurious 1,900+ sq. ft. penthouse at Loft 5 offers an exceptional location just moments from Allegiant Stadium, Town Square, the Las Vegas Strip, world-class dining, shopping, and entertainment. Enter through the guard-gated community and discover Unit 505, a stunning top-floor residence featuring two primary bedrooms on one level. The sleek, modern kitchen is designed for effortless entertaining and showcases premium Wolf appliances, a Sub-Zero refrigerator, oversized island, and Poggenpohl cabinetry. The newly renovated bathroom features a spacious walk-in shower with contemporary tile, pebble flooring, and modern fixtures. Additional highlights include new flooring, 6" baseboards, soaring ceilings, a stacked washer/dryer, private interior sky deck, and balcony. Enjoy the ultimate Loft 5 lifestyle with impressive amenities including four pools, fitness center, sauna, BBQ grill area, and more. With its prime location, luxurious finishes, exceptional amenities, and rare two-primary-bedroom floor plan, this penthouse is a must-see. Owner financing available.

Save
Ask
Tour
Hide
Share
Listing Snapshot
Price 
$450,000
Days On Site 
42 Days
Bedrooms 
2
Inside Area (SqFt) 
1,966 sqft
Total Baths 
3
Full Baths 
2
Partial Baths 
1
Lot Size 
N/A
Year Built 
2006
MLS® Number 
2812703
Status 
Active
Property Tax 
$2,243
HOA/Condo/Coop Fees 
$710 monthly
Sq Ft Source 
N/A
Friends & Family
Recent Activity
a month agoListing first seen on site
a month agoListing updated with changes from the MLS®
General Features
Disclosures 
Covenants Restrictions Disclosure
Number Of Stories 
5
Parking 
AssignedCoveredOpenGuest
Parking Spaces 
2
Pets 
Breed RestrictionsNumber LimitSize LimitYes
Security 
Fire Sprinkler System24 Hour Security
SqFt Total 
1966
Style 
HighRisePenthouse
Utilities 
Cable Available
Interior Features
Appliances 
Built-In Gas OvenDryerDishwasherGas CooktopDisposalMicrowaveRefrigeratorWasher
Cooling 
Ceiling Fan(s)Electric
Furnished 
Unfurnished
Heating 
Natural GasCentral
Interior 
Ceiling Fan(s)Smart Thermostat
Laundry Features 
Electric Dryer HookupGas Dryer HookupLaundry Closet
Bedroom 2 
Dimensions - 14x19Description - Ceiling Light,Walk-In Closet(s),With Bath
Kitchen 
Dimensions - 21x13Description - Breakfast Bar/Counter,Island,Marble/Stone Countertops,Pantry,Walk-in Pantry
PrimaryBedroom 
Dimensions - 21x13Description - 2 Pbr's,Balcony,Ceiling Light,Walk-In Closet(s)
Save
Ask
Tour
Hide
Share
Exterior Features
Exterior 
Fire Pit
Patio And Porch 
EnclosedPatioTerrace
Pool Features 
Community
View 
Pool
Waterview 
Pool
Community Features
Association Amenities 
ClubhouseFitness CenterGatedBarbecuePoolSpa/Hot TubSecurity
Association Fee 
$710.0
Association Fee Frequency 
Monthly
Community Features 
Pool
Financing Terms Available 
CashOwner Will Carry
Schools
School District
Unknown
Elementary School
Hummell, John R.,Hummell, John R.
Middle School
Silvestri
High School
Liberty
Listing courtesy of Keller Williams Realty Las Veg (702) 353-9160

logo

Listing information is provided by Participants of the Greater Las Vegas Association of Realtors. IDX information is provided exclusively for personal, non-commercial use, and may not be used for any purpose other than to identify prospective properties consumers may be interested in purchasing. Information is deemed reliable but not guaranteed. Copyright 2026, Greater Las Vegas Association of Realtors.
Last checked: 2026-10-10 04:39 PM UTC

Neighborhood & Commute
Source: Walkscore
Disclosure: Community information and market data powered by Constellation Data Labs. Information is deemed reliable but not guaranteed.
Save
Ask
Tour
Hide
Share
Scroll to Top