Las Vegas Home Search

Find Your Perfect Home
Save
Ask
Tour
Hide
Share
$499,999
19 Days On Site

545 NEWBERRY SPRINGS Drive
Las Vegas, NV 89148

For Sale|Single Family Residence|Active
3
Beds
3
Total Baths
2
Full Baths
1
Partial Bath
2,021
SqFt
$247
/SqFt
2006
Built
Subdivision:
Parcel 14 At Rhodes Ranch
County:
Clark
Listing courtesy of New Star Realty (702) 212-8100
Call Now: 702-718-6001
Is this the listing for you? We can help make it yours.
702-718-6001
545 NEWBERRY SPRINGS Drive545 NEWBERRY SPRINGS Drive545 NEWBERRY SPRINGS Drive545 NEWBERRY SPRINGS Drive
Save
Ask
Tour
Hide
Share

Mortgage Calculator

Monthly Payment (Est.)

$2,281
Calculator powered by Showcase IDX, a Constellation1 Company. Copyright ©2026 Information is deemed reliable but not guaranteed.

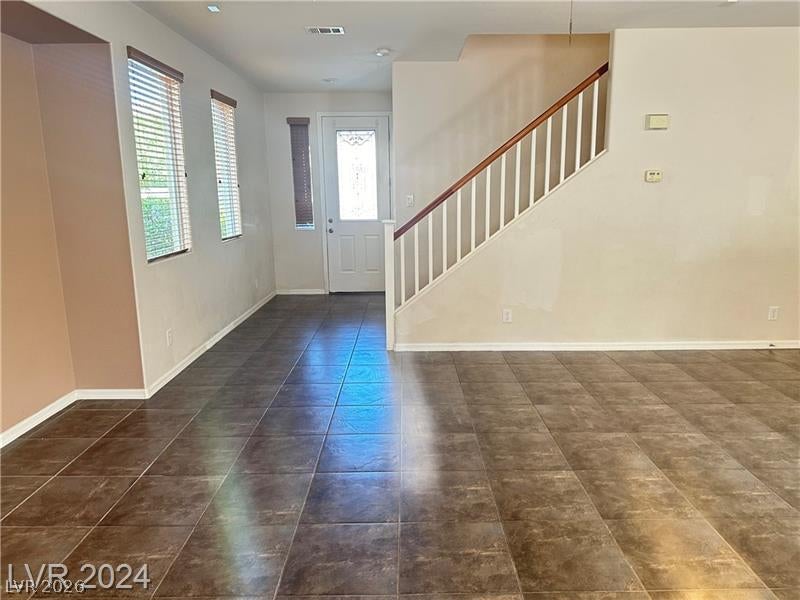
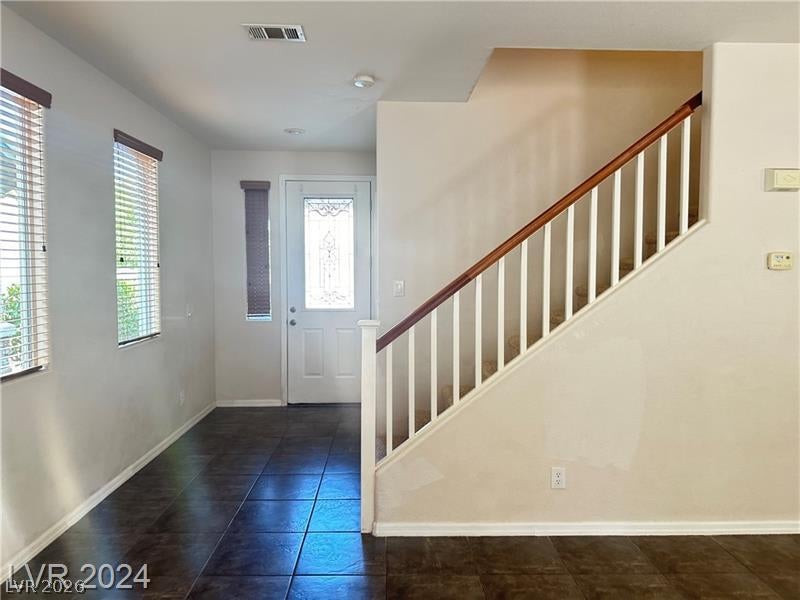
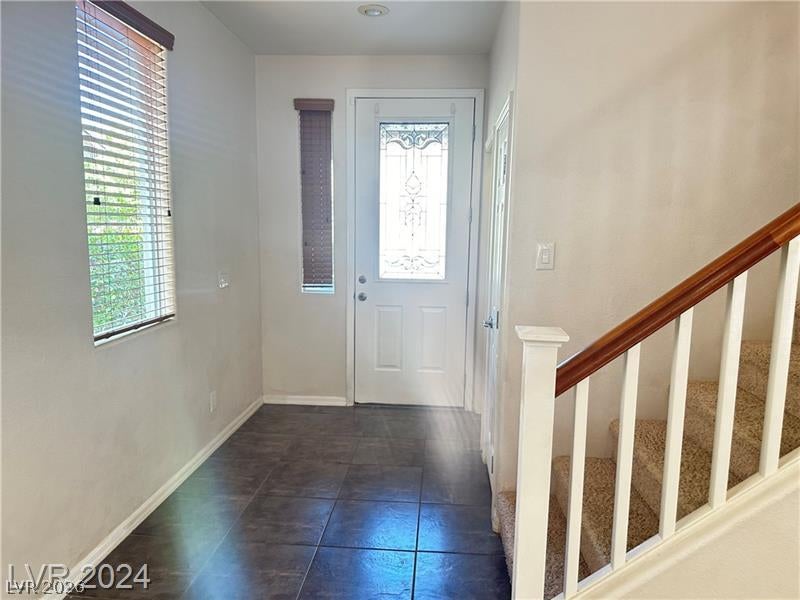
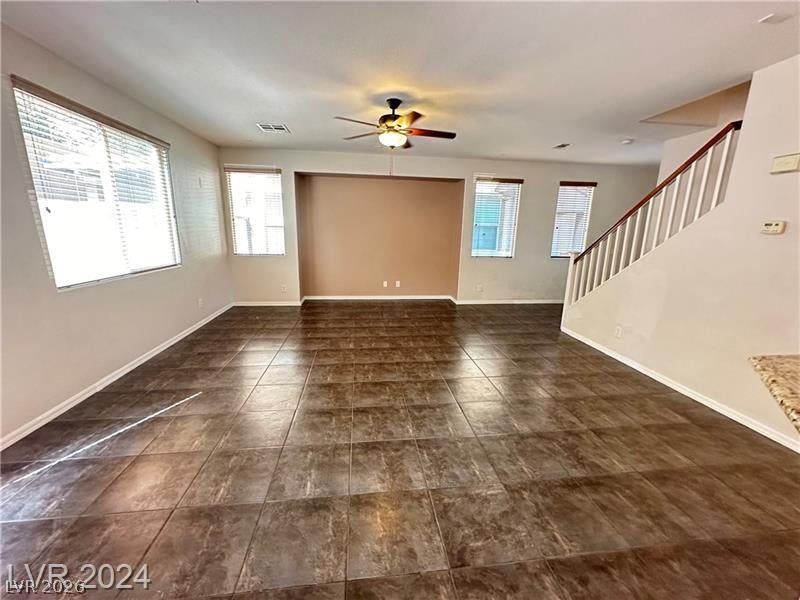
*TENANT OCCUPIED, SHOWING REQUESTS SUBJECT TO 24 HR MIN. NOTICE FOR TENANT*Welcome to the 24-hour guard-gated community of Rhodes Ranch. This 3-bedroom, 2.5-bathroom, two-story home offers a functional open floor plan. The first floor features a spacious living room, dining area, and open kitchen with a large pantry and a convenient half bath. The second floor provides privacy with all bedrooms and a laundry room. Both the primary suite and bath is nicely sized with plenty of space and feature a dressing room, dual sinks, vanity, and a separate tub and shower. Rhodes Ranch is more than just a community; it’s a destination. With a championship golf course, a state-of-the-art fitness center, tennis courts, and serene walking paths, there’s always something to enjoy. A thrilling water park that promises endless fun for all ages. *TENANT OCCUPIED, SHOWING REQUESTS SUBJECT TO 24 HR MINIMUM NOTICE FOR TENANT* Lease in place until 12/31/26.

Save
Ask
Tour
Hide
Share
Listing Snapshot
Price 
$499,999
Days On Site 
19 Days
Bedrooms 
3
Inside Area (SqFt) 
2,021 sqft
Total Baths 
3
Full Baths 
2
Partial Baths 
1
Lot Size 
0.08 Acres
Year Built 
2006
MLS® Number 
2812747
Status 
Active
Property Tax 
$3,602
HOA/Condo/Coop Fees 
$220 monthly
Sq Ft Source 
N/A
Friends & Family
Recent Activity
3 days agoPrice changed to $499,999
3 days agoListing updated with changes from the MLS®
3 weeks agoListing first seen on site
General Features
Acres 
0.08
Direction Faces 
East
Disclosures 
Covenants Restrictions Disclosure
Garage 
Yes
Garage Spaces 
2
Parking 
AssignedCoveredDetachedGarageGuest
Property Sub Type 
Single Family Residence
Security 
Gated Community
Sewer 
Public Sewer
SqFt Total 
2021
Style 
TwoStory
Utilities 
Underground Utilities
Water Source 
Public
Zoning 
Single Family
Interior Features
Appliances 
DryerDishwasherGas CooktopDisposalGas RangeMicrowaveRefrigeratorWasher
Cooling 
Central AirElectric
Flooring 
CarpetTile
Furnished 
Unfurnished
Heating 
Natural GasCentral
Laundry Features 
Gas Dryer HookupUpper Level
Window Features 
Window CoveringsBlinds
Bedroom 2 
Dimensions - 11X15Description - Closet,Upstairs
Bedroom 3 
Dimensions - 12X11Description - Closet,Upstairs
Dining Room 
Dimensions - 12X14Description - Dining Area
Kitchen 
Description - Breakfast Bar/Counter,Granite Countertops,Tile Flooring,Walk-in Pantry
Living Room 
Dimensions - 24X20Description - Formal,Front
PrimaryBathroom 
Dimensions - 26X33Description - Double Sink,Separate Shower,Separate Tub
PrimaryBedroom 
Dimensions - 26X23Description - Upstairs,Walk-In Closet(s)
Save
Ask
Tour
Hide
Share
Exterior Features
Construction Details 
FrameStucco
Exterior 
None
Fencing 
BlockFull
Pool Features 
Community
Roof 
Tile
Windows/Doors 
Window CoveringsBlinds
Community Features
Association Amenities 
ClubhouseFitness CenterGatedPoolRacquetballRecreation RoomSpa/Hot TubSecurityTennis Court(s)
Association Fee 
$220.0
Association Fee Frequency 
Monthly
Community Features 
PoolGated
Horse Property 
None
Financing Terms Available 
CashConventional
Schools
School District
Unknown
Elementary School
Snyder, Don and Dee,Snyder, Don and Dee
Middle School
Faiss, Wilbur & Theresa
High School
Sierra Vista High
Listing courtesy of New Star Realty (702) 212-8100

logo

Listing information is provided by Participants of the Greater Las Vegas Association of Realtors. IDX information is provided exclusively for personal, non-commercial use, and may not be used for any purpose other than to identify prospective properties consumers may be interested in purchasing. Information is deemed reliable but not guaranteed. Copyright 2026, Greater Las Vegas Association of Realtors.
Last checked: 2026-09-20 06:50 PM UTC

Neighborhood & Commute
Source: Walkscore
Disclosure: Community information and market data powered by Constellation Data Labs. Information is deemed reliable but not guaranteed.
Save
Ask
Tour
Hide
Share
Scroll to Top