Las Vegas Home Search

Find Your Perfect Home
Save
Ask
Tour
Hide
Share
$1,850,000
17 Days On Site

2279 Candlestick Avenue
Henderson, NV 89052

Single Family Residence|Pending
3
Beds
4
Total Baths
3
Full Baths
1
Partial Bath
3,670
SqFt
$504
/SqFt
2003
Built
Subdivision:
Green Valley Ranch Parcel 42
County:
Clark
Listing courtesy of LVRE Services (702) 592-2441
Call Now: 702-718-6001
Is this the listing for you? We can help make it yours.
702-718-6001
2279 Candlestick Avenue2279 Candlestick Avenue2279 Candlestick Avenue2279 Candlestick Avenue
Save
Ask
Tour
Hide
Share

Mortgage Calculator

Monthly Payment (Est.)

$8,440
Calculator powered by Showcase IDX, a Constellation1 Company. Copyright ©2026 Information is deemed reliable but not guaranteed.

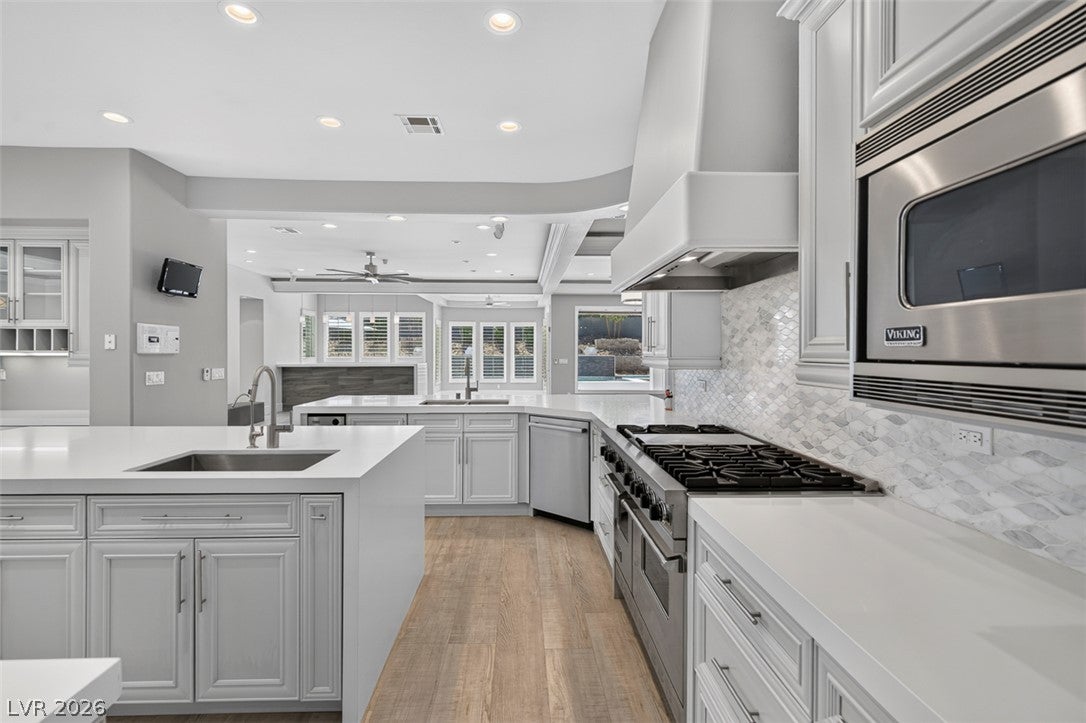
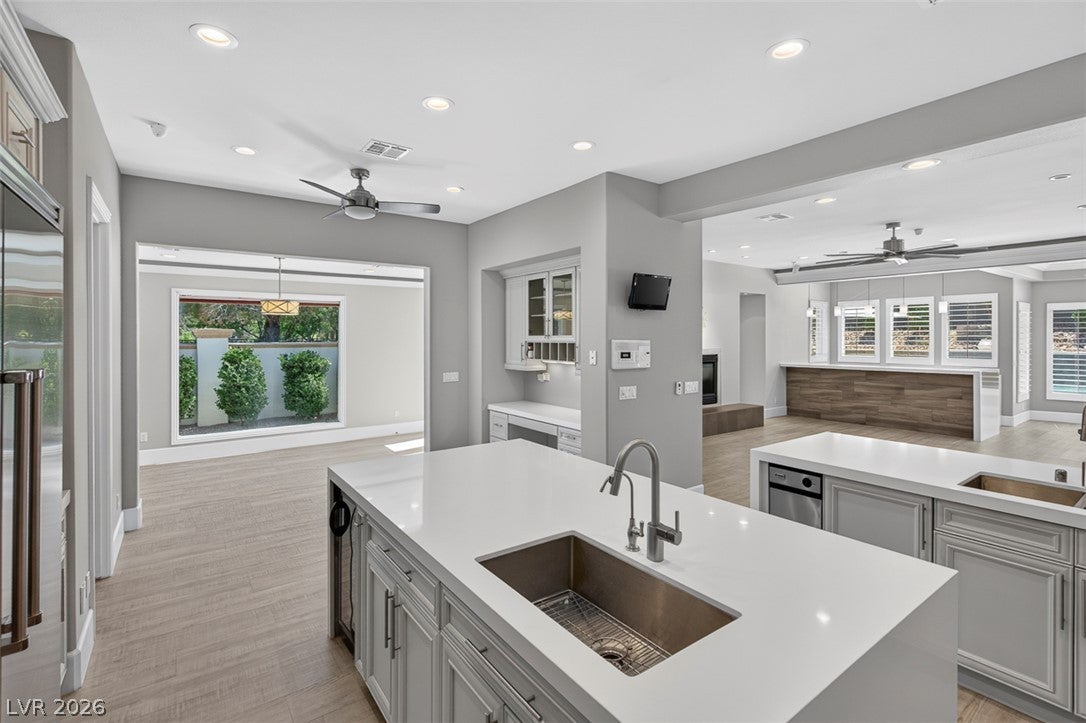
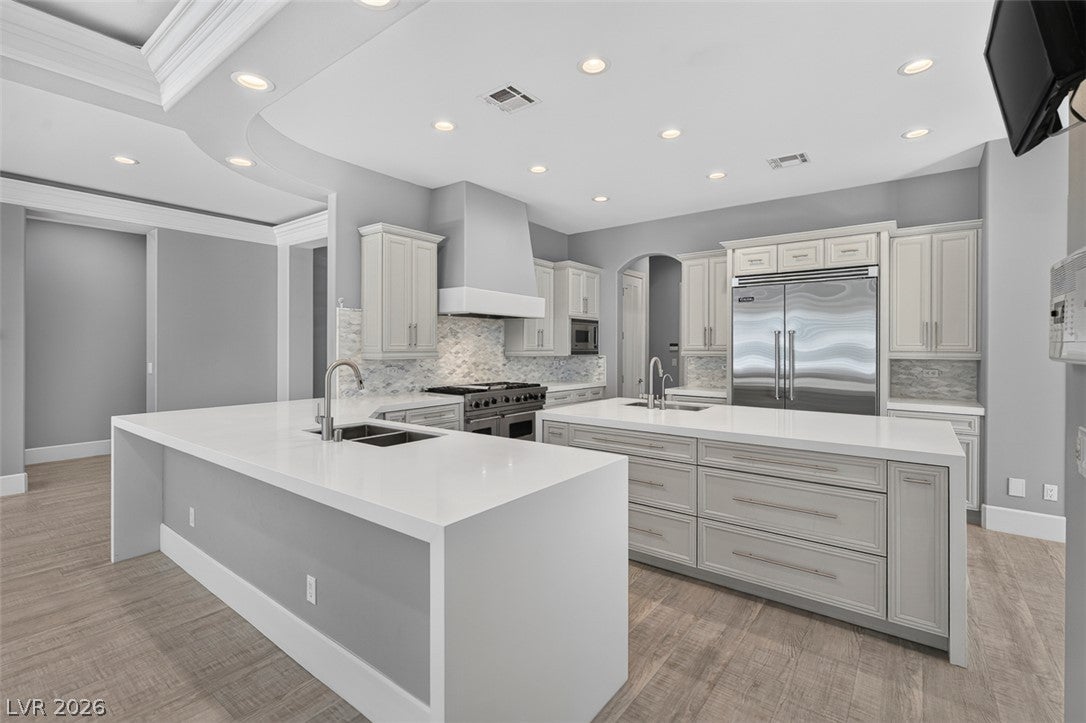
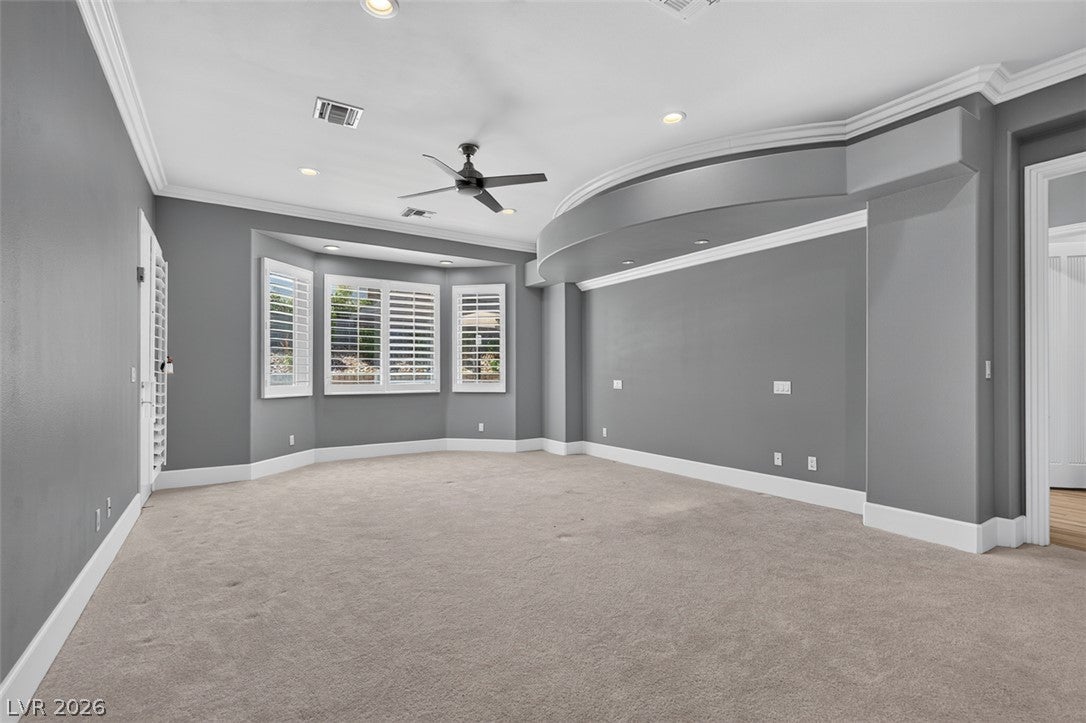
Guard-Gated in Green Valley Ranch. Complete remodel inside and out, this home's craftsmanship and attention to detail make it feel like walking into a magazine. The chef's kitchen features Viking appliances, custom cabinetry, stunning quarts counter and island with sleek modern waterfall end cap, walk-in pantry with second fridge, and trash compactor. 3 bedrooms + den, 3.5 bathrooms. The bathroom in the primary bedroom is like a luxury spa and a large walk in closet with custom designed cabinetry . The backyard is a private resort — pool, jacuzzi, with Turkish limestone that is highly resistant to heat, an outdoor entertainment center with BBQ, 2 sinks, big screen tv, fire pit covered by a large cantilevered cover. A 3-car garage is oversized with room for a workshop. This is a rare find in a true gem of a community. Just a short walk from The District, Whole Foods and Lee Arena, you'll know you've found something special the moment you turn down the street to the community. Tree-lined walking trails and a park offer shade under hundreds of mature trees. Past the guard gate it only gets better. You'll find a park, basketball court, and tennis and pickleball courts — all within this unique custom home community. This is modern luxury living in a perfect location. More pictures and videos available upon request.

Save
Ask
Tour
Hide
Share
Listing Snapshot
Price 
$1,850,000
Days On Site 
17 Days
Bedrooms 
3
Inside Area (SqFt) 
3,670 sqft
Total Baths 
4
Full Baths 
3
Partial Baths 
1
Lot Size 
0.3 Acres
Year Built 
2003
MLS® Number 
2812750
Status 
Pending
Property Tax 
$8,011
HOA/Condo/Coop Fees 
$506 monthly
Sq Ft Source 
N/A
Friends & Family
Recent Activity
5 days agoStatus changed to Pending
5 days agoListing updated with changes from the MLS®
3 weeks agoListing first seen on site
General Features
Acres 
0.3
Attached Garage 
Yes
Direction Faces 
North
Disclosures 
Covenants Restrictions Disclosure
Garage 
Yes
Garage Spaces 
3
Parking 
AttachedGarageGarage Door OpenerGuestInside EntrancePrivate
Property Sub Type 
Single Family Residence
Security 
Gated Community
Sewer 
Public Sewer
SqFt Total 
3670
Style 
OneStory
Utilities 
Underground Utilities
Water Source 
Public
Zoning 
Single Family
Interior Features
Appliances 
Built-In Gas OvenDouble OvenDryerDishwasherDisposalGas RangeGas Water HeaterMicrowaveRefrigeratorWater Softener OwnedWasherWater Heater
Cooling 
Ceiling Fan(s)Central AirElectric
Fireplace 
Yes
Fireplace Features 
GasLiving Room
Fireplaces 
1
Flooring 
CarpetTile
Furnished 
Unfurnished
Heating 
CentralElectric
Interior 
Ceiling Fan(s)Central VacuumMaster Downstairs
Laundry Features 
Gas Dryer HookupLaundry Room
Spa 
Yes
Window Features 
Window CoveringsDrapesPlantation ShuttersWindow Treatments
Bedroom 2 
Dimensions - 13x15Description - Ceiling Fan,Ceiling Light,Custom Closet,Downstairs
Bedroom 3 
Dimensions - 13x13Description - Ceiling Fan,Ceiling Light,Downstairs,Mirrored Door
Den 
Dimensions - 12x16Description - Ceiling Fan,Ceiling Light,Double Doors,Other
Dining Room 
Dimensions - 12x20Description - Dining Area,Living Room/Dining Combo
Great Room 
Dimensions - 18x22Description - Built-In Entertainment Center,Downstairs,Surround Sound,Wet Bar
Kitchen 
Description - Breakfast Bar/Counter,Breakfast Nook/Eating Area,Butler Pantry,Custom Cabinets,Island,Quartz Countertops,Solid Surface Countertops,Stainless Steel Appliances,Vented Outside,Walk-in Pantry
PrimaryBedroom 
Dimensions - 17x22Description - Bedroom With Bath Downstairs,Ceiling Fan,Ceiling Light,Custom Closet,Pbr Separate From Other,Walk-In Closet(s)
Save
Ask
Tour
Hide
Share
Exterior Features
Exterior 
Built-in BarbecueBarbecuePrivate Yard
Fencing 
BlockBack Yard
Lot Features 
Back YardFront YardLandscaped
Patio And Porch 
PatioPorchCovered
Pool Features 
Gas HeatHeatedPool/Spa Combo
Private Pool 
Yes
Roof 
Tile
Spa 
Yes
Windows/Doors 
Window CoveringsDrapesPlantation ShuttersWindow Treatments
Community Features
Association Amenities 
Basketball CourtDog ParkGatedBarbecuePlaygroundParkTennis Court(s)Security
Association Fee 
$431.0
Association Fee Frequency 
Monthly
Additional Association Fee 
$75.0
Additional Association Fee Frequency 
Monthly
Community Features 
Gated
Horse Property 
None
Financing Terms Available 
CashConventionalFHAVA Loan
Schools
School District
Unknown
Elementary School
Vanderburg, John C.,Vanderburg, John C.
Middle School
Miller Bob
High School
Coronado High
Listing courtesy of LVRE Services (702) 592-2441

logo

Listing information is provided by Participants of the Greater Las Vegas Association of Realtors. IDX information is provided exclusively for personal, non-commercial use, and may not be used for any purpose other than to identify prospective properties consumers may be interested in purchasing. Information is deemed reliable but not guaranteed. Copyright 2026, Greater Las Vegas Association of Realtors.
Last checked: 2026-09-20 12:37 PM UTC

Neighborhood & Commute
Source: Walkscore
Disclosure: Community information and market data powered by Constellation Data Labs. Information is deemed reliable but not guaranteed.
Save
Ask
Tour
Hide
Share
Scroll to Top