Las Vegas Home Search

Find Your Perfect Home
Save
Ask
Tour
Hide
Share
$650,000
23 Days On Site

348 Summit Shadow Street
Henderson, NV 89015

For Sale|Single Family Residence|Active
3
Beds
3
Total Baths
1
Full Bath
2
Partial Baths
2,333
SqFt
$279
/SqFt
2012
Built
Subdivision:
Sommerset 1
County:
Clark
Listing courtesy of eXp Realty (310) 927-5750
Call Now: 702-718-6001
Is this the listing for you? We can help make it yours.
702-718-6001
348 Summit Shadow Street348 Summit Shadow Street348 Summit Shadow Street348 Summit Shadow Street
Save
Ask
Tour
Hide
Share

Mortgage Calculator

Monthly Payment (Est.)

$2,966
Calculator powered by Showcase IDX, a Constellation1 Company. Copyright ©2026 Information is deemed reliable but not guaranteed.

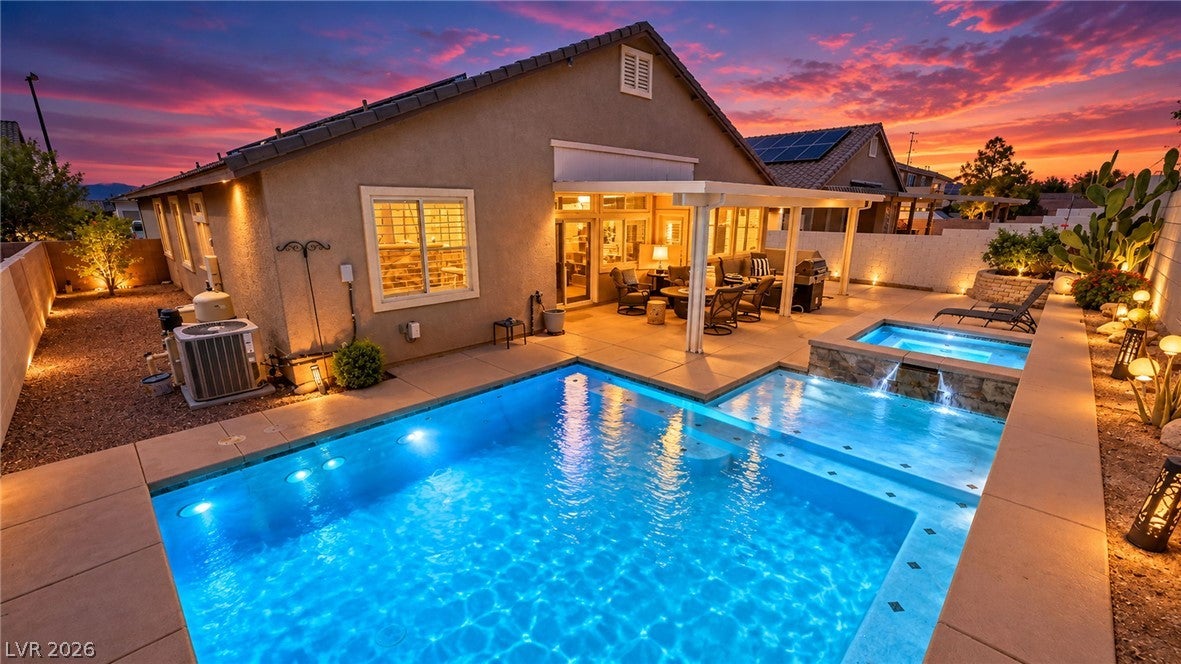
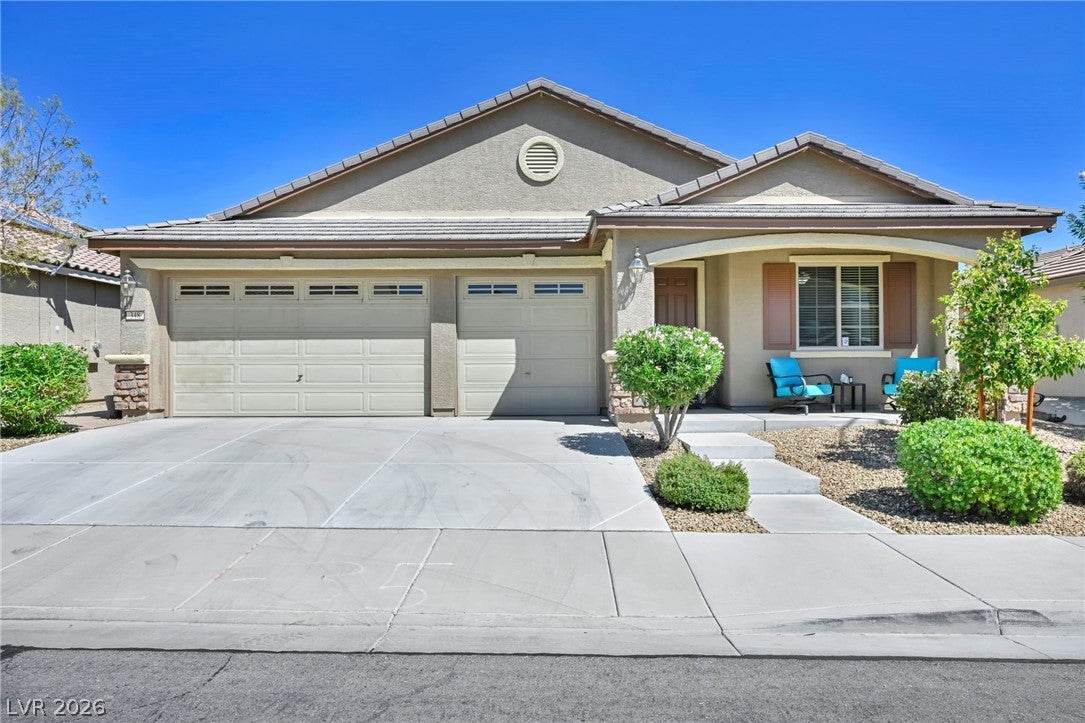
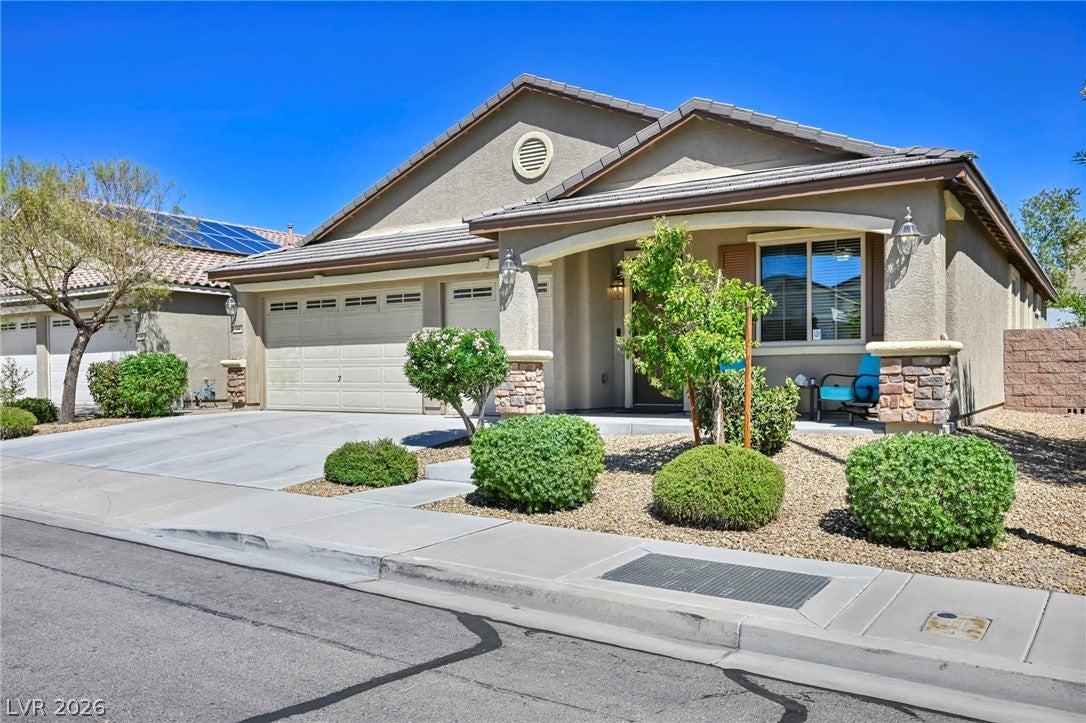
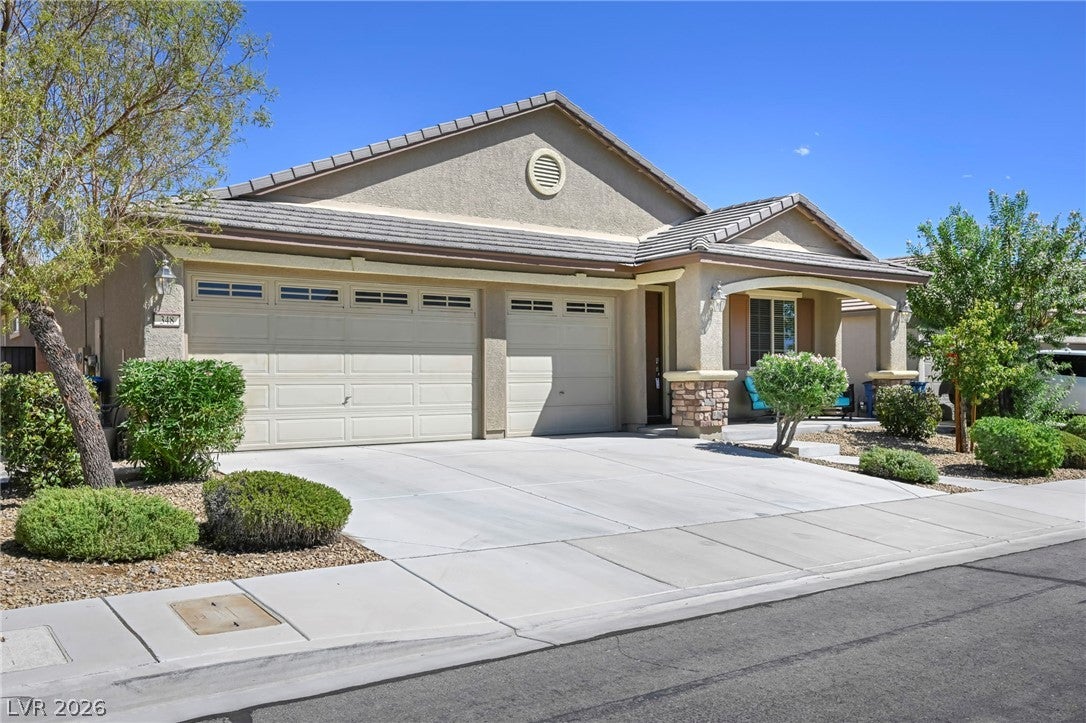
Welcome to this classic single-story Henderson retreat near Heritage Park. Blending timeless ranch-style charm with practical modern updates, this 2,333 square feet on a 0.15-acre block fenced lot features three bedrooms, a den, two full bathrooms, and one half bathroom. Sidewalks line the suburban neighborhood streets, while a spacious driveway leads to the 3-car attached garage. Inside, the central kitchen is detailed with a center island, a breakfast bar, rich wood custom cabinets, custom countertops, and a built-in microwave. The living spaces feature tile flooring, high ceilings, ceiling fans, pot shelves, and blinds. Sliding glass doors connect the interior to the outdoor spaces. The primary suite offers a custom closet system for maximum organization, while daily living is further elevated by high-end conveniences like a built-in central vacuum system, a water conditioner, and custom Hunter Douglas blinds in the bedrooms. Outside, your private Nevada oasis awaits on a 0.15-acre (6,534 sq. ft.) lot. Enjoy warm sunny days in your private backyard pool and spa with waterfall, host gatherings on the expansive patio, or unwind under the shade of the covered patio. Complete with convenient backyard access, this turn-key property seamlessly combines indoor comfort with prime outdoor living. This property is positioned near Heritage Park, a community destination featuring green spaces, splash pads, sports fields, trails, a playground, and the popular Bark Park. Residents can enjoy proximity to local park amenities and mountain views. Contact us today to schedule a private viewing of this Henderson home.

Save
Ask
Tour
Hide
Share
Listing Snapshot
Price 
$650,000
Days On Site 
23 Days
Bedrooms 
3
Inside Area (SqFt) 
2,333 sqft
Total Baths 
3
Full Baths 
1
Partial Baths 
2
Lot Size 
0.15 Acres
Year Built 
2012
MLS® Number 
2812766
Status 
Active
Property Tax 
$3,990
HOA/Condo/Coop Fees 
$75 monthly
Sq Ft Source 
N/A
Friends & Family
Recent Activity
2 weeks agoStatus changed to Active
2 weeks agoListing updated with changes from the MLS®
3 weeks agoListing first seen on site
General Features
Acres 
0.15
Attached Garage 
Yes
Direction Faces 
West
Disclosures 
Covenants Restrictions Disclosure
Energy Features 
Solar
Garage 
Yes
Garage Spaces 
3
Parking 
AttachedGarageGarage Door OpenerInside EntrancePrivate
Property Sub Type 
Single Family Residence
Sewer 
Public Sewer
SqFt Total 
2333
Style 
OneStory
Utilities 
Underground Utilities
Water Source 
Public
Zoning 
Single Family
Interior Features
Appliances 
Built-In Electric OvenDouble OvenDishwasherGas CooktopDisposalGas Water HeaterMicrowaveRefrigeratorWater Softener OwnedWater Heater
Cooling 
Ceiling Fan(s)Central AirElectric
Electric 
Photovoltaics Seller Owned
Flooring 
CarpetCeramic TileTile
Furnished 
Unfurnished
Heating 
Natural GasCentral
Interior 
Ceiling Fan(s)Central VacuumMaster Downstairs
Laundry Features 
Gas Dryer HookupMain LevelLaundry Room
Spa 
Yes
Window Features 
Window CoveringsBlindsWindow Treatments
Bedroom 2 
Dimensions - 12x12Description - Ceiling Fan,Ceiling Light,Closet,Downstairs,With Bath
Bedroom 3 
Dimensions - 14x13Description - Ceiling Fan,Ceiling Light,Closet,With Bath
Den 
Dimensions - 13x12Description - Ceiling Fan
Dining Room 
Dimensions - 14x14Description - Dining Area,Living Room/Dining Combo
Kitchen 
Dimensions - 15x14Description - Breakfast Bar/Counter,Custom Cabinets,Island,Lighting Recessed,Solid Surface Countertops,Stainless Steel Appliances,Tile Flooring,Walk-in Pantry
Living Room 
Dimensions - 15x20Description - Formal,Surround Sound
PrimaryBathroom 
Description - Double Sink,Separate Shower
PrimaryBedroom 
Dimensions - 17x15Description - Bedroom With Bath Downstairs,Ceiling Fan,Ceiling Light,Custom Closet,Downstairs,Walk-In Closet(s)
Save
Ask
Tour
Hide
Share
Exterior Features
Construction Details 
FrameStucco
Fencing 
BlockBack YardWrought Iron
Lot Features 
Landscaped
Patio And Porch 
PatioPorchCovered
Pool Features 
Gas HeatIn GroundPrivatePool/Spa ComboWaterfall
Private Pool 
Yes
Roof 
Tile
Spa 
Yes
Spa Features 
In Ground
Windows/Doors 
Window CoveringsBlindsWindow Treatments
Community Features
Association Fee 
$75.0
Association Fee Frequency 
Monthly
Horse Property 
None
Financing Terms Available 
CashConventionalFHAVA Loan
Schools
School District
Unknown
Elementary School
Morrow, Sue H.,Morrow, Sue H.
Middle School
Brown B. Mahlon
High School
Basic Academy
Listing courtesy of eXp Realty (310) 927-5750

logo

Listing information is provided by Participants of the Greater Las Vegas Association of Realtors. IDX information is provided exclusively for personal, non-commercial use, and may not be used for any purpose other than to identify prospective properties consumers may be interested in purchasing. Information is deemed reliable but not guaranteed. Copyright 2026, Greater Las Vegas Association of Realtors.
Last checked: 2026-09-20 11:11 AM UTC

Neighborhood & Commute
Source: Walkscore
Disclosure: Community information and market data powered by Constellation Data Labs. Information is deemed reliable but not guaranteed.
Save
Ask
Tour
Hide
Share
Scroll to Top