Las Vegas Home Search

Find Your Perfect Home
Save
Ask
Tour
Hide
Share
$775,000
11 Days On Site

545 Opal Court
Boulder City, NV 89005

For Sale|Single Family Residence|Active
4
Beds
4
Total Baths
3
Full Baths
1
Partial Bath
2,929
SqFt
$265
/SqFt
2004
Built
Subdivision:
Boulder Verde Boulder City Sub #97
County:
Clark
Listing courtesy of Huntington & Ellis, A Real Est (702) 300-8076
Call Now: 702-718-6001
Is this the listing for you? We can help make it yours.
702-718-6001
Upcoming Open Houses
Sun, Sep 20, 10:00 AM - 12:00 PM
545 Opal Court545 Opal Court545 Opal Court545 Opal Court
Save
Ask
Tour
Hide
Share

Mortgage Calculator

Monthly Payment (Est.)

$3,536
Calculator powered by Showcase IDX, a Constellation1 Company. Copyright ©2026 Information is deemed reliable but not guaranteed.

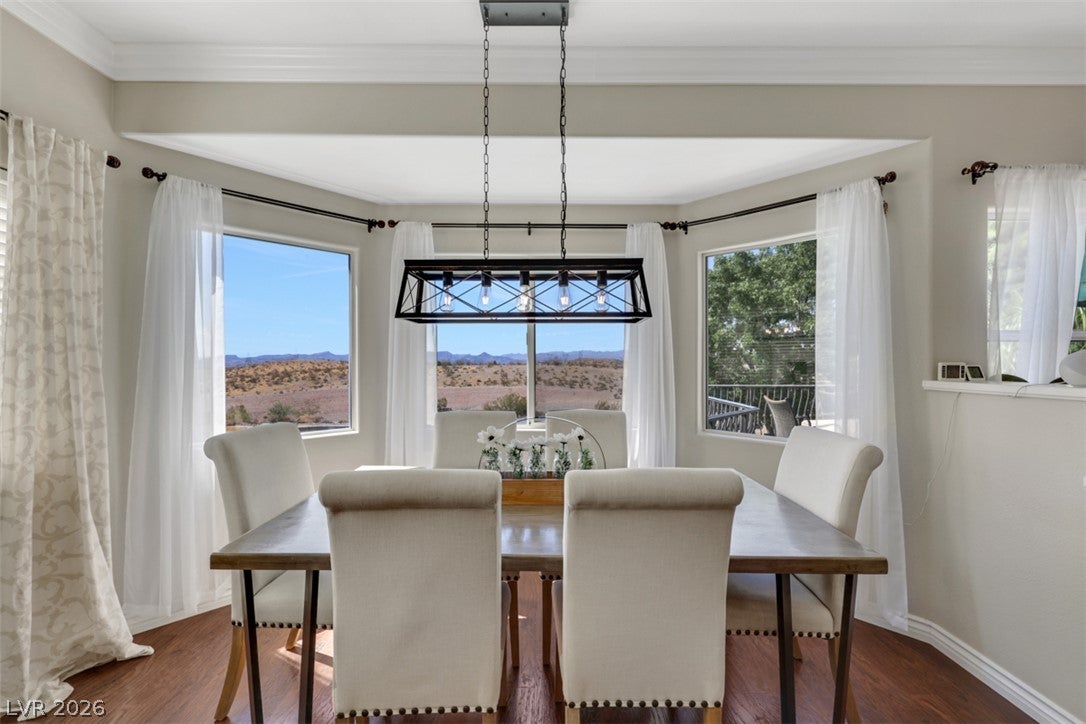
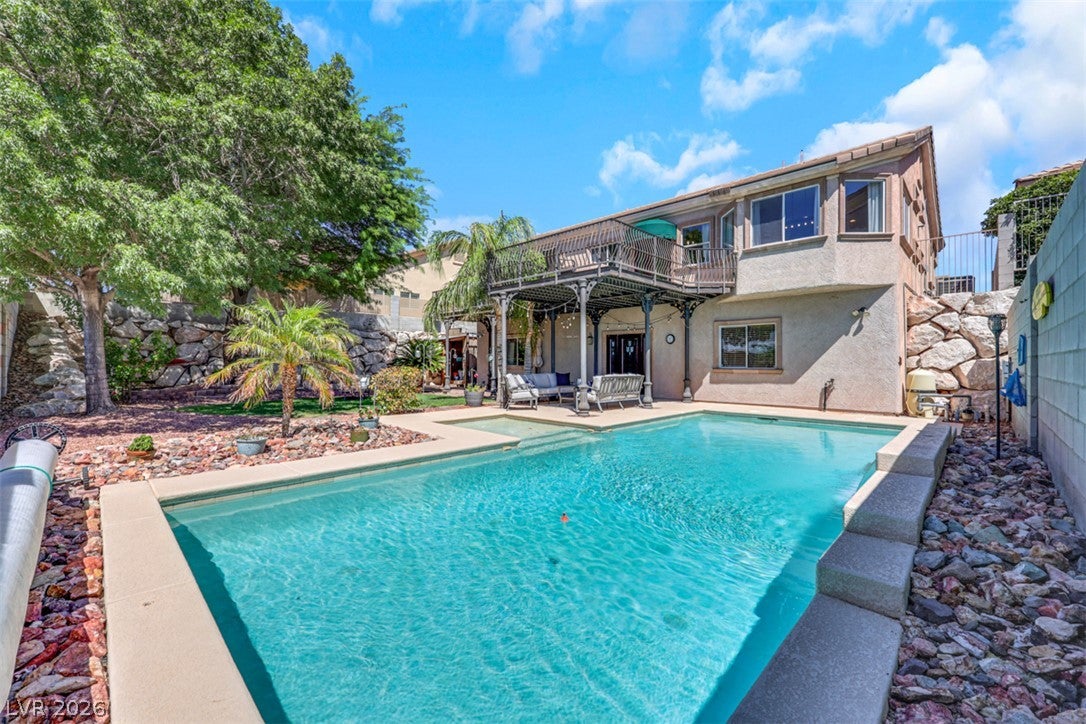
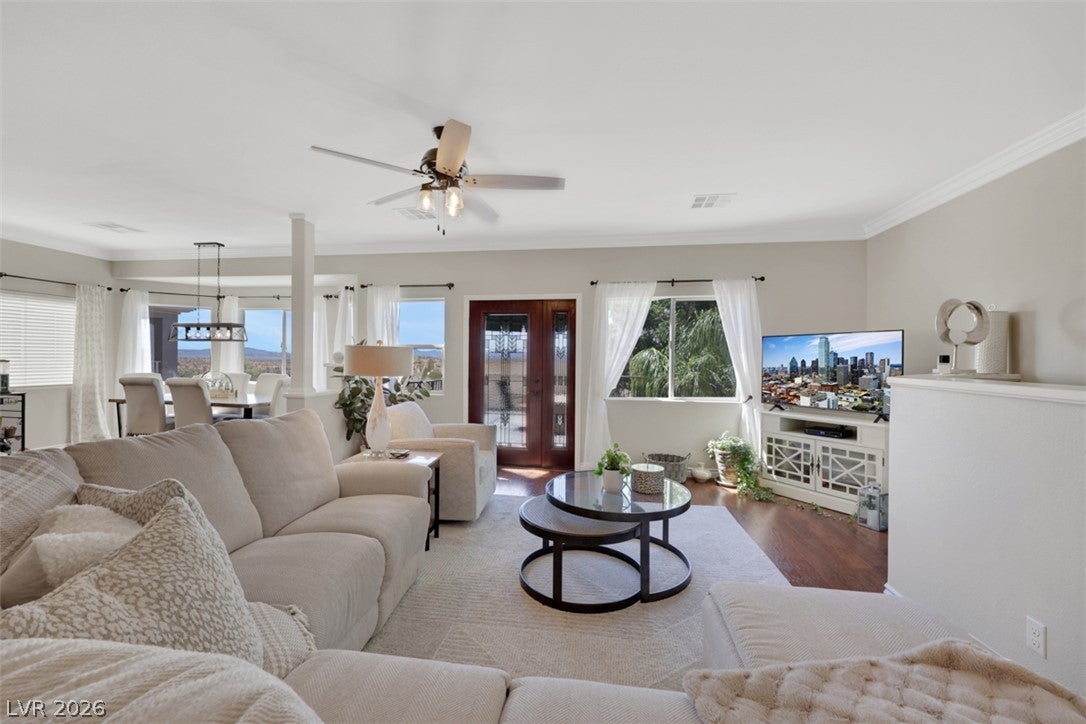
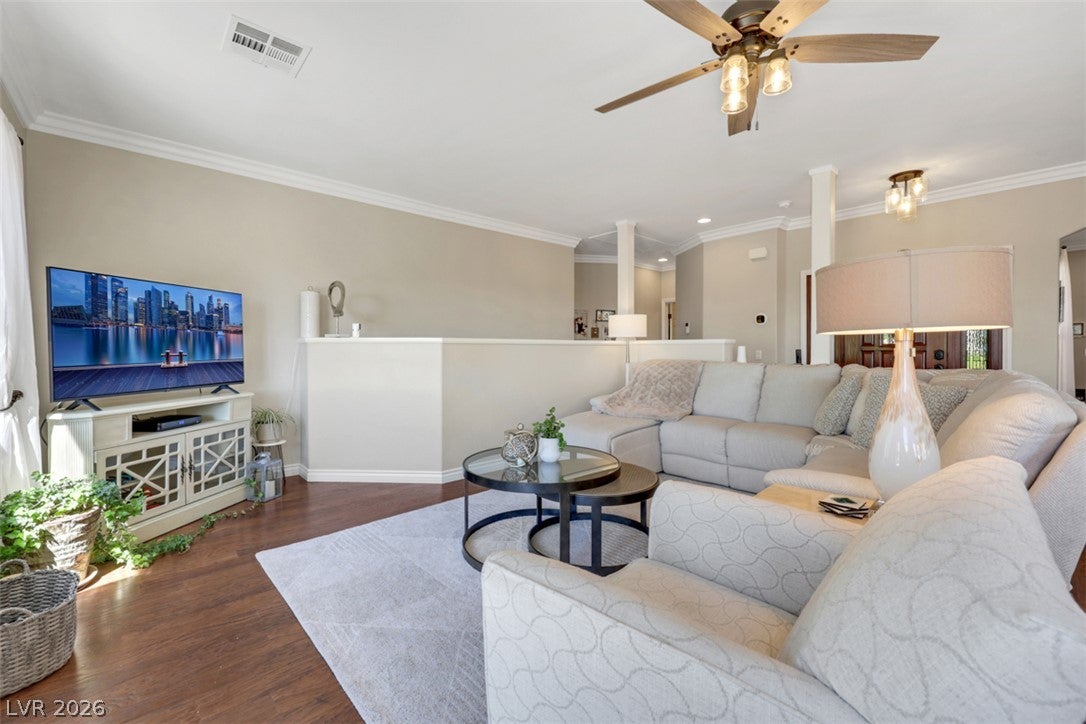
Tucked away in Boulder City, just minutes from Lake Mead and the iconic Hoover Dam, sits this meticulously maintained gem offering no HOA, no rear neighbor, sweeping mountain & desert views, and stunning curb appeal from the moment you arrive. This spacious 4-bedroom, 3.5-bath home with a 2-car garage has been beautifully cared for and offers a layout designed for both comfortable everyday living and effortless entertaining. Step inside to rich hardwood flooring, crown molding, abundant natural light, and an inviting floor plan that takes full advantage of the incredible surroundings. The dining room is framed by beautiful bay windows showcasing picturesque desert and mountain views—creating an unforgettable backdrop for morning coffee, dinner parties, and everything in between. The spacious kitchen features stone countertops, generous wood cabinetry, stainless steel appliances, ample prep space, and bar seating, opening naturally to the surrounding living and dining areas. Each bedroom enjoys convenient bathroom access, including two additional upstairs bedrooms connected by a Jack-and-Jill bath. Downstairs, an OVERSIZED GREAT ROOM provides exceptional additional living space with endless possibilities for entertaining, a media room, game room, home gym, or guest retreat. Outside is where this Boulder City property truly shines. Step into your own private desert oasis featuring a SPARKLING POOL, mature landscaping, multiple covered and uncovered entertaining areas, and plenty of space to relax beneath the shade. Above it all, the GENEROUS OVERSIZED BALCONY creates an incredible extension of the home, overlooking the backyard while capturing expansive MOUNTAIN & DESERT VIEWS—the perfect setting for outdoor dining, grilling, entertaining, or simply unwinding at sunset.

Save
Ask
Tour
Hide
Share
Listing Snapshot
Price 
$775,000
Days On Site 
11 Days
Bedrooms 
4
Inside Area (SqFt) 
2,929 sqft
Total Baths 
4
Full Baths 
3
Partial Baths 
1
Lot Size 
0.19 Acres
Year Built 
2004
MLS® Number 
2812800
Status 
Active
Property Tax 
$3,207
HOA/Condo/Coop Fees 
N/A
Sq Ft Source 
N/A
Friends & Family
Recent Activity
2 weeks agoListing updated with changes from the MLS®
2 weeks agoListing first seen on site
General Features
Acres 
0.19
Attached Garage 
Yes
Direction Faces 
North
Garage 
Yes
Garage Spaces 
2
Parking 
AttachedGarageInside EntrancePrivate
Property Sub Type 
Single Family Residence
Sewer 
Public Sewer
SqFt Total 
2929
Style 
OneStory
Utilities 
Underground Utilities
Water Source 
Public
Zoning 
Single Family
Interior Features
Appliances 
DisposalGas RangeMicrowave
Cooling 
Ceiling Fan(s)Central AirElectric
Flooring 
CarpetHardwoodTile
Furnished 
Unfurnished
Heating 
Natural GasCentral
Interior 
Ceiling Fan(s)
Laundry Features 
Electric Dryer HookupGas Dryer HookupMain LevelLaundry Room
Window Features 
Window CoveringsBlindsDrapes
Bedroom 2 
Dimensions - 10x14Description - Ceiling Fan,Ceiling Light,Closet,Upstairs,With Bath
Bedroom 3 
Dimensions - 13x13Description - Ceiling Fan,Ceiling Light,Closet,Upstairs,With Bath
Bedroom 4 
Dimensions - 11x12Description - Downstairs
Dining Room 
Dimensions - 8x13Description - Dining Area
Great Room 
Dimensions - 28x21Description - Downstairs
Kitchen 
Description - Breakfast Bar/Counter,Granite Countertops,Hardwood Flooring,Island,Lighting Recessed,Stainless Steel Appliances
Living Room 
Dimensions - 20x22Description - Entry Foyer
PrimaryBathroom 
Description - Double Sink,Make Up Table,Separate Shower,Separate Tub
PrimaryBedroom 
Dimensions - 16x17Description - Balcony,Ceiling Fan,Ceiling Light,Walk-In Closet(s)
Save
Ask
Tour
Hide
Share
Exterior Features
Exterior 
BalconyPrivate YardAwning(s)
Fencing 
BlockFullWrought Iron
Lot Features 
Back YardLandscaped
Other Structures 
Shed(s)
Patio And Porch 
DeckPatioCovered
Pool Features 
In GroundPool CoverPrivate
Private Pool 
Yes
Roof 
Other
View 
Mountain(s)
Waterview 
Mountain(s)
Windows/Doors 
Window CoveringsBlindsDrapes
Community Features
Association Amenities 
None
Horse Property 
None
Financing Terms Available 
CashConventionalFHAVA Loan
Schools
School District
Unknown
Elementary School
King, Martha,King, Martha
Middle School
Garrett Elton M.
High School
Boulder City
Listing courtesy of Huntington & Ellis, A Real Est (702) 300-8076

logo

Listing information is provided by Participants of the Greater Las Vegas Association of Realtors. IDX information is provided exclusively for personal, non-commercial use, and may not be used for any purpose other than to identify prospective properties consumers may be interested in purchasing. Information is deemed reliable but not guaranteed. Copyright 2026, Greater Las Vegas Association of Realtors.
Last checked: 2026-09-20 06:08 PM UTC

Neighborhood & Commute
Source: Walkscore
Disclosure: Community information and market data powered by Constellation Data Labs. Information is deemed reliable but not guaranteed.
Save
Ask
Tour
Hide
Share
Scroll to Top