Las Vegas Home Search

Find Your Perfect Home
Save
Ask
Tour
Hide
Share
$189,000
42 Days On Site

2984 Juniper Hills Boulevard 204
Las Vegas, NV 89142

For Sale|Condominium|Active
2
Beds
2
Total Baths
1
Full Bath
1
Partial Bath
884
SqFt
$214
/SqFt
1987
Built
Subdivision:
Pacific Harbors
County:
Clark
Listing courtesy of Realty ONE Group, Inc (928) 486-3087
Call Now: 702-718-6001
Is this the listing for you? We can help make it yours.
702-718-6001
2984 Juniper Hills Boulevard 2042984 Juniper Hills Boulevard 2042984 Juniper Hills Boulevard 2042984 Juniper Hills Boulevard 204
Save
Ask
Tour
Hide
Share

Mortgage Calculator

Monthly Payment (Est.)

Enter an interest rate to see your estimated monthly payment.
Calculator powered by Showcase IDX, a Constellation1 Company. Copyright ©2026 Information is deemed reliable but not guaranteed.

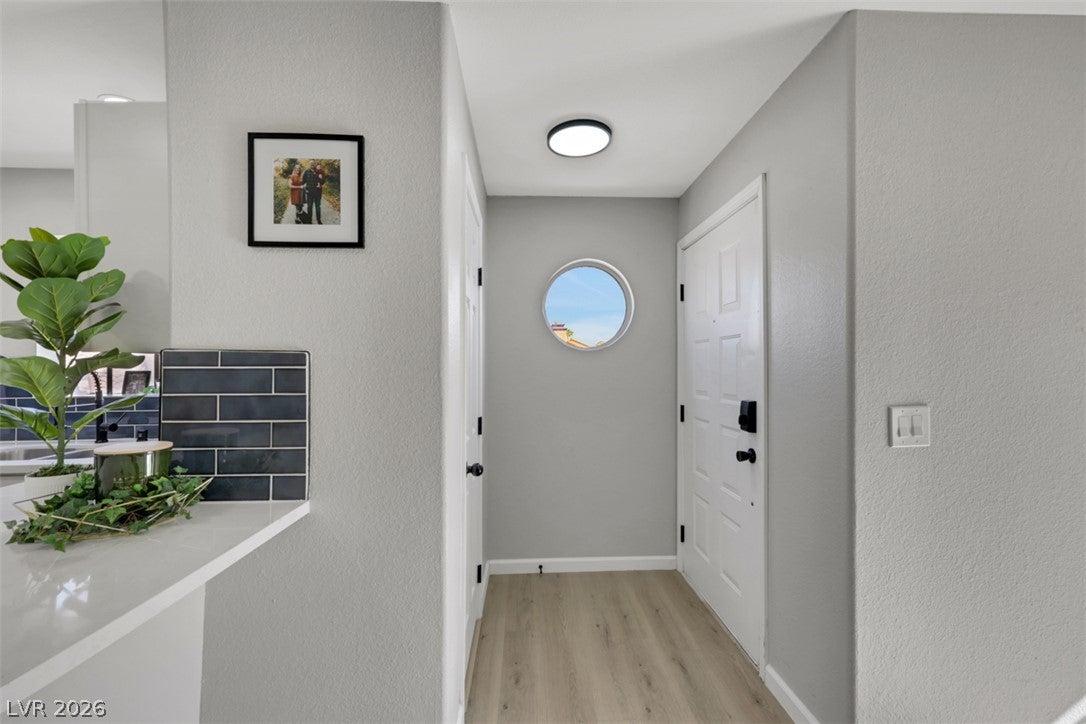
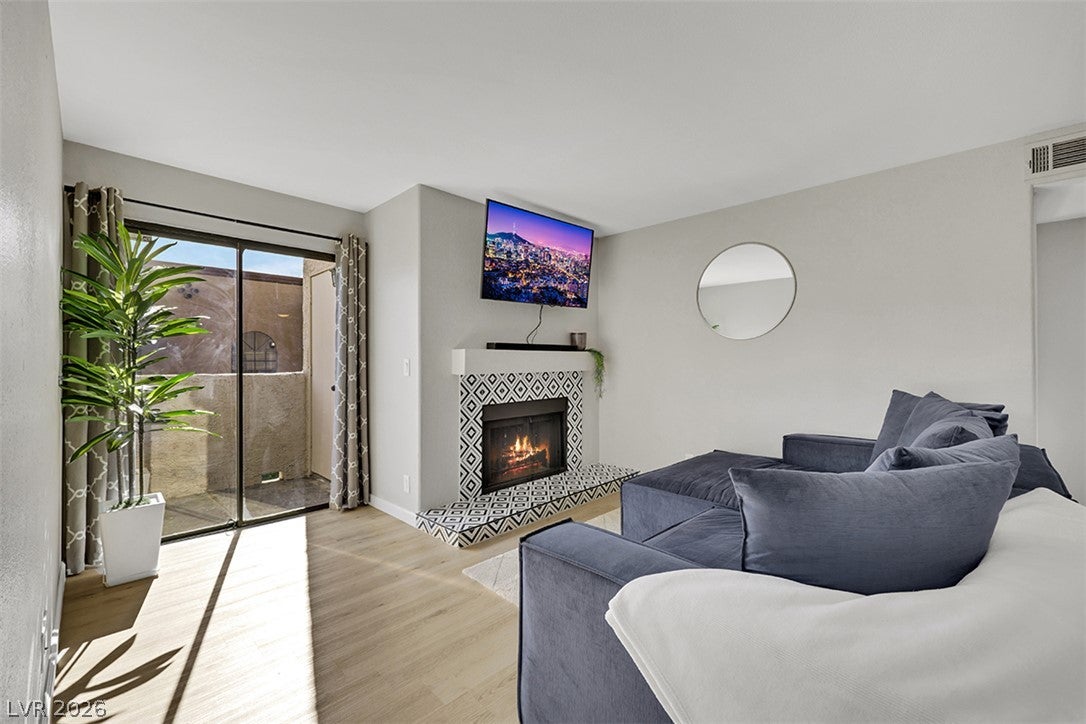
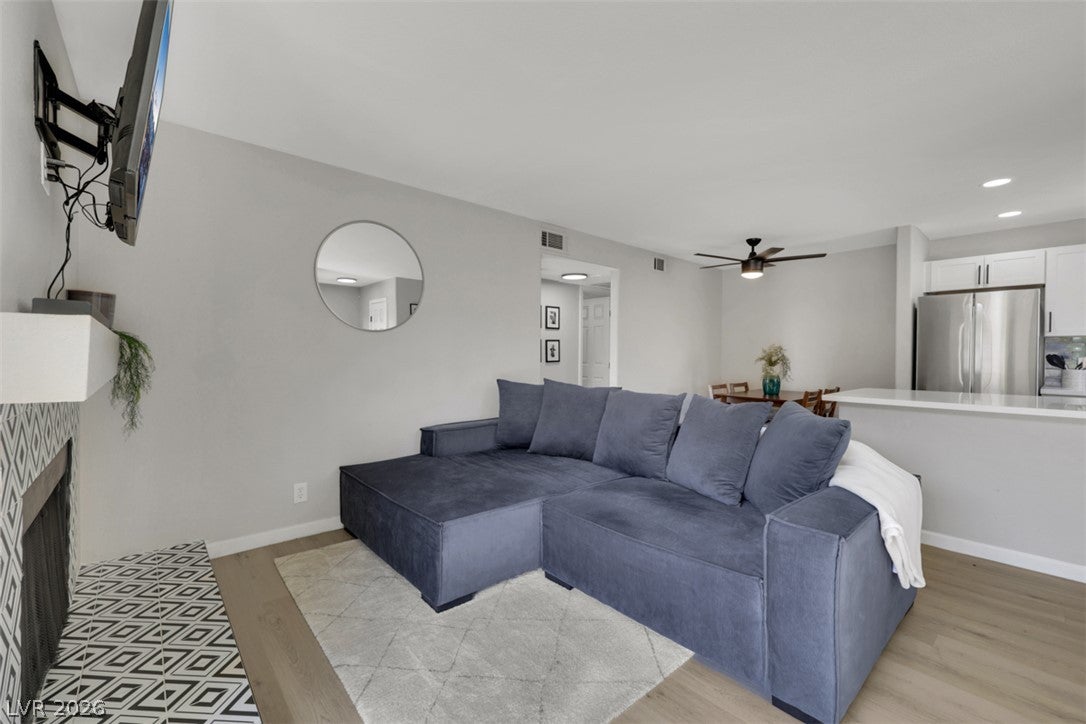
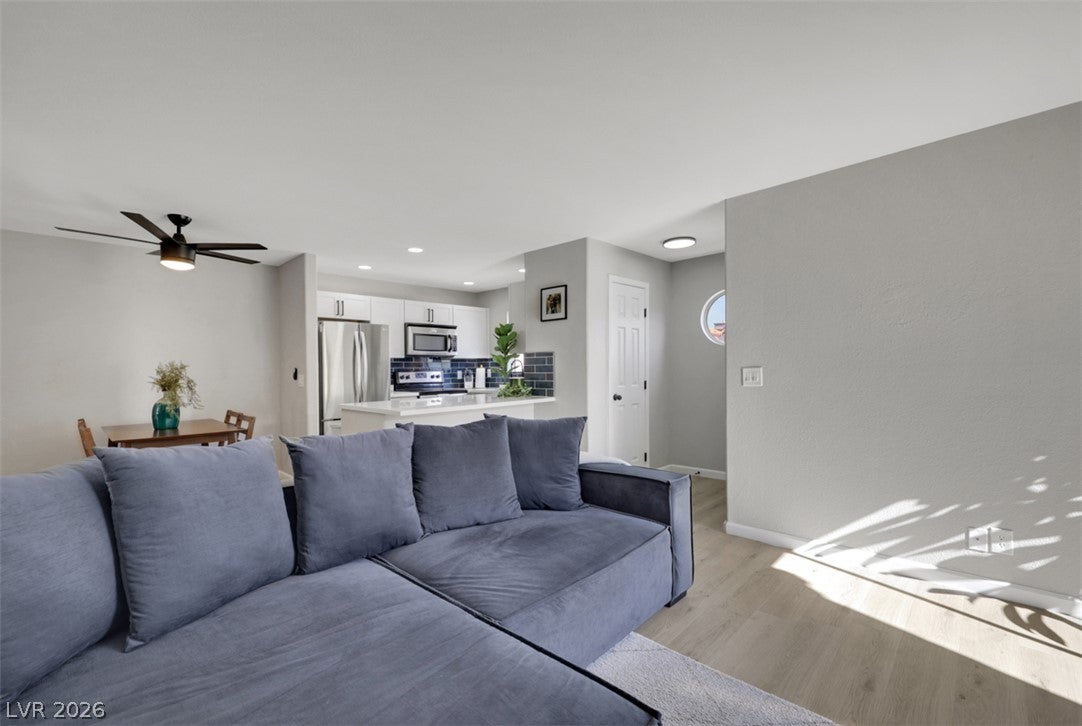
Stunning Renovated Condo with Modern Finishes! This beautifully updated 2-bedroom, 2-bathroom condo is truly move-in ready & showcases a fresh, contemporary design from top to bottom. The gorgeous kitchen features stainless steel appliances, quartz countertops, new white shaker cabinetry, sleek black fixtures & finishes, & a clean modern look. Luxury vinyl plank flooring & upgrades 5" baseboards flow throughout the home, creating a stylish & cohesive feel. Both bathrooms have been beautifully renovated with new tiled showers, quartz countertops, modern fixtures, & updated finishes. Enjoy abundant natural light throughout the spacious living areas, along with a modern fireplace that creates a warm & inviting focal point. Additional features include two generously sized bedrooms, 2 full bathrooms, a private laundry room & a private balcony perfect for relaxing & enjoying the outdoors overlooking the pool. Located within a desirable gated community offering fantastic amenities, including a community swimming pool &spa. Beautifully renovated, thoughtfully designed, & ready for its new owner. This one you will not want to miss. Seller currently has listing coverage with American Home Shield on the property & has agreed to pass along a one-year buyers coverage at closing. Owner is willing to carry note and do creative terms. Contact for details!

Save
Ask
Tour
Hide
Share
Listing Snapshot
Price 
$189,000
Days On Site 
42 Days
Bedrooms 
2
Inside Area (SqFt) 
884 sqft
Total Baths 
2
Full Baths 
1
Partial Baths 
1
Lot Size 
0.106 Acres
Year Built 
1987
MLS® Number 
2812859
Status 
Active
Property Tax 
$382
HOA/Condo/Coop Fees 
$342 monthly
Sq Ft Source 
N/A
Friends & Family
Recent Activity
a month agoListing first seen on site
a month agoListing updated with changes from the MLS®
General Features
Acres 
0.106
Carport 
1
Direction Faces 
East
Disclosures 
Covenants Restrictions Disclosure
Parking 
AssignedCoveredDetached CarportOpenGuest
Property Sub Type 
Condominium
Sewer 
Public Sewer
SqFt Total 
884
Style 
TwoStory
Utilities 
Cable AvailableElectricity Available
Water Source 
Public
Zoning 
Single Family
Interior Features
Appliances 
Built-In Electric OvenDryerDishwasherElectric Water HeaterDisposalMicrowaveRefrigeratorWasherWater Heater
Cooling 
Ceiling Fan(s)Central AirElectric
Fireplace 
Yes
Fireplace Features 
ElectricLiving Room
Fireplaces 
1
Flooring 
CarpetVinyl
Furnished 
Unfurnished
Heating 
CentralElectric
Interior 
Ceiling Fan(s)Smart Thermostat
Laundry Features 
Electric Dryer HookupLaundry Room
Spa 
Yes
Window Features 
Window CoveringsBlinds
Bedroom 2 
Dimensions - 12x10Description - Ceiling Light,Mirrored Door
Kitchen 
Dimensions - 16x14Description - Breakfast Bar/Counter,Custom Cabinets,Garden Window,Lighting Recessed,Luxury Vinyl Plank,Quartz Countertops,Stainless Steel Appliances
PrimaryBedroom 
Dimensions - 11X11Description - Ceiling Fan,Ceiling Light,Mirrored Door
Save
Ask
Tour
Hide
Share
Exterior Features
Exterior 
Balcony
Fencing 
None
Lot Features 
Landscaped
Pool Features 
Community
Roof 
Tile
Spa 
Yes
Windows/Doors 
Window CoveringsBlinds
Community Features
Association Amenities 
ClubhouseFitness CenterGatedPoolRecreation RoomSpa/Hot Tub
Association Fee 
$342.0
Association Fee Frequency 
Monthly
Community Features 
Pool
Horse Property 
None
Financing Terms Available 
CashConventionalFHAOwner Will Carry
Schools
School District
Unknown
Elementary School
Jenkins, Earl N.,Jenkins, Earl N.
Middle School
Harney Kathleen & Tim
High School
Chaparral
Listing courtesy of Realty ONE Group, Inc (928) 486-3087

logo

Listing information is provided by Participants of the Greater Las Vegas Association of Realtors. IDX information is provided exclusively for personal, non-commercial use, and may not be used for any purpose other than to identify prospective properties consumers may be interested in purchasing. Information is deemed reliable but not guaranteed. Copyright 2026, Greater Las Vegas Association of Realtors.
Last checked: 2026-10-10 01:47 PM UTC

Neighborhood & Commute
Source: Walkscore
Disclosure: Community information and market data powered by Constellation Data Labs. Information is deemed reliable but not guaranteed.
Save
Ask
Tour
Hide
Share
Scroll to Top