Las Vegas Home Search

Find Your Perfect Home
Save
Ask
Tour
Hide
Share
$644,480
16 Days On Site

8012 Carpenter Creek Avenue
Las Vegas, NV 89113

For Sale|Single Family Residence|Active
5
Beds
4
Total Baths
1
Full Bath
3
Partial Baths
2,341
SqFt
$275
/SqFt
2021
Built
Subdivision:
Badura Myers
County:
Clark
Listing courtesy of Flat Fee Pros (702) 609-6196
Call Now: 702-718-6001
Is this the listing for you? We can help make it yours.
702-718-6001
8012 Carpenter Creek Avenue8012 Carpenter Creek Avenue8012 Carpenter Creek Avenue8012 Carpenter Creek Avenue
Save
Ask
Tour
Hide
Share

Mortgage Calculator

Monthly Payment (Est.)

$2,940
Calculator powered by Showcase IDX, a Constellation1 Company. Copyright ©2026 Information is deemed reliable but not guaranteed.

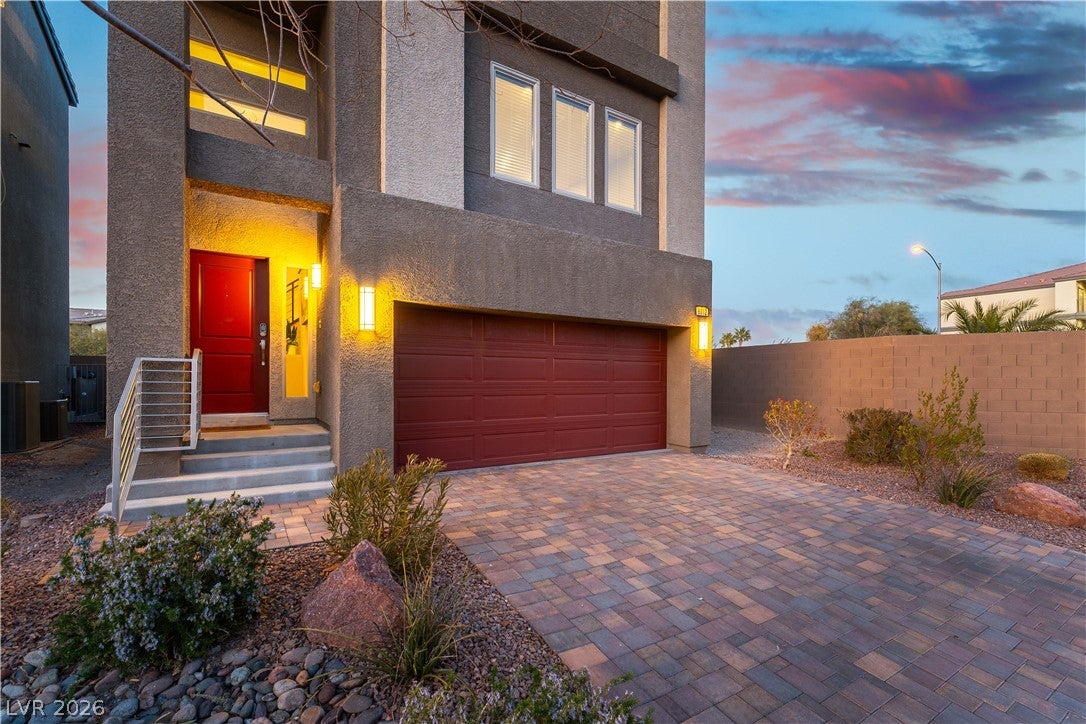
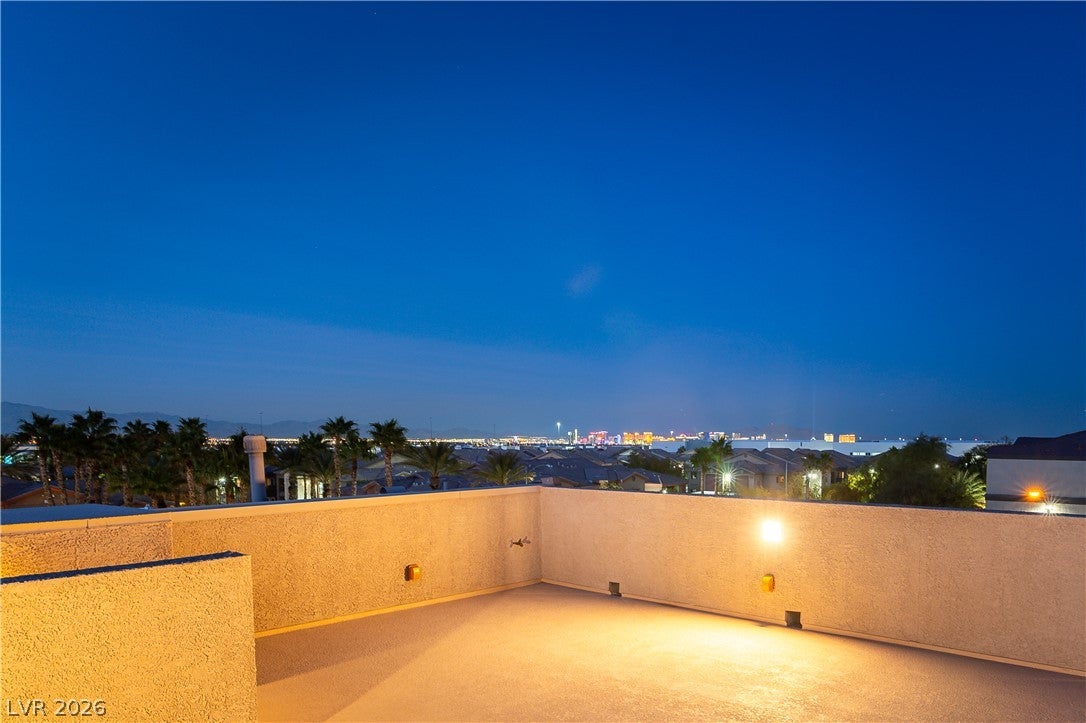
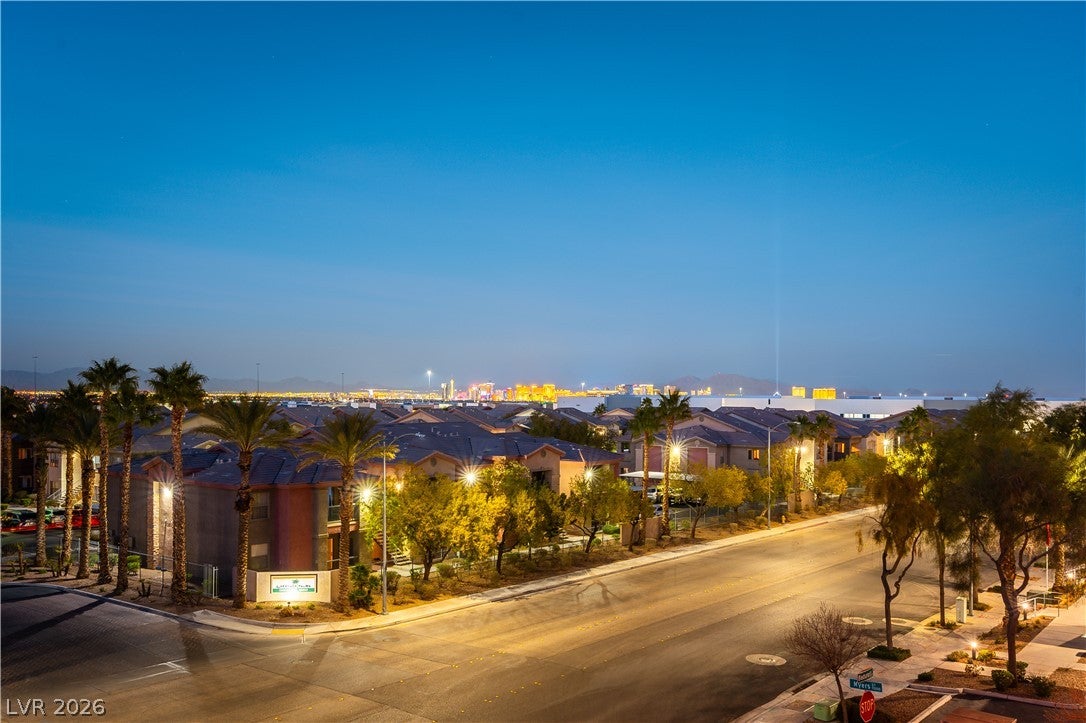
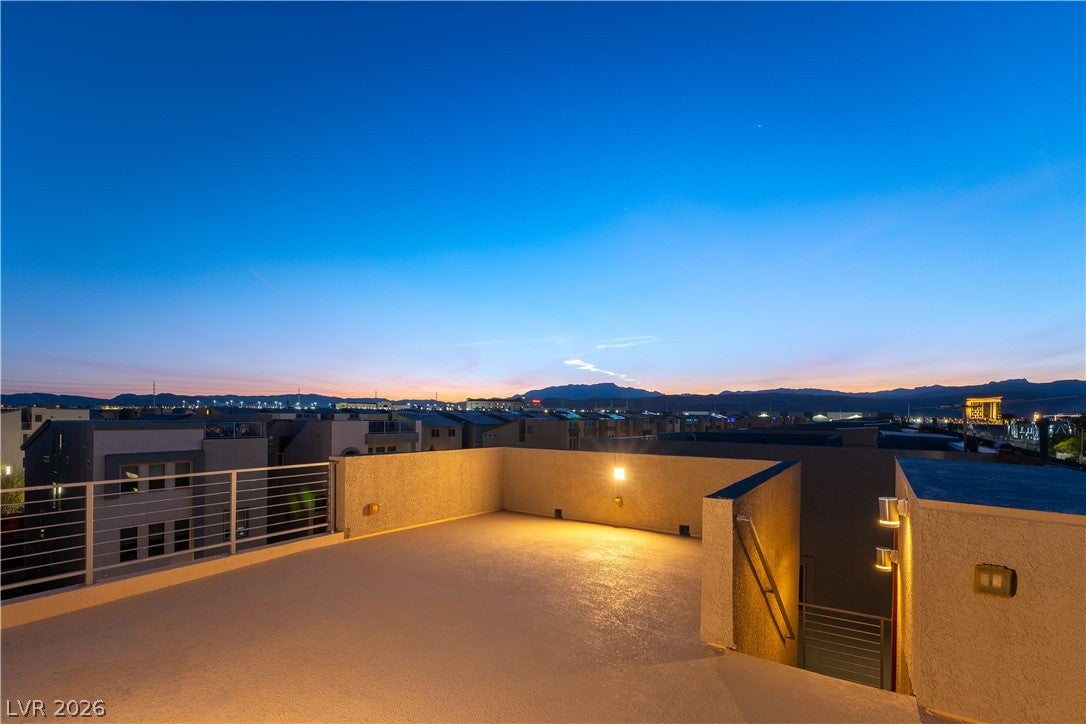
The panoramic mountain views and stunning strip view from the rooftop deck set a serene tone for this three-story corner home offering the best unobstructed views in the community. Modern multi-level exterior architecture features a textured stucco facade alongside a paved stone driveway and garage, offering a striking first impression. Inside, the residence features five bedrooms and four bathrooms across a spacious three-story layout. The large great room functions with an open concept to the kitchen, creating an airy setting for daily living. The kitchen comes equipped with stainless steel appliances that stay with the property, a breakfast bar, walk-in pantry, granite countertops, and dark cabinetry. Interior features include blinds and windows coverings throughout, a fireplace in the living room, and a combination of carpet and tile flooring, along with a spacious upper-level loft and a laundry room. Outdoor living is enhanced by a private yard enclosed by a block wall with back yard access, a deck, a patio, and a terrace, offering tranquil spaces to enjoy the environment. Set in a gated community in the Southwest, this property features sidewalks and paved areas that enhance its accessibility. The property is located within minutes of the Durango casino and The Uncommons, and is positioned one mile from the freeway and within three miles from major grocery stores and gas stations. Discover the serene atmosphere and convenient living offered by this unique home by scheduling a private showing today.

Save
Ask
Tour
Hide
Share
Listing Snapshot
Price 
$644,480
Days On Site 
16 Days
Bedrooms 
5
Inside Area (SqFt) 
2,341 sqft
Total Baths 
4
Full Baths 
1
Partial Baths 
3
Lot Size 
0.13 Acres
Year Built 
2021
MLS® Number 
2812898
Status 
Active
Property Tax 
$5,886
HOA/Condo/Coop Fees 
$67 monthly
Sq Ft Source 
N/A
Friends & Family
Recent Activity
2 days agoPrice changed to $644,480
2 days agoListing updated with changes from the MLS®
2 weeks agoListing first seen on site
General Features
Acres 
0.13
Attached Garage 
Yes
Direction Faces 
South
Disclosures 
Covenants Restrictions Disclosure
Garage 
Yes
Garage Spaces 
2
Green Energy Efficient 
DoorsWindowsRoof
Parking 
AttachedGarageGarage Door OpenerInside EntrancePrivate
Property Sub Type 
Single Family Residence
Security 
Security System OwnedGated Community
Sewer 
Public Sewer
SqFt Total 
2341
Style 
ThreeStory
Utilities 
Underground Utilities
Water Source 
Public
Zoning 
Single Family
Interior Features
Appliances 
DryerDishwasherDisposalGas RangeMicrowaveRefrigeratorWasher
Cooling 
Central AirElectric
Fireplace 
Yes
Fireplace Features 
ElectricGreat Room
Fireplaces 
1
Flooring 
CarpetTile
Furnished 
Unfurnished
Heating 
Natural GasCentral
Laundry Features 
Gas Dryer HookupLaundry Room
Window Features 
Window CoveringsBlindsDouble Pane WindowsLow Emissivity WindowsWindow Treatments
Bedroom 2 
Dimensions - 10x11Description - Ceiling Fan,Closet,Upstairs
Bedroom 3 
Dimensions - 10x11Description - Ceiling Light,Closet,Upstairs
Bedroom 4 
Dimensions - 11x13Description - Ceiling Light,Downstairs,Walk-In Closet(s),With Bath
Bedroom 5 
Dimensions - 13x10Description - Ceiling Light,Upstairs,Walk-In Closet(s)
Kitchen 
Description - Breakfast Bar/Counter,Granite Countertops,Island,Lighting Recessed,Pantry,Stainless Steel Appliances,Walk-in Pantry
PrimaryBedroom 
Dimensions - 16x14Description - Upstairs,Walk-In Closet(s)
Save
Ask
Tour
Hide
Share
Exterior Features
Exterior 
Private Yard
Fencing 
BlockBack YardWrought Iron
Lot Features 
Corner LotLandscaped
Patio And Porch 
DeckPatio
Roof 
Flat
View 
CityMountain(s)
Waterview 
CityMountain(s)
Windows/Doors 
Window CoveringsBlindsDouble Pane WindowsLow Emissivity WindowsWindow Treatments
Community Features
Association Amenities 
Dog ParkGated
Association Fee 
$67.0
Association Fee Frequency 
Monthly
Community Features 
Gated
Horse Property 
None
Financing Terms Available 
CashConventionalOwner Will CarryVA Loan
Schools
School District
Unknown
Elementary School
Steele, Judith D.,Steele, Judith D.
Middle School
Canarelli Lawrence & Heidi
High School
Sierra Vista High
Listing courtesy of Flat Fee Pros (702) 609-6196

logo

Listing information is provided by Participants of the Greater Las Vegas Association of Realtors. IDX information is provided exclusively for personal, non-commercial use, and may not be used for any purpose other than to identify prospective properties consumers may be interested in purchasing. Information is deemed reliable but not guaranteed. Copyright 2026, Greater Las Vegas Association of Realtors.
Last checked: 2026-09-20 04:46 PM UTC

Neighborhood & Commute
Source: Walkscore
Disclosure: Community information and market data powered by Constellation Data Labs. Information is deemed reliable but not guaranteed.
Save
Ask
Tour
Hide
Share
Scroll to Top