Las Vegas Home Search

Find Your Perfect Home
Save
Ask
Tour
Hide
Share
$380,000
22 Days On Site

8969 Clairton Court
Las Vegas, NV 89117

For Sale|Townhouse|Active
2
Beds
2
Total Baths
1
Full Bath
1
Partial Bath
1,179
SqFt
$322
/SqFt
1987
Built
Subdivision:
Park Oasis Amd
County:
Clark
Listing courtesy of Real Broker LLC (702) 372-7031
Call Now: 702-718-6001
Is this the listing for you? We can help make it yours.
702-718-6001
8969 Clairton Court8969 Clairton Court8969 Clairton Court8969 Clairton Court
Save
Ask
Tour
Hide
Share

Mortgage Calculator

Monthly Payment (Est.)

$1,734
Calculator powered by Showcase IDX, a Constellation1 Company. Copyright ©2026 Information is deemed reliable but not guaranteed.

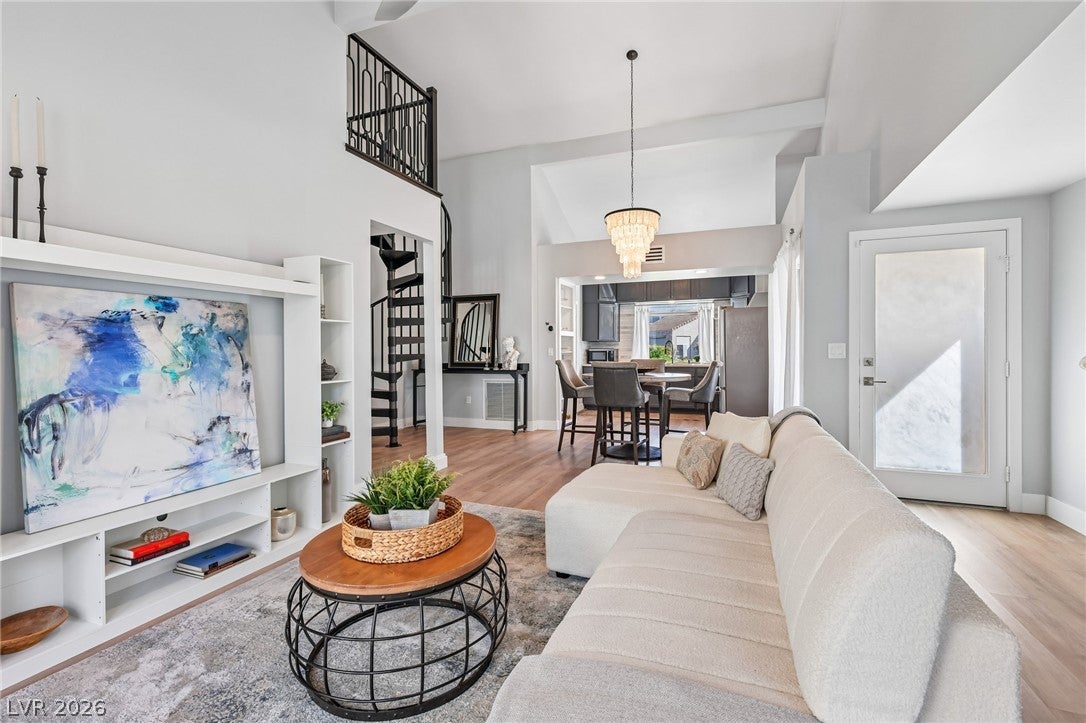
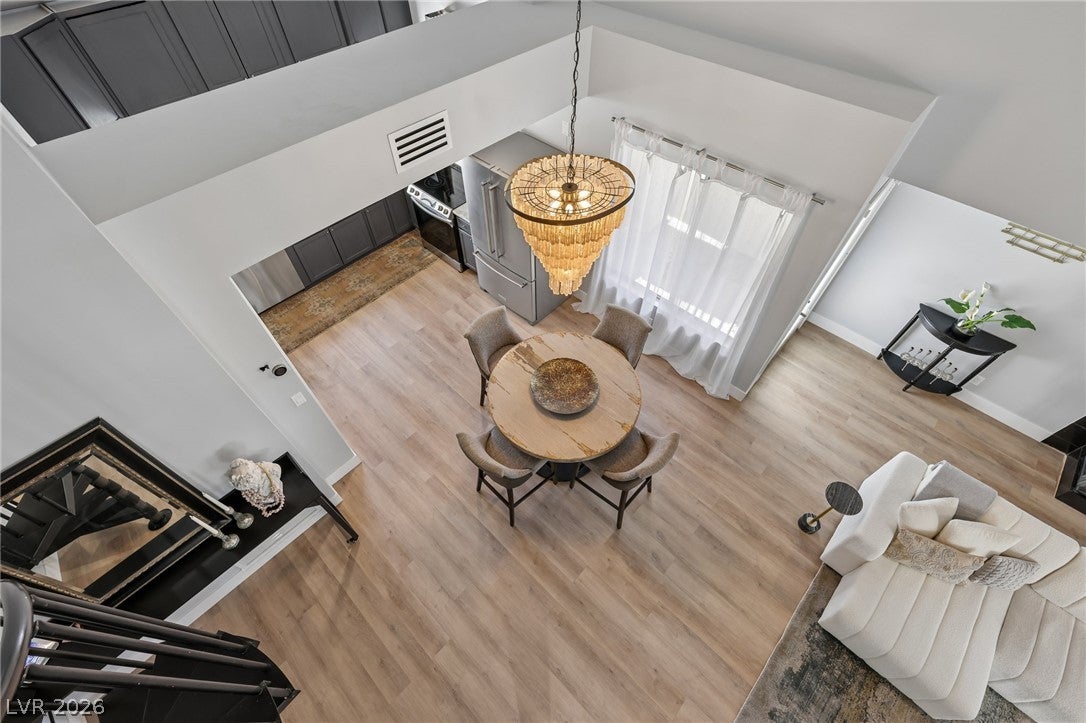
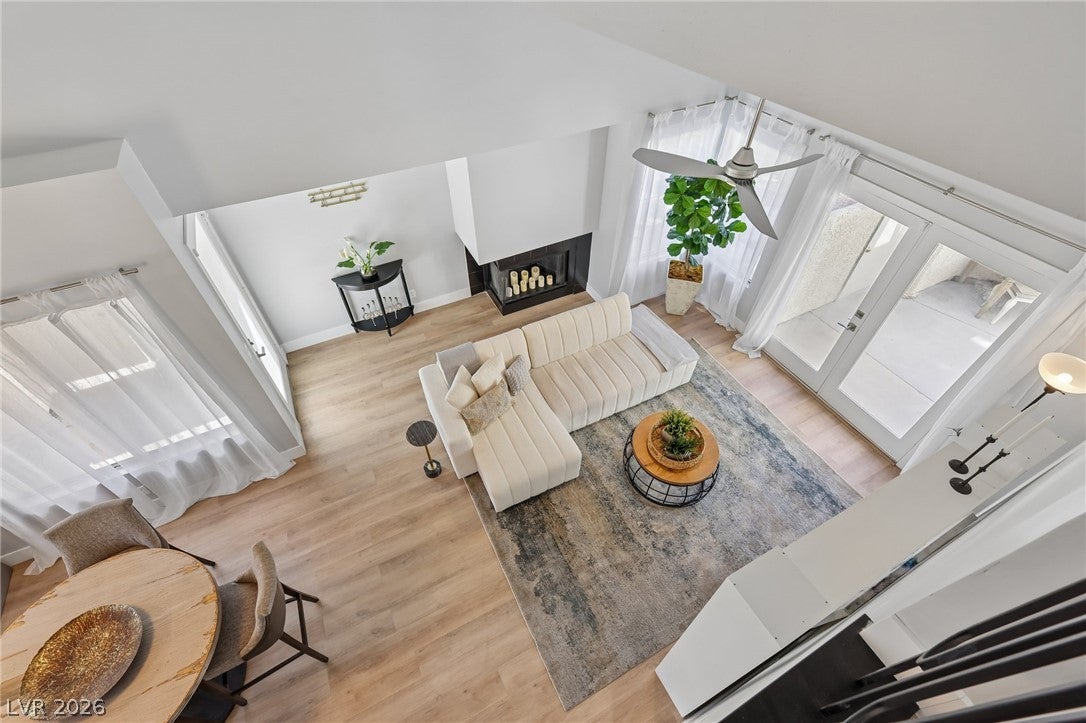
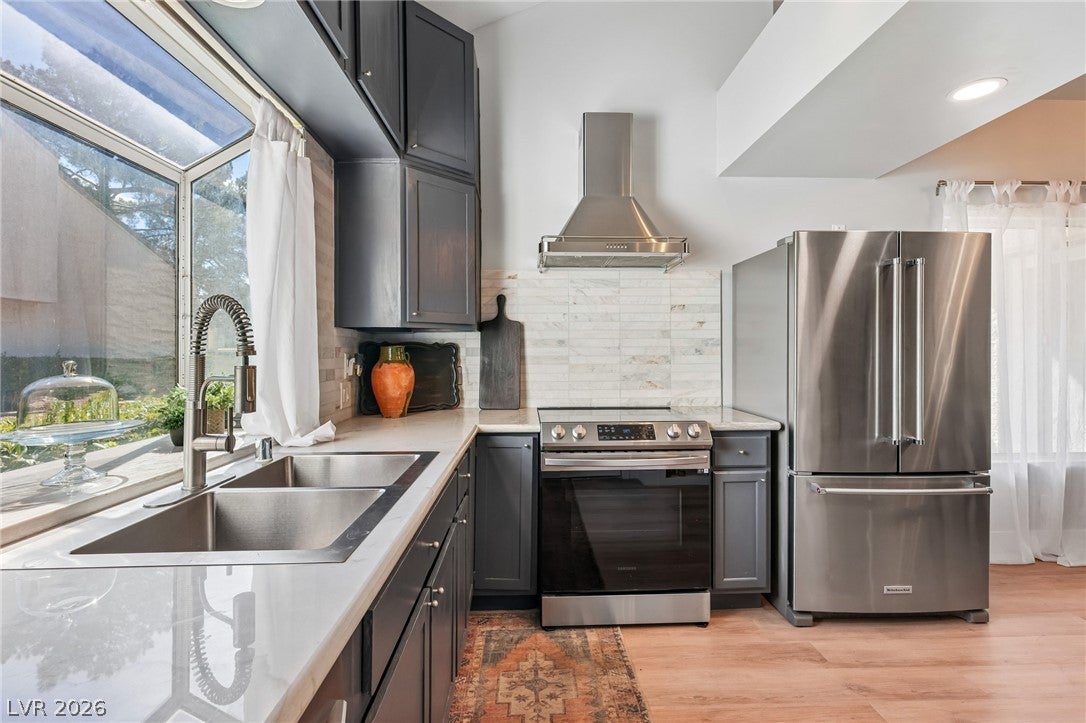
Welcome to this beautifully renovated, furnished home in the highly desirable master-planned Lakes community. Every detail has been updated, offering the perfect blend of modern luxury, comfort, and style. The stunning kitchen features quartzite countertops, a marble backsplash, and stainless-steel appliances. Luxury vinyl plank flooring flows throughout the spacious layout, which includes dual primary bedrooms—one on each floor—providing exceptional privacy and flexibility. A custom spiral staircase serves as a striking architectural centerpiece connecting both levels. Designer touches include a micro-cement walk-in shower downstairs and a relaxing garden tub upstairs. Enjoy indoor-outdoor living with a large, enclosed patio off the great room and downstairs bedroom with a private balcony upstairs with scenic views. Completing this exceptional home is a hard-to-find attached oversized two-car garage with a water softener included. Residents also enjoy plenty of guest parking, two community pools and hot tubs, mature greenbelts, dog park area for your fur babies, walking trails, and beautiful man-made lakes.

Save
Ask
Tour
Hide
Share
Listing Snapshot
Price 
$380,000
Days On Site 
22 Days
Bedrooms 
2
Inside Area (SqFt) 
1,179 sqft
Total Baths 
2
Full Baths 
1
Partial Baths 
1
Lot Size 
0.0416 Acres
Year Built 
1987
MLS® Number 
2812964
Status 
Active
Property Tax 
$1,097
HOA/Condo/Coop Fees 
$300 monthly
Sq Ft Source 
N/A
Friends & Family
Recent Activity
3 weeks agoListing first seen on site
3 weeks agoListing updated with changes from the MLS®
General Features
Acres 
0.0416
Attached Garage 
Yes
Direction Faces 
East
Disclosures 
Covenants Restrictions Disclosure
Garage 
Yes
Garage Spaces 
2
Parking 
AttachedGarageInside EntrancePrivateGuest
Property Sub Type 
Townhouse
Security 
Security System Owned
Sewer 
Public Sewer
SqFt Total 
1179
Style 
OneStoryTwoStory
Utilities 
Cable AvailableUnderground Utilities
Water Source 
Public
Zoning 
Single Family
Interior Features
Appliances 
DryerDishwasherElectric CooktopElectric RangeDisposalMicrowaveRefrigeratorWater Softener OwnedWater HeaterWasher
Cooling 
Ceiling Fan(s)Central AirElectric
Fireplace 
Yes
Fireplace Features 
Great RoomWood Burning
Fireplaces 
1
Flooring 
MarbleTileVinyl
Furnished 
Furnished
Heating 
CentralElectric
Interior 
Ceiling Fan(s)Smart ThermostatMaster Downstairs
Laundry Features 
Electric Dryer HookupIn Garage
Window Features 
Window CoveringsBlindsWindow Treatments
Bedroom 2 
Dimensions - 11x18Description - Ceiling Fan,Downstairs,Walk-In Closet(s),With Bath
Dining Room 
Dimensions - 11x22Description - Dining Area,Vaulted Ceiling
Great Room 
Dimensions - 20x28Description - Downstairs,Vaulted Ceiling
Kitchen 
Dimensions - 11x9Description - Garden Window,Lighting Recessed,Luxury Vinyl Plank,Quartz Countertops,Stainless Steel Appliances
PrimaryBathroom 
Dimensions - 5x11Description - Low Flow Toilet,Tub/Shower Combo
PrimaryBedroom 
Dimensions - 11x16Description - Balcony,Ceiling Fan,Ceiling Light,Pbr Separate From Other,Upstairs,Walk-In Closet(s)
Save
Ask
Tour
Hide
Share
Exterior Features
Exterior 
BalconyCourtyardPrivate Yard
Fencing 
FencedFull
Lot Features 
Landscaped
Patio And Porch 
Patio
Pool Features 
Community
Roof 
Tile
Windows/Doors 
Window CoveringsBlindsWindow Treatments
Community Features
Association Amenities 
PoolSpa/Hot Tub
Association Fee 
$300.0
Association Fee Frequency 
Monthly
Community Features 
Pool
Horse Property 
None
Financing Terms Available 
CashConventionalFHAVA Loan
Schools
School District
Unknown
Elementary School
Christensen, MJ,Christensen, MJ
Middle School
Findlay Clifford O.
High School
Spring Valley HS
Listing courtesy of Real Broker LLC (702) 372-7031

logo

Listing information is provided by Participants of the Greater Las Vegas Association of Realtors. IDX information is provided exclusively for personal, non-commercial use, and may not be used for any purpose other than to identify prospective properties consumers may be interested in purchasing. Information is deemed reliable but not guaranteed. Copyright 2026, Greater Las Vegas Association of Realtors.
Last checked: 2026-09-20 02:41 PM UTC

Neighborhood & Commute
Source: Walkscore
Disclosure: Community information and market data powered by Constellation Data Labs. Information is deemed reliable but not guaranteed.
Save
Ask
Tour
Hide
Share
Scroll to Top