Las Vegas Home Search

Find Your Perfect Home
Save
Ask
Tour
Hide
Share
$299,999
12 Days On Site

JUHL
353 E Bonneville Avenue 630
Las Vegas, NV 89101

For Sale|Residential|Active
1
Bed
1
Total Bath
1
Full Bath
879
SqFt
$341
/SqFt
2008
Built
Subdivision:
Juhl
County:
Clark
Listing courtesy of NV Broker & Associates, LLC (702) 748-2377
Call Now: 702-718-6001
Is this the listing for you? We can help make it yours.
702-718-6001
353 E Bonneville Avenue 630353 E Bonneville Avenue 630353 E Bonneville Avenue 630353 E Bonneville Avenue 630
Save
Ask
Tour
Hide
Share

Mortgage Calculator

Monthly Payment (Est.)

$1,369
Calculator powered by Showcase IDX, a Constellation1 Company. Copyright ©2026 Information is deemed reliable but not guaranteed.

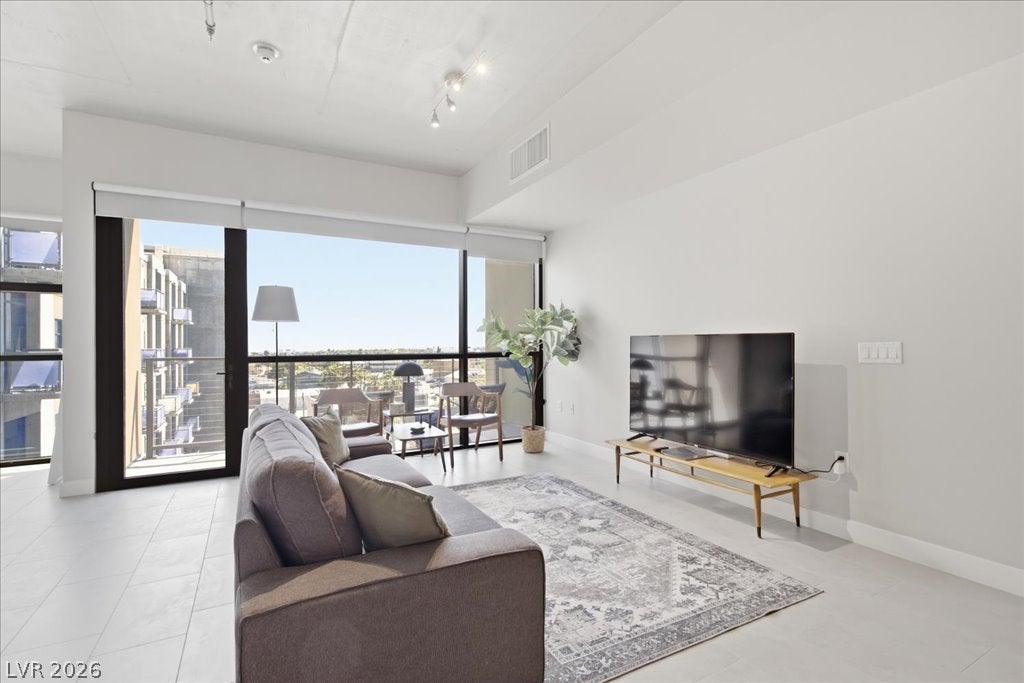
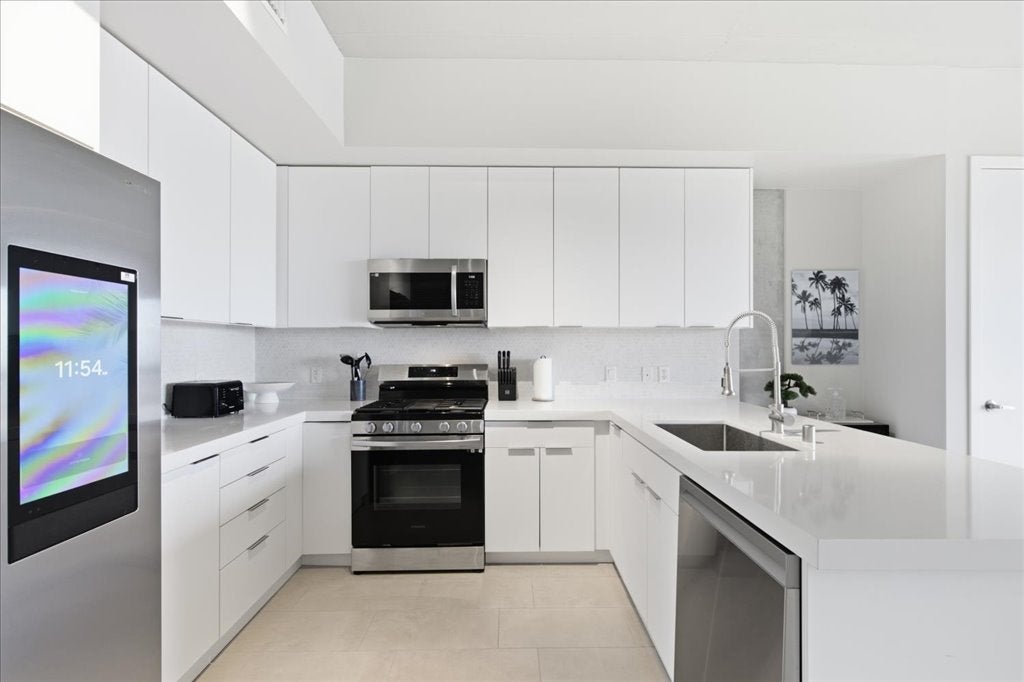
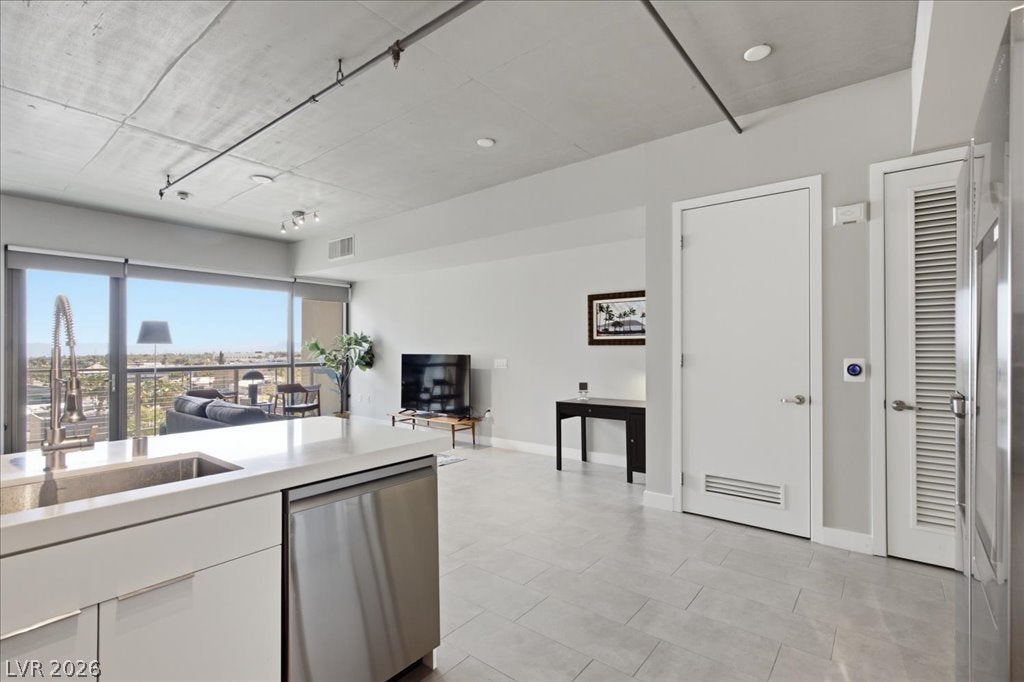
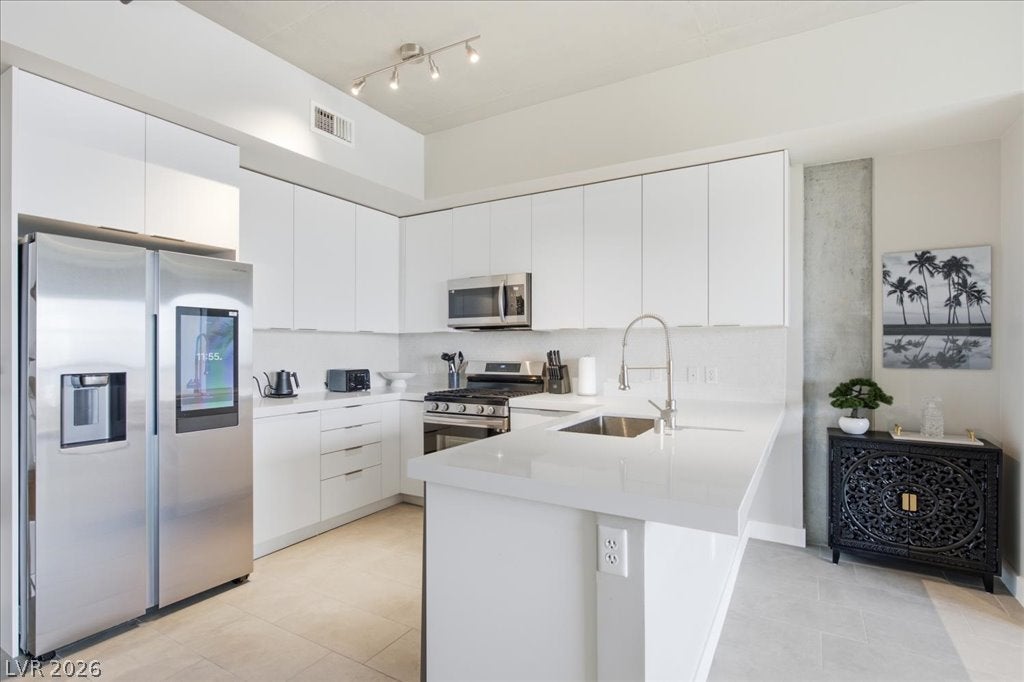
Elevate your lifestyle in this turnkey, light-filled open-bedroom loft on the 6th floor of Juhl. Framing sweeping downtown views, the Vegas skyline, and distant mountains all the way to the Huntridge Theater, this sanctuary pairs high-end living with an unbeatable location—perfectly centered between the energetic Fremont Street and the vibrant Arts District. Step onto your oversized balcony to take in the cityscape, or relax inside surrounded by upgraded flooring, custom backsplash, a Nest thermostat, and a fresh white kitchen featuring smart Samsung appliances. Rare for loft living, you will enjoy exceptional closet space alongside modern luxury. Unmatched building amenities span an entire city block, including a 6th-floor resort pool, a two-story fitness center, a skyline wine deck, concierge service, bike storage, and a gated garage parking space.

Save
Ask
Tour
Hide
Share
Listing Snapshot
Price 
$299,999
Days On Site 
12 Days
Bedrooms 
1
Inside Area (SqFt) 
879 sqft
Total Baths 
1
Full Baths 
1
Partial Baths 
N/A
Lot Size 
N/A
Year Built 
2008
MLS® Number 
2813000
Status 
Active
Property Tax 
$1,175
HOA/Condo/Coop Fees 
$689 monthly
Sq Ft Source 
N/A
Friends & Family
Recent Activity
2 weeks agoListing first seen on site
3 weeks agoListing updated with changes from the MLS®
General Features
Disclosures 
Covenants Restrictions Disclosure
Parking 
Assigned
Parking Spaces 
1
Pets 
Number LimitSize LimitYes
Security 
24 Hour Security
SqFt Total 
879
Style 
HighRise
Utilities 
Cable Available
Interior Features
Appliances 
DryerDishwasherDisposalGas RangeMicrowaveRefrigeratorWasher
Cooling 
Electric
Flooring 
Tile
Furnished 
Unfurnished
Heating 
CentralElectric
Interior 
Smart Thermostat
Laundry Features 
Electric Dryer HookupLaundry Closet
Kitchen 
Description - Breakfast Bar/Counter,Stainless Steel Appliances
PrimaryBathroom 
Description - Double Sink,Separate Shower,Separate Tub
PrimaryBedroom 
Dimensions - 15x20Description - Loft,Walk-In Closet(s)
Save
Ask
Tour
Hide
Share
Exterior Features
Exterior 
Fire Pit
Patio And Porch 
Terrace
Pool Features 
Community
View 
CityMountain(s)
Waterview 
CityMountain(s)
Community Features
Association Amenities 
Fitness CenterBarbecuePoolConcierge
Association Fee 
$689.0
Association Fee Frequency 
Monthly
Community Features 
Pool
Financing Terms Available 
CashConventionalFHAVA Loan
Schools
School District
Unknown
Elementary School
Hollingswoth, Howard,Hollingswoth, Howard
Middle School
Fremont John C.
High School
Rancho
Listing courtesy of NV Broker & Associates, LLC (702) 748-2377

logo

Listing information is provided by Participants of the Greater Las Vegas Association of Realtors. IDX information is provided exclusively for personal, non-commercial use, and may not be used for any purpose other than to identify prospective properties consumers may be interested in purchasing. Information is deemed reliable but not guaranteed. Copyright 2026, Greater Las Vegas Association of Realtors.
Last checked: 2026-09-20 08:56 PM UTC

Neighborhood & Commute
Source: Walkscore
Disclosure: Community information and market data powered by Constellation Data Labs. Information is deemed reliable but not guaranteed.
Save
Ask
Tour
Hide
Share
Scroll to Top