Las Vegas Home Search

Find Your Perfect Home
Save
Ask
Tour
Hide
Share
$421,000
18 Days On Site

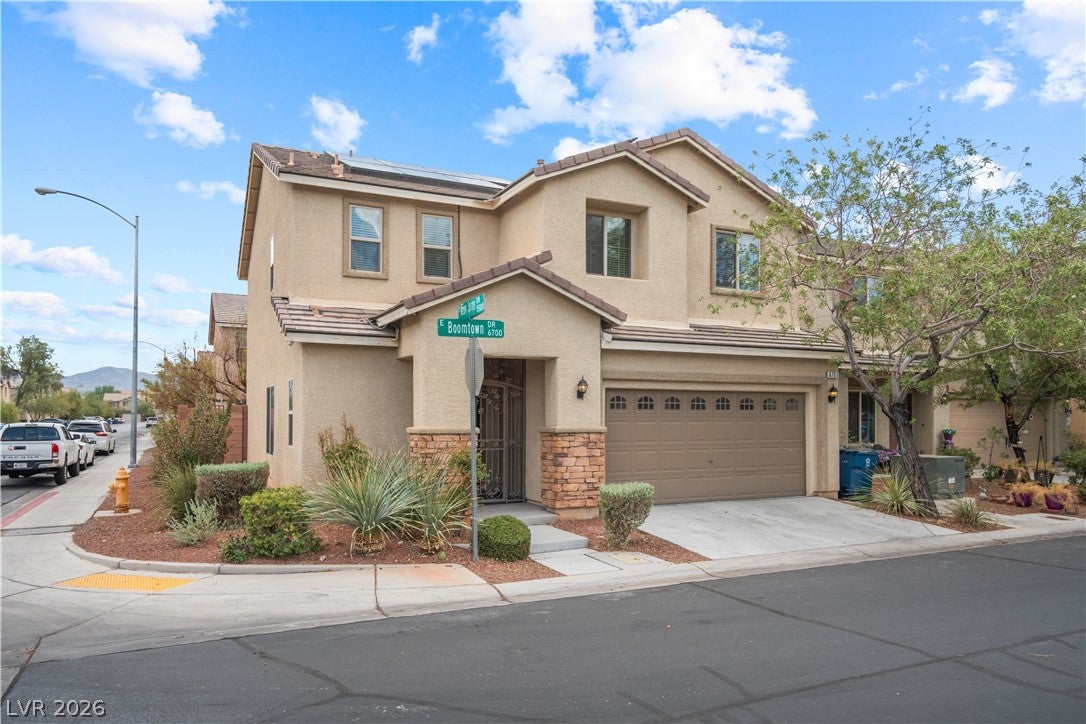
6751 Boom Town Drive
Las Vegas, NV 89122

For Sale|Single Family Residence|Active
4
Beds
3
Total Baths
2
Full Baths
1
Partial Bath
1,979
SqFt
$213
/SqFt
2012
Built
Subdivision:
Copper Creek Estate
County:
Clark
Listing courtesy of More Realty Incorporated (702) 445-5446
Call Now: 702-718-6001
Is this the listing for you? We can help make it yours.
702-718-6001
6751 Boom Town Drive6751 Boom Town Drive6751 Boom Town Drive6751 Boom Town Drive
Save
Ask
Tour
Hide
Share

Mortgage Calculator

Monthly Payment (Est.)

$1,921
Calculator powered by Showcase IDX, a Constellation1 Company. Copyright ©2026 Information is deemed reliable but not guaranteed.

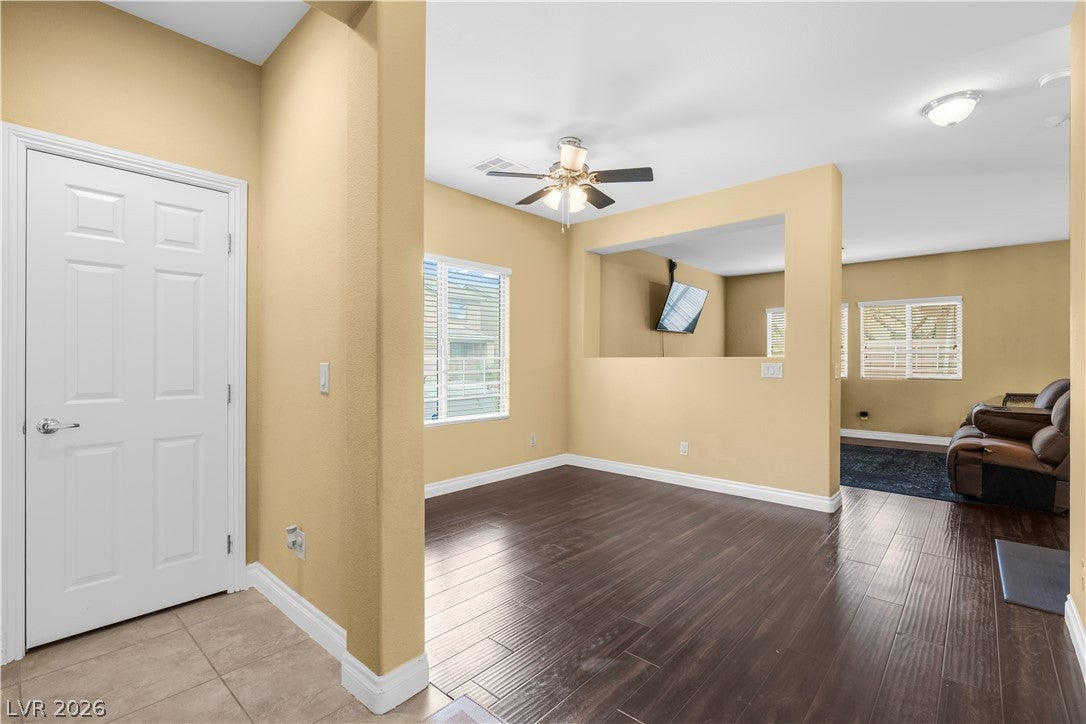
YOUR NEXT LAS VEGAS HOME IS HERE! Welcome to this beautiful home that combine energy-saving potential, security, comfort, and location! Whether you're a first-time buyer, growing household, or simply looking for your next Las Vegas home, this home deserves a spot at the top of your showing list. This home features 4 bedrooms and two and half baths. Stainless steel appliances and of course the standout features? SOLAR PANELS ARE INCLUDED! Enjoy the potential for lower energy costs while benefiting from a major feature that many buyers are actively seeking in today’s Las Vegas market. And for even greater peace of mind, this property comes equipped with Lorex security system giving you an added layer of protection and confidence whether you’re home or away. FEATURES BUYERS WILL LOVE: Solar panels, Security system, a beautiful Las Vegas home in a desirable neighborhood, a property with the comfort, convenience, and features buyers are searching for convenient Las Vegas location with added value and peace of mind. Schedule your private showing today!

Save
Ask
Tour
Hide
Share
Listing Snapshot
Price 
$421,000
Days On Site 
18 Days
Bedrooms 
4
Inside Area (SqFt) 
1,979 sqft
Total Baths 
3
Full Baths 
2
Partial Baths 
1
Lot Size 
0.09 Acres
Year Built 
2012
MLS® Number 
2813006
Status 
Active
Property Tax 
$2,265
HOA/Condo/Coop Fees 
$110 monthly
Sq Ft Source 
N/A
Friends & Family
Recent Activity
3 weeks agoListing first seen on site
3 weeks agoListing updated with changes from the MLS®
General Features
Acres 
0.09
Attached Garage 
Yes
Direction Faces 
North
Energy Features 
Solar
Garage 
Yes
Garage Spaces 
2
Green Energy Efficient 
Windows
Parking 
AttachedGarageGuestInside EntrancePrivate
Property Sub Type 
Single Family Residence
Security 
PrewiredGated Community
Sewer 
Public Sewer
SqFt Total 
1979
Style 
TwoStory
Water Source 
Public
Zoning 
Single Family
Interior Features
Appliances 
DryerDisposalGas RangeMicrowaveRefrigeratorWasher
Cooling 
Ceiling Fan(s)Central AirElectric
Electric 
Photovoltaics Third-Party Owned
Flooring 
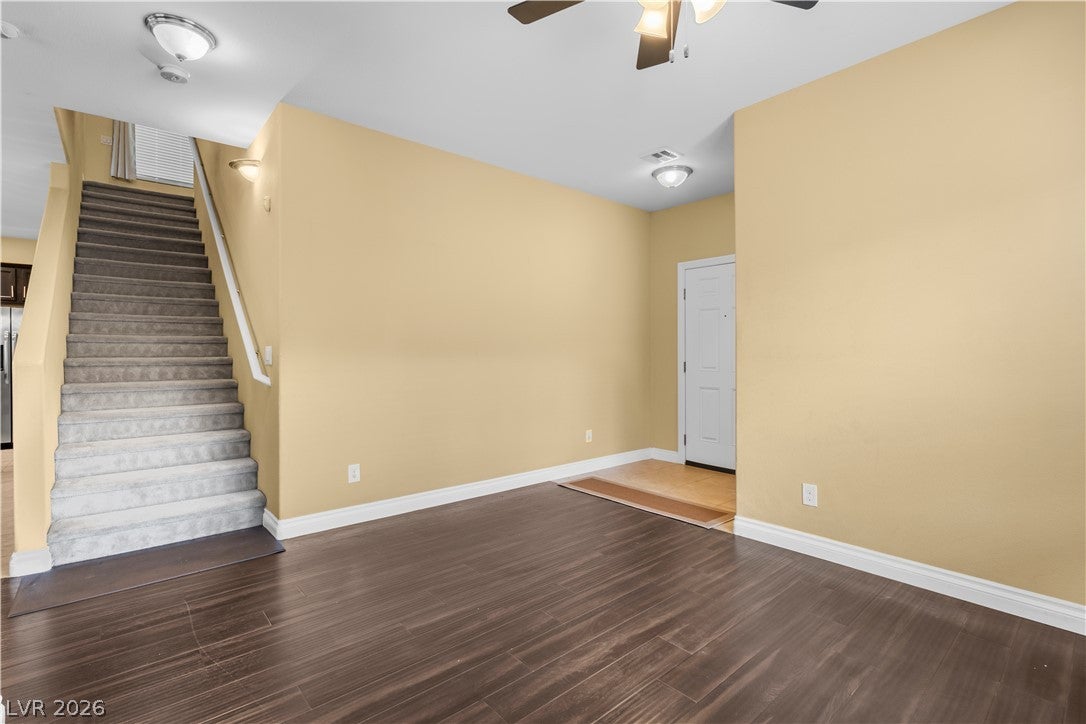
CarpetTileVinyl
Heating 
Natural GasCentral
Interior 
Ceiling Fan(s)
Laundry Features 
Electric Dryer HookupGas Dryer HookupUpper Level
Window Features 
Window CoveringsBlindsDouble Pane Windows
Bedroom 2 
Dimensions - 11x9Description - Closet,Upstairs
Bedroom 3 
Dimensions - 11x9Description - Ceiling Fan,Closet,Upstairs
Bedroom 4 
Dimensions - 9x11Description - Closet,Upstairs
Family Room 
Dimensions - 14x15Description - Downstairs,Separate Family Room
Living Room 
Dimensions - 10x10Description - Entry Foyer,Formal
PrimaryBedroom 
Dimensions - 12x14Description - Ceiling Fan,Closet,Upstairs,Walk-In Closet(s)
Save
Ask
Tour
Hide
Share
Exterior Features
Fencing 
BlockBack Yard
Lot Features 
Landscaped
Pool Features 
Association
Roof 
Tile
Windows/Doors 
Window CoveringsBlindsDouble Pane Windows
Community Features
Association Amenities 
Dog ParkGatedBarbecuePlaygroundParkPool
Association Fee 
$110.0
Association Fee Frequency 
Monthly
Community Features 
Gated
Horse Property 
None
Financing Terms Available 
CashConventionalFHAVA Loan
Schools
School District
Unknown
Elementary School
Josh, Stevens,Josh, Stevens
Middle School
Cortney Francis
High School
Basic Academy
Listing courtesy of More Realty Incorporated (702) 445-5446

logo

Listing information is provided by Participants of the Greater Las Vegas Association of Realtors. IDX information is provided exclusively for personal, non-commercial use, and may not be used for any purpose other than to identify prospective properties consumers may be interested in purchasing. Information is deemed reliable but not guaranteed. Copyright 2026, Greater Las Vegas Association of Realtors.
Last checked: 2026-09-20 06:18 PM UTC

Neighborhood & Commute
Source: Walkscore
Disclosure: Community information and market data powered by Constellation Data Labs. Information is deemed reliable but not guaranteed.
Save
Ask
Tour
Hide
Share
Scroll to Top