Las Vegas Home Search

Find Your Perfect Home
Save
Ask
Tour
Hide
Share
$445,000
42 Days On Site

5817 Mary Way
Las Vegas, NV 89108

For Sale|Single Family Residence|Active
3
Beds
2
Total Baths
1
Full Bath
1
Partial Bath
1,759
SqFt
$253
/SqFt
1978
Built
Subdivision:
Wildwood North
County:
Clark
Listing courtesy of Huntington & Ellis, A Real Est (702) 985-5657
Call Now: 702-718-6001
Is this the listing for you? We can help make it yours.
702-718-6001
5817 Mary Way5817 Mary Way5817 Mary Way5817 Mary Way
Save
Ask
Tour
Hide
Share

Mortgage Calculator

Monthly Payment (Est.)

Enter an interest rate to see your estimated monthly payment.
Calculator powered by Showcase IDX, a Constellation1 Company. Copyright ©2026 Information is deemed reliable but not guaranteed.

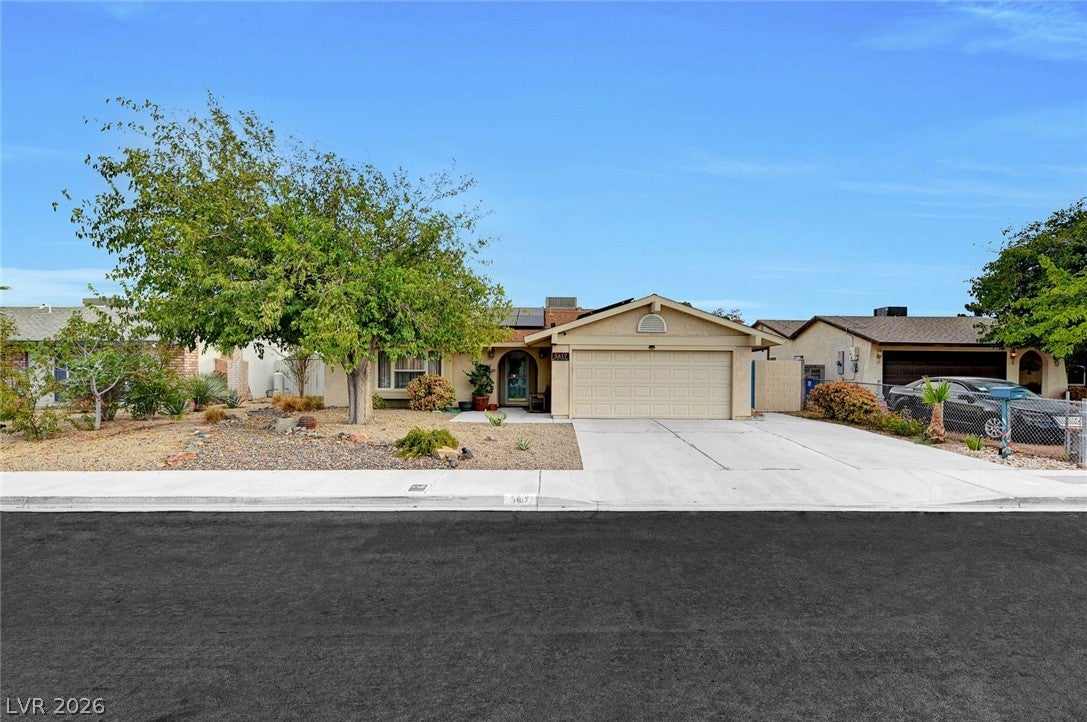
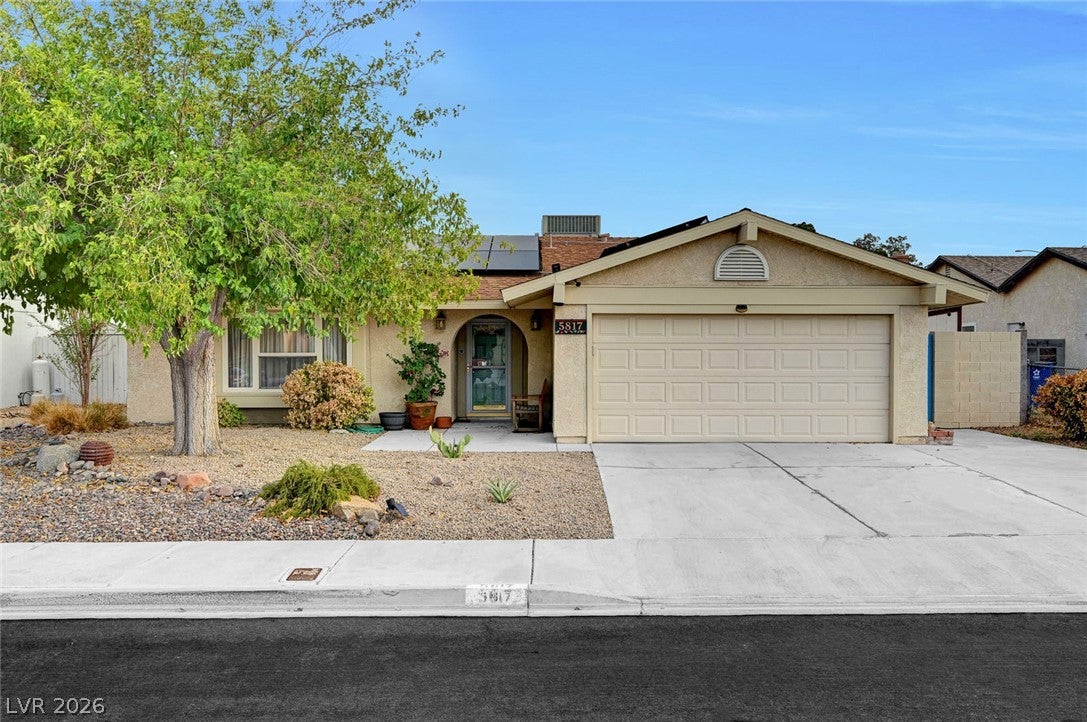
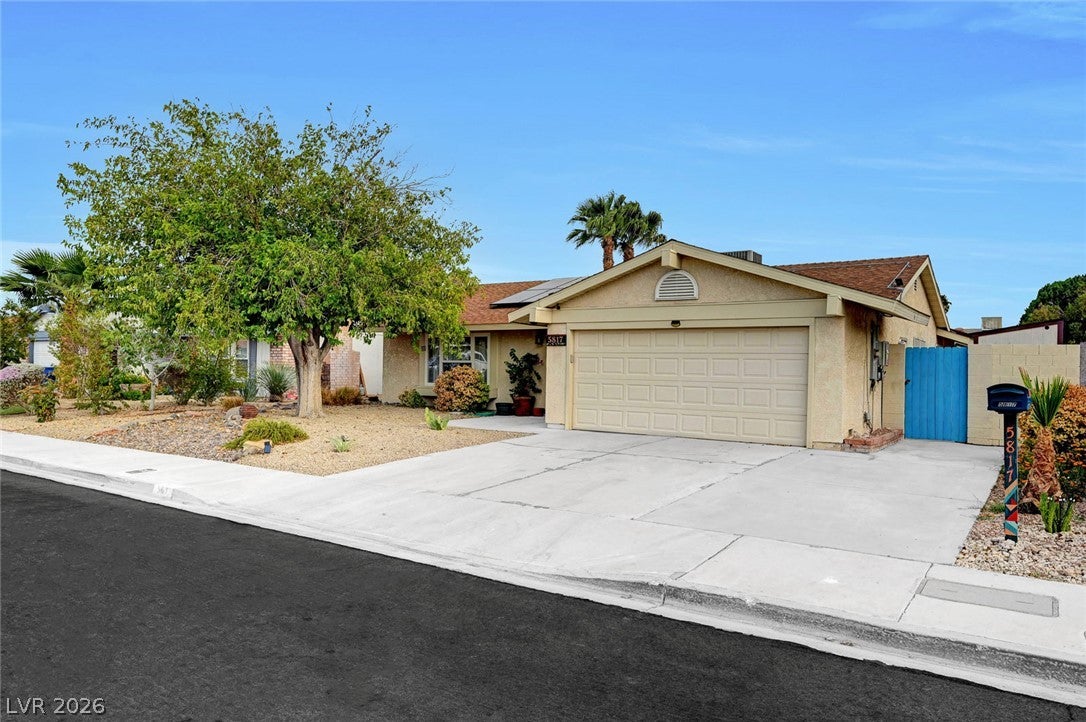
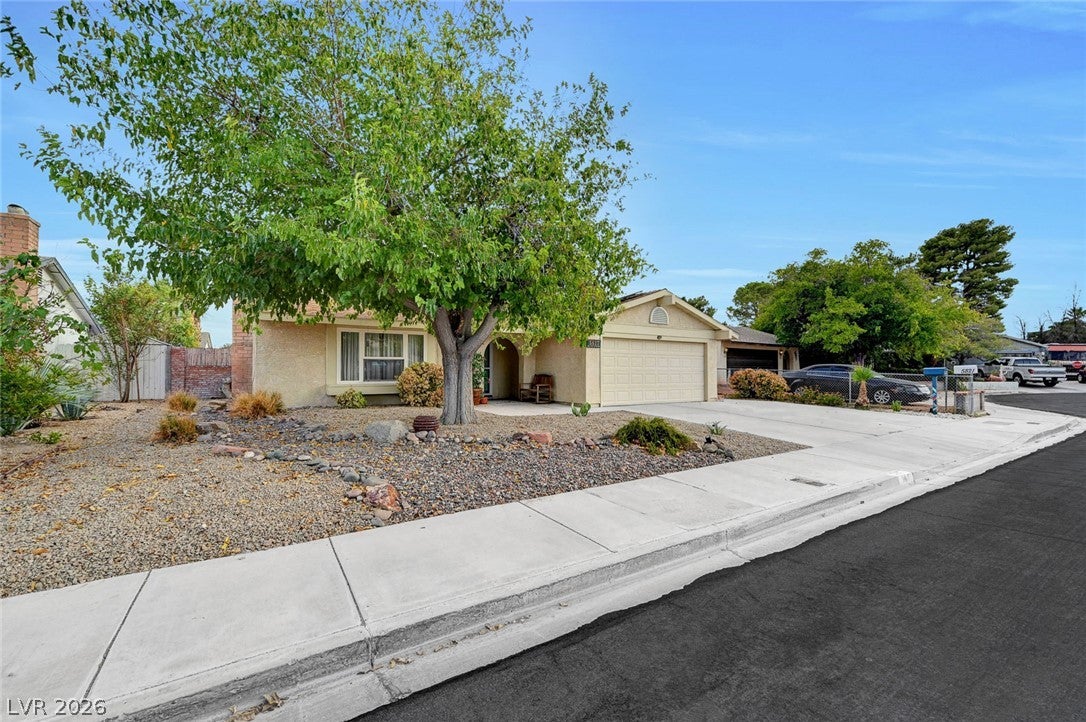
STUNNING SINGLE STORY HOME with NO HOA on a cul-de-sac! This beautiful 3 bedroom, 2 bathroom residence offers comfort, functionality, and incredible energy efficient features. The spacious living room showcases a cozy fireplace, while the separate family room provides additional living space (possible 4th bedroom or extended primary suite). The inviting kitchen features granite countertops, a large island with breakfast bar, and all included appliances. The spacious primary suite offers a generous closet with built-in organizers, plus a private bath featuring a double sink and standing shower. Upgraded windows, crown molding, Ecobee thermostat and an HVAC system replaced in 2025 add to the home's appeal. A new dishwasher was installed in 2025. Extra wide concrete driveway! The 2 car garage includes shelves, a workshop area, and a salt water softener. Step outside to a BIG backyard designed for entertaining, featuring water-smart desert landscape, complete with a covered patio, shed, turf grass, sparkling pool & spa, and built-in BBQ with sink. The BBQ stays! Enjoy Bluetooth outdoor speakers and newer pool equipment from 2019- including pump, filter, chlorine feeder, and jacuzzi heater. The solar heater for the pool was replaced in 2019, and the pool was resurfaced in 2019 with new tile. The leased 36 panel/12.78 kW solar system generates 19.3 MWh per year, banking credits for powering the house & energy efficient pool pump, keeping you in perfect comfort year round, as well as a ChargePoint Home Flex Level 2 garage unit for your plug-in EV. The energy bottom line is you can relax and forget about usage rate and daily demand increases for years. Convenient access to shopping, dining, and major roadways. Must see today!

Save
Ask
Tour
Hide
Share
Listing Snapshot
Price 
$445,000
Days On Site 
42 Days
Bedrooms 
3
Inside Area (SqFt) 
1,759 sqft
Total Baths 
2
Full Baths 
1
Partial Baths 
1
Lot Size 
0.16 Acres
Year Built 
1978
MLS® Number 
2813055
Status 
Active
Property Tax 
$412
HOA/Condo/Coop Fees 
N/A
Sq Ft Source 
N/A
Friends & Family
Recent Activity
a month agoListing first seen on site
a month agoListing updated with changes from the MLS®
General Features
Acres 
0.16
Attached Garage 
Yes
Direction Faces 
North
Energy Features 
Solar
Garage 
Yes
Garage Spaces 
2
Green Energy Efficient 
Windows
Parking 
AttachedGaragePrivateStorageWorkshop in Garage
Property Sub Type 
Single Family Residence
Sewer 
Public Sewer
SqFt Total 
1759
Style 
OneStory
Utilities 
Underground Utilities
Water Source 
Public
Zoning 
Single Family
Interior Features
Appliances 
DryerDishwasherElectric CooktopDisposalMicrowaveRefrigeratorWasher
Cooling 
Ceiling Fan(s)Central AirElectric
Electric 
Photovoltaics Third-Party Owned
Fireplace 
Yes
Fireplace Features 
Living RoomWood Burning
Fireplaces 
1
Flooring 
CarpetHardwoodLaminateTile
Furnished 
Unfurnished
Heating 
CentralElectric
Interior 
Ceiling Fan(s)Master Downstairs
Laundry Features 
Electric Dryer HookupIn Garage
Spa 
Yes
Window Features 
Window CoveringsBlindsDouble Pane Windows
Bedroom 2 
Dimensions - 10x9Description - Closet
Bedroom 3 
Dimensions - 10x10Description - Closet
Dining Room 
Dimensions - 1x12Description - Kitchen/Dining Room Combo
Family Room 
Dimensions - 23x14Description - None
Kitchen 
Dimensions - 14x11Description - Breakfast Bar/Counter,Granite Countertops,Island
Living Room 
Dimensions - 17x13Description - Formal,Front
PrimaryBathroom 
Description - Double Sink,Shower Only
PrimaryBedroom 
Dimensions - 13x13Description - Closet
Save
Ask
Tour
Hide
Share
Exterior Features
Fencing 
BlockBack Yard
Lot Features 
Cul-De-SacLandscaped
Patio And Porch 
PatioPorchCovered
Pool Features 
In GroundPrivate
Private Pool 
Yes
Roof 
Tile
Spa 
Yes
Windows/Doors 
Window CoveringsBlindsDouble Pane Windows
Community Features
Association Amenities 
None
Horse Property 
None
Financing Terms Available 
CashConventionalFHAVA Loan
Schools
School District
Unknown
Elementary School
Tobler, R. E.,Tobler, R. E.
Middle School
Molasky I
High School
Cheyenne
Listing courtesy of Huntington & Ellis, A Real Est (702) 985-5657

logo

Listing information is provided by Participants of the Greater Las Vegas Association of Realtors. IDX information is provided exclusively for personal, non-commercial use, and may not be used for any purpose other than to identify prospective properties consumers may be interested in purchasing. Information is deemed reliable but not guaranteed. Copyright 2026, Greater Las Vegas Association of Realtors.
Last checked: 2026-10-10 03:52 PM UTC

Neighborhood & Commute
Source: Walkscore
Disclosure: Community information and market data powered by Constellation Data Labs. Information is deemed reliable but not guaranteed.
Save
Ask
Tour
Hide
Share
Scroll to Top