Las Vegas Home Search

Find Your Perfect Home
Save
Ask
Tour
Hide
Share
$830,000
16 Days On Site

1110 Heyer Street
Overton, NV 89040

For Sale|Single Family Residence|Active
3
Beds
3
Total Baths
2
Full Baths
1
Partial Bath
2,640
SqFt
$314
/SqFt
2019
Built
Subdivision:
Land Div 42-86
County:
Clark
Listing courtesy of Clea's Moapa Valley Realty LLC (702) 575-4240
Call Now: 702-718-6001
Is this the listing for you? We can help make it yours.
702-718-6001
1110 Heyer Street1110 Heyer Street1110 Heyer Street1110 Heyer Street
Save
Ask
Tour
Hide
Share

Mortgage Calculator

Monthly Payment (Est.)

$3,787
Calculator powered by Showcase IDX, a Constellation1 Company. Copyright ©2026 Information is deemed reliable but not guaranteed.

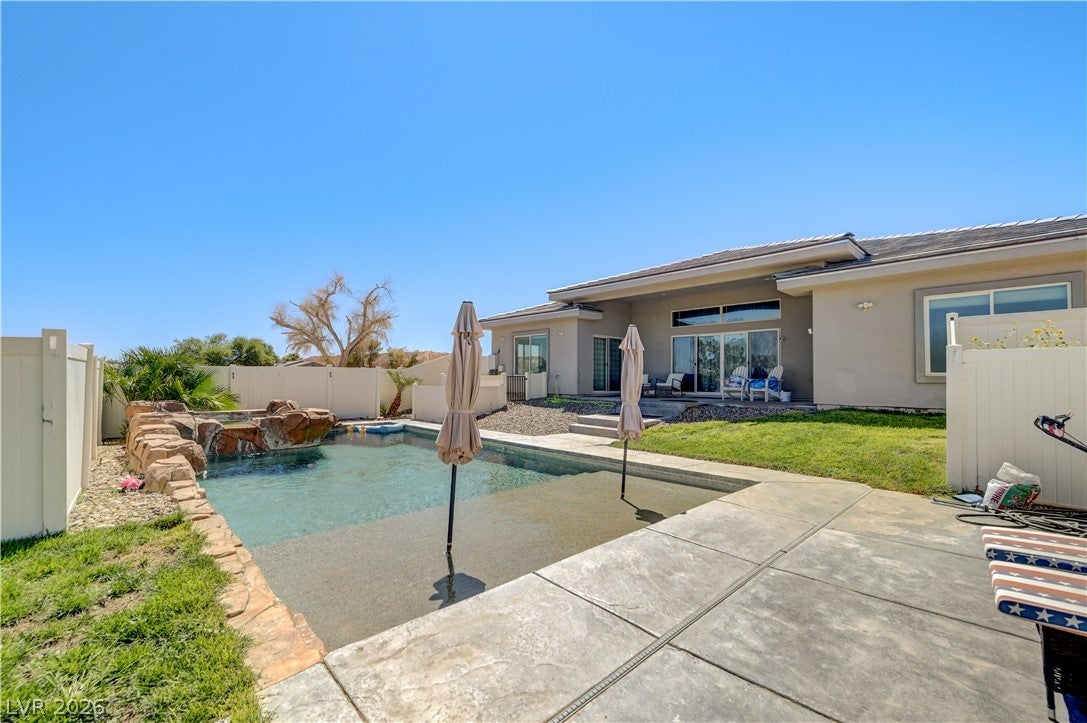
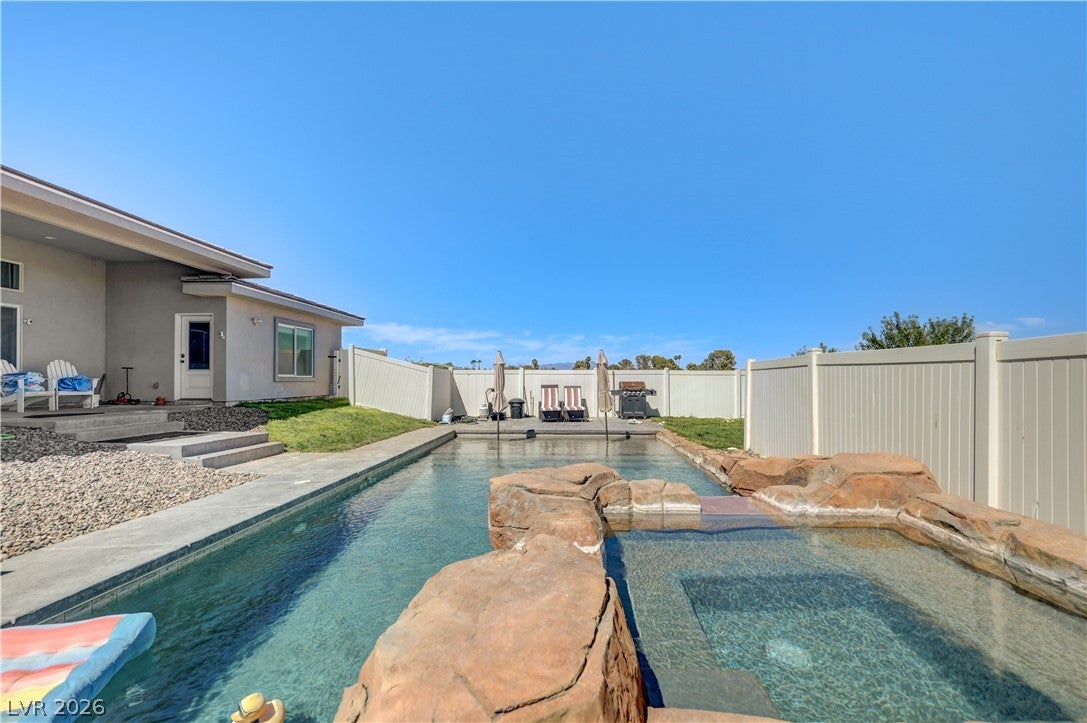
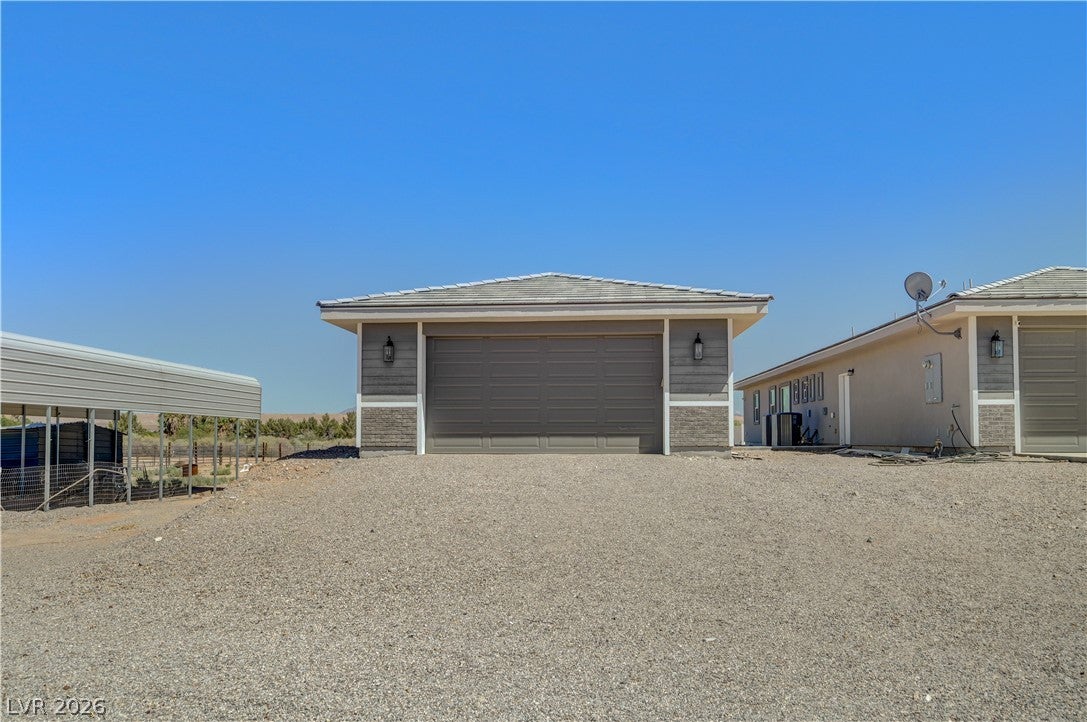
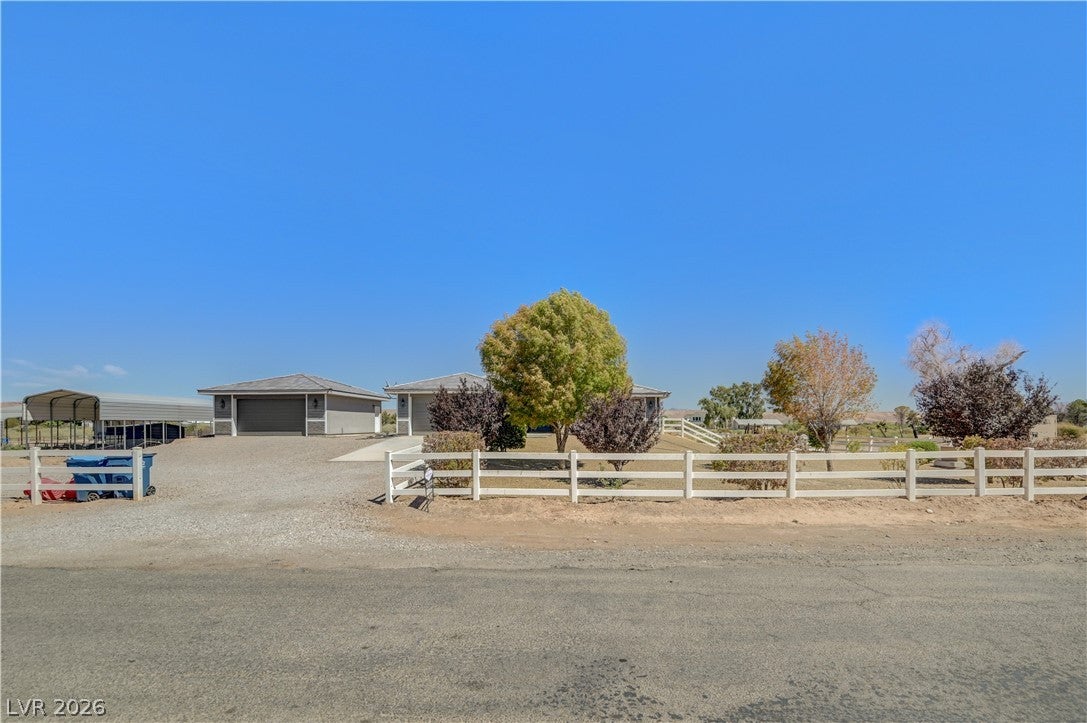
A sprawling 2.11-acre lot in Overton provides an expansive setting for this one-story property with an attached and detached garage. The detached garage is 1293 sq ft. The residence offers a spacious retreat with 2,640 square feet of living area, designed to accommodate a variety of daily activities and routines. This large parcel of land presents a rare opportunity to experience desert living with ample space. Inside, the home features three bedrooms with a den or fourth bedroom, two full bathrooms, and one half bathroom. The single-story floor plan offers a practical flow for everyday living and relaxation. Outside, the property boasts a pool and spa, offering a refreshing escape and a central feature for outdoor enjoyment. The acreage also includes a RV covered carport, outbuildings, and stalls for your animals. Schedule a tour to explore the possibilities of this expansive Overton property.

Save
Ask
Tour
Hide
Share
Listing Snapshot
Price 
$830,000
Days On Site 
16 Days
Bedrooms 
3
Inside Area (SqFt) 
2,640 sqft
Total Baths 
3
Full Baths 
2
Partial Baths 
1
Lot Size 
2.11 Acres
Year Built 
2019
MLS® Number 
2813114
Status 
Active
Property Tax 
$5,296
HOA/Condo/Coop Fees 
N/A
Sq Ft Source 
N/A
Friends & Family
Recent Activity
2 weeks agoListing first seen on site
2 weeks agoListing updated with changes from the MLS®
General Features
Acres 
2.11
Attached Garage 
Yes
Carport 
4
Direction Faces 
West
Garage 
Yes
Garage Spaces 
6
Green Energy Efficient 
Windows
Parking 
AttachedDetached CarportDetachedGarageGarage Door OpenerOpenRV Access/Parking
Property Sub Type 
Single Family Residence
Sewer 
Septic Tank
SqFt Total 
2640
Style 
OneStory
Utilities 
Underground Utilities
Water Source 
Public
Zoning 
Horses Permitted
Interior Features
Appliances 
Built-In Electric OvenDryerDishwasherGas CooktopDisposalMicrowaveRefrigeratorWater Softener OwnedWasher
Cooling 
Ceiling Fan(s)Central AirElectric
Flooring 
CarpetLaminateTile
Furnished 
Unfurnished
Heating 
CentralElectric
Interior 
Ceiling Fan(s)Master Downstairs
Laundry Features 
Electric Dryer HookupLaundry Room
Spa 
Yes
Window Features 
Window CoveringsBlindsDouble Pane WindowsLow Emissivity Windows
Bedroom 2 
Dimensions - 10x11Description - Ceiling Light,Closet
Bedroom 3 
Dimensions - 11x10Description - Ceiling Light,Closet
Bedroom 4 
Dimensions - 10x10Description - No Closet
Kitchen 
Description - Breakfast Bar/Counter,Walk-in Pantry
Living Room 
Dimensions - 18x18Description - Rear
PrimaryBathroom 
Description - Double Sink,Separate Shower,Separate Tub
PrimaryBedroom 
Dimensions - 17x22Description - Ceiling Fan,Ceiling Light,Pbr Separate From Other,Walk-In Closet(s)
Save
Ask
Tour
Hide
Share
Exterior Features
Exterior 
Private YardRV Hookup
Fencing 
FullVinyl
Lot Features 
Back YardSprinklers In RearLandscaped
Other Structures 
Shed(s)Outbuilding
Patio And Porch 
PatioCovered
Pool Features 
In GroundPrivate
Private Pool 
Yes
Roof 
Tile
Spa 
Yes
View 
Mountain(s)
Waterview 
Mountain(s)
Windows/Doors 
Window CoveringsBlindsDouble Pane WindowsLow Emissivity Windows
Community Features
Association Amenities 
None
Horse Property 
Corral(s)
Financing Terms Available 
CashConventionalFHAUSDA LoanVA Loan
Schools
School District
Unknown
Elementary School
Bowler, Grant,Bowler, Grant
Middle School
Lyon
High School
Moapa Valley
Listing courtesy of Clea's Moapa Valley Realty LLC (702) 575-4240

logo

Listing information is provided by Participants of the Greater Las Vegas Association of Realtors. IDX information is provided exclusively for personal, non-commercial use, and may not be used for any purpose other than to identify prospective properties consumers may be interested in purchasing. Information is deemed reliable but not guaranteed. Copyright 2026, Greater Las Vegas Association of Realtors.
Last checked: 2026-09-20 11:11 AM UTC

Neighborhood & Commute
Source: Walkscore
Disclosure: Community information and market data powered by Constellation Data Labs. Information is deemed reliable but not guaranteed.
Save
Ask
Tour
Hide
Share
Scroll to Top