Las Vegas Home Search

Find Your Perfect Home
Save
Ask
Tour
Hide
Share
$285,000
16 Days On Site

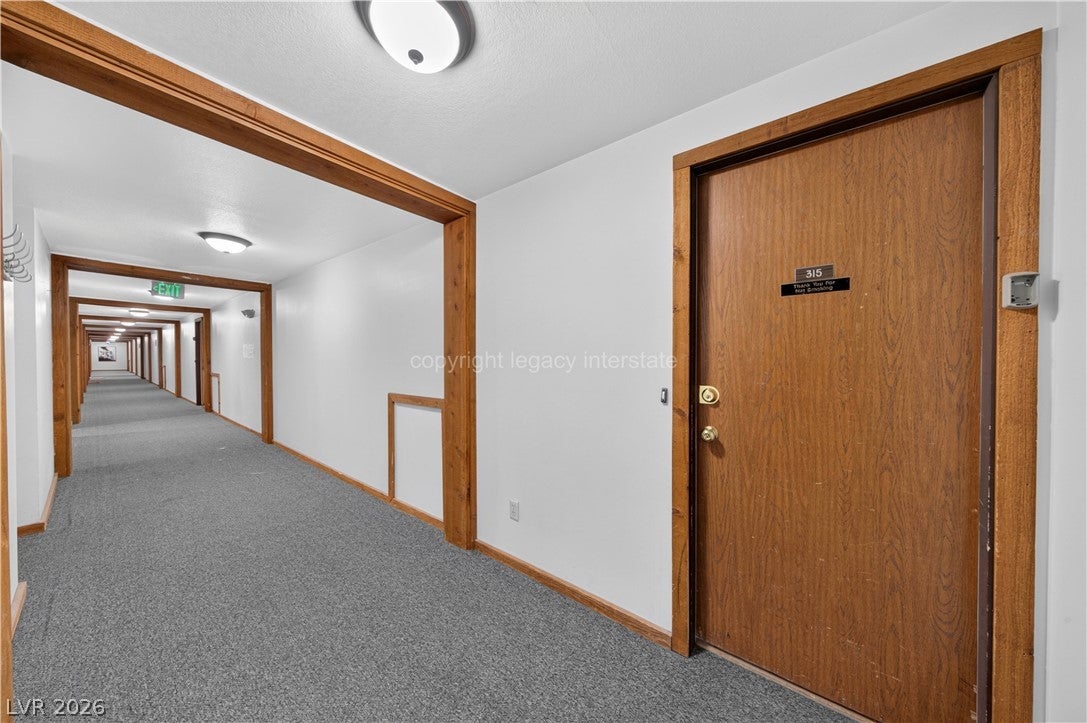
464 N Hwy 143 315
Brian Head, UT 84719

For Sale|Condominium|Active
1
Bed
2
Total Baths
1
Full Bath
1
Partial Bath
987
SqFt
$289
/SqFt
1984
Built
Subdivision:
Timberbrook Village
County:
Other
Listing courtesy of BHHS Nevada Properties (702) 321-6122
Call Now: 702-718-6001
Is this the listing for you? We can help make it yours.
702-718-6001
464 N Hwy 143 315464 N Hwy 143 315464 N Hwy 143 315464 N Hwy 143 315
Save
Ask
Tour
Hide
Share

Mortgage Calculator

Monthly Payment (Est.)

$1,300
Calculator powered by Showcase IDX, a Constellation1 Company. Copyright ©2026 Information is deemed reliable but not guaranteed.

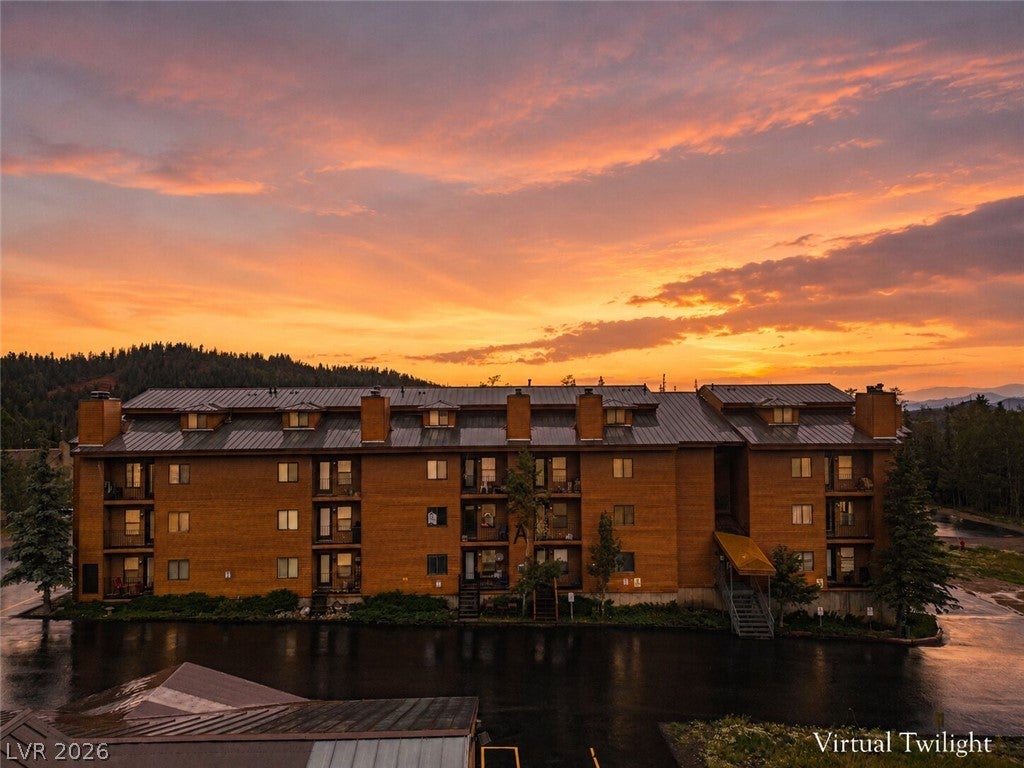
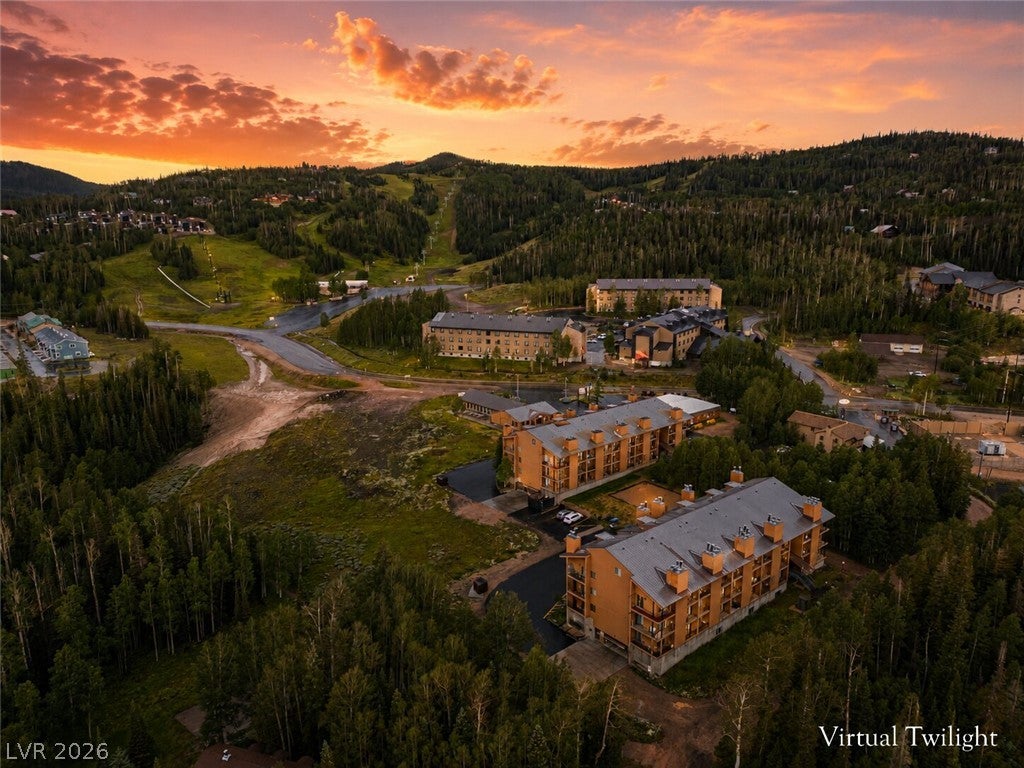
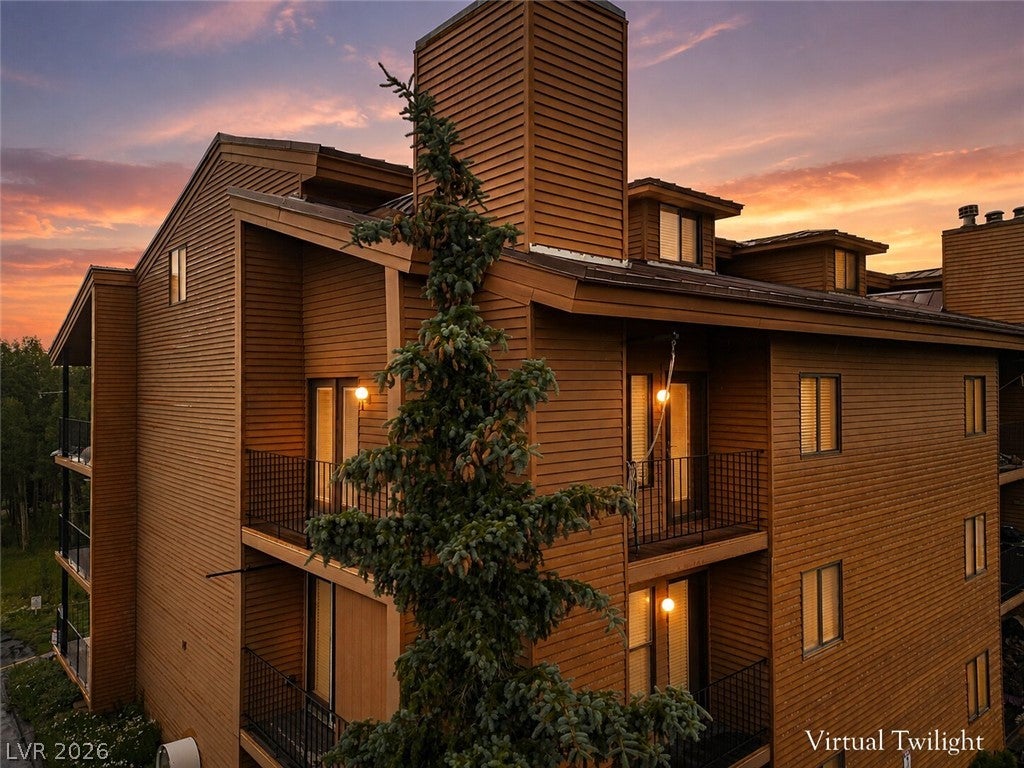
Your year-round Southern Utah basecamp begins at Timberbrook Village in the heart of Brian Head Resort, America's highest resort town! This beautifully updated top-floor, two-level, coveted corner unit is the perfect mountain getaway, second home, or vacation rental. Located conveniently in the resort area, you'll enjoy easy access to Giant Steps & Navajo lifts, skiing, snowboarding, tubing, snowmobiling, mountain biking, hiking, fishing, ATV/UTV trails, scenic chairlift rides, spectacular fall colors, & cool alpine summers. Venture out to Cedar Breaks National Monument (5 min), Navajo Lake (20 min), Duck Creek Village (25 min), Panguitch Lake (30 min), Bryce Canyon National Park (1 hr), Zion National Park (2 hrs), Cedar City, & the renowned Utah Shakespeare Festival. Inside, soaring vaulted ceilings & abundant natural light create a warm mountain atmosphere. The open living, dining, & kitchen area centers around a cozy wood-burning fireplace, perfect after a day of adventure. The remodeled kitchen features quartz countertops, painted cabinetry, & updated finishes. The spacious primary suite offers a king bedroom with a beautifully updated ensuite bath featuring quartz countertops & a new walk-in shower. Upstairs, the loft comfortably accommodates family & guests with dedicated areas for bunk beds & a queen bed, plus an updated vanity with matching quartz countertops. Recent improvements include new flooring (2025), fresh interior paint (2025), freshly painted decks (2025), new storm door, newer blinds, LED recessed lighting, & numerous additional upgrades, making this condo truly move-in ready. Timberbrook Village amenities include an indoor swimming pool, hot tub, sauna, clubhouse, laundry facilities, & beautifully maintained grounds. Whether you're seeking fresh powder, cool mountain summers, colorful autumn weekends, or unforgettable Southern Utah adventures, this turnkey condo delivers the mountain lifestyle buyers come to Brian Head to find.

Save
Ask
Tour
Hide
Share
Listing Snapshot
Price 
$285,000
Days On Site 
16 Days
Bedrooms 
1
Inside Area (SqFt) 
987 sqft
Total Baths 
2
Full Baths 
1
Partial Baths 
1
Lot Size 
N/A
Year Built 
1984
MLS® Number 
2813134
Status 
Active
Property Tax 
$1,442
HOA/Condo/Coop Fees 
$435 monthly
Sq Ft Source 
N/A
Friends & Family
Recent Activity
2 weeks agoListing first seen on site
2 weeks agoListing updated with changes from the MLS®
General Features
Attached Garage 
Yes
Direction Faces 
South
Disclosures 
Covenants Restrictions Disclosure
Garage 
Yes
Garage Spaces 
1
Green Energy Efficient 
Windows
Parking 
AttachedGarageInside EntranceOpenGuest
Property Sub Type 
Condominium
Sewer 
Public Sewer
SqFt Total 
987
Style 
TwoStory
Utilities 
Electricity Available
Water Source 
Public
Zoning 
Single Family
Interior Features
Appliances 
DishwasherElectric RangeMicrowaveRefrigerator
Fireplace 
Yes
Fireplace Features 
Living RoomWood Burning
Fireplaces 
1
Flooring 
CarpetLaminate
Furnished 
Furnished
Heating 
ElectricWall Furnace
Interior 
Master Downstairs
Laundry Features 
None
Spa 
Yes
Window Features 
Window CoveringsBlindsDouble Pane WindowsWindow Treatments
Dining Room 
Dimensions - 14x11Description - Living Room/Dining Combo,Vaulted Ceiling
Kitchen 
Dimensions - 8x11Description - Breakfast Bar/Counter,Man Made Woodor Laminate Flooring,Quartz Countertops
Living Room 
Dimensions - 14x10Description - Vaulted Ceiling
Loft 
Dimensions - 21x20Description - 1 Bath
PrimaryBedroom 
Dimensions - 14x13Description - Closet,Downstairs,Pbr Separate From Other
Save
Ask
Tour
Hide
Share
Exterior Features
Exterior 
Balcony
Fencing 
None
Lot Features 
Landscaped
Patio And Porch 
Deck
Pool Features 
Community
Roof 
Metal
Spa 
Yes
View 
Mountain(s)
Waterview 
Mountain(s)
Windows/Doors 
Window CoveringsBlindsDouble Pane WindowsWindow Treatments
Community Features
Association Amenities 
ClubhouseLaundryBarbecuePoolRecreation RoomSpa/Hot Tub
Association Fee 
$435.0
Association Fee Frequency 
Monthly
Community Features 
Pool
Horse Property 
None
Financing Terms Available 
CashConventional
Roads 
Paved
Schools
School District
Unknown
Elementary School
Other
Middle School
Other
High School
Other
Listing courtesy of BHHS Nevada Properties (702) 321-6122

logo

Listing information is provided by Participants of the Greater Las Vegas Association of Realtors. IDX information is provided exclusively for personal, non-commercial use, and may not be used for any purpose other than to identify prospective properties consumers may be interested in purchasing. Information is deemed reliable but not guaranteed. Copyright 2026, Greater Las Vegas Association of Realtors.
Last checked: 2026-09-20 04:46 PM UTC

Neighborhood & Commute
Source: Walkscore
Disclosure: Community information and market data powered by Constellation Data Labs. Information is deemed reliable but not guaranteed.
Save
Ask
Tour
Hide
Share
Scroll to Top