Las Vegas Home Search

Find Your Perfect Home
Save
Ask
Tour
Hide
Share
$1,849,000
19 Days On Site

10 Camino La Venta Court
Henderson, NV 89011

For Sale|Single Family Residence|Active
4
Beds
4
Total Baths
3
Full Baths
1
Partial Bath
2,987
SqFt
$619
/SqFt
2022
Built
Subdivision:
Barcelona
County:
Clark
Listing courtesy of Keller Williams MarketPlace (702) 900-4620
Call Now: 702-718-6001
Is this the listing for you? We can help make it yours.
702-718-6001
10 Camino La Venta Court10 Camino La Venta Court10 Camino La Venta Court10 Camino La Venta Court
Save
Ask
Tour
Hide
Share

Mortgage Calculator

Monthly Payment (Est.)

$8,436
Calculator powered by Showcase IDX, a Constellation1 Company. Copyright ©2026 Information is deemed reliable but not guaranteed.

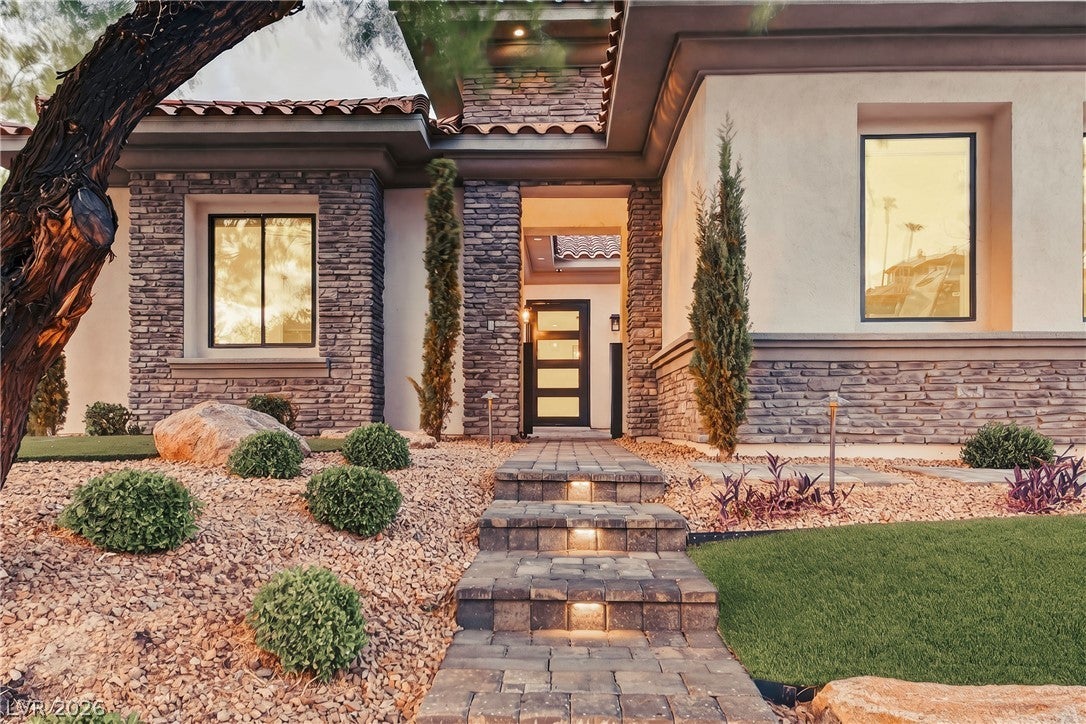
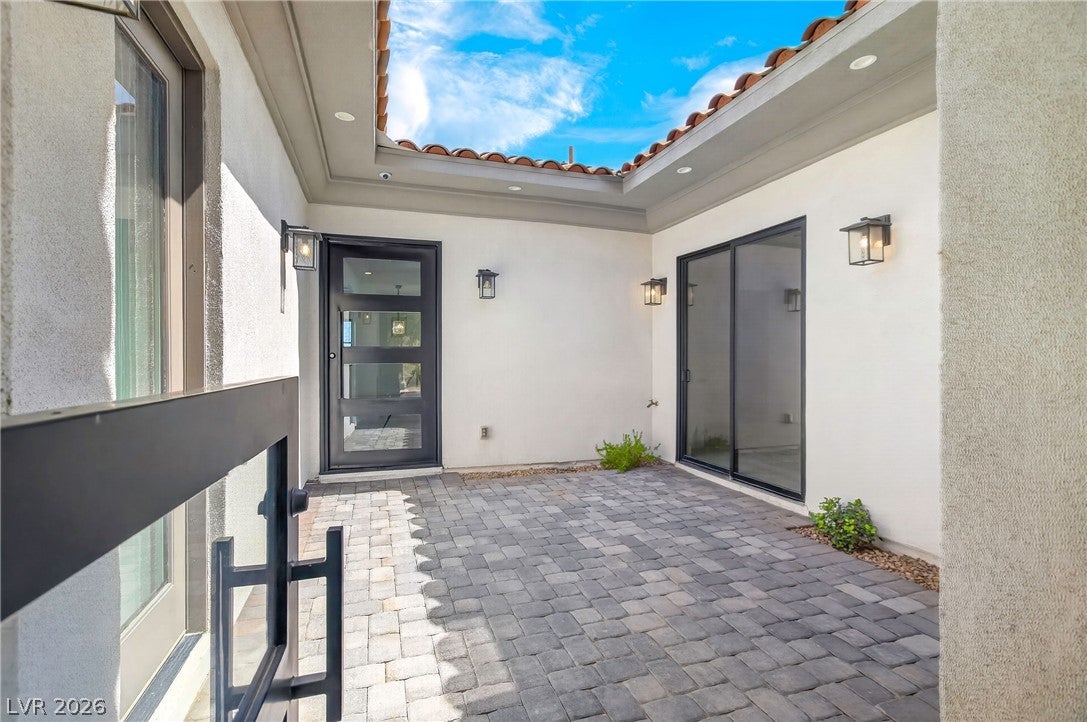
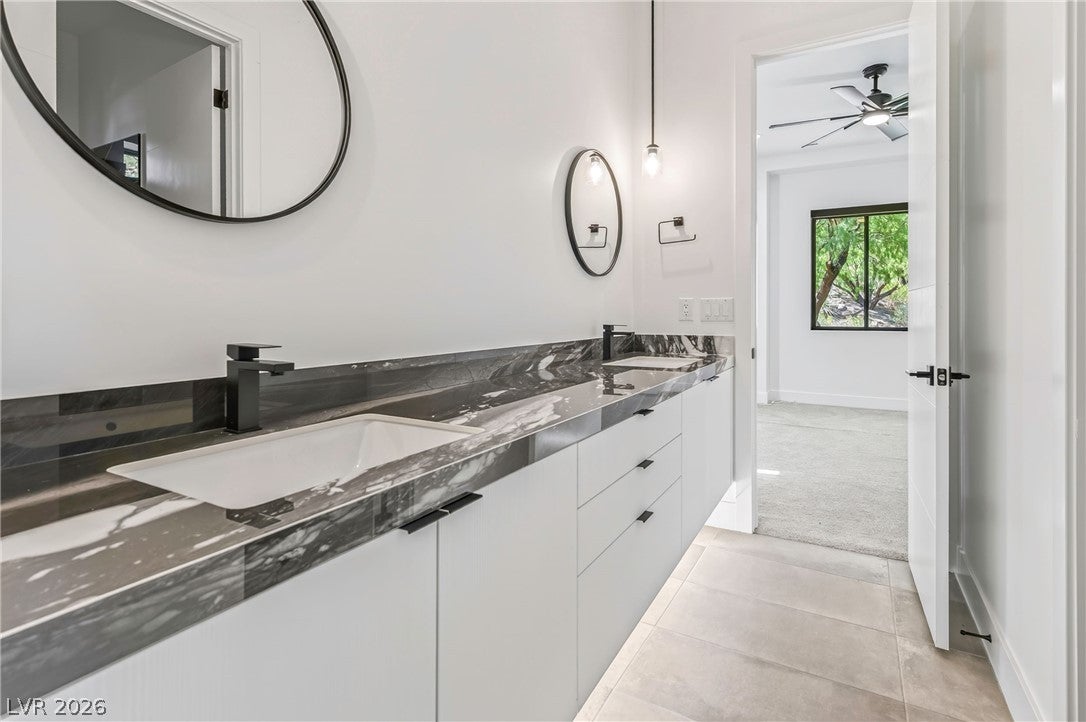
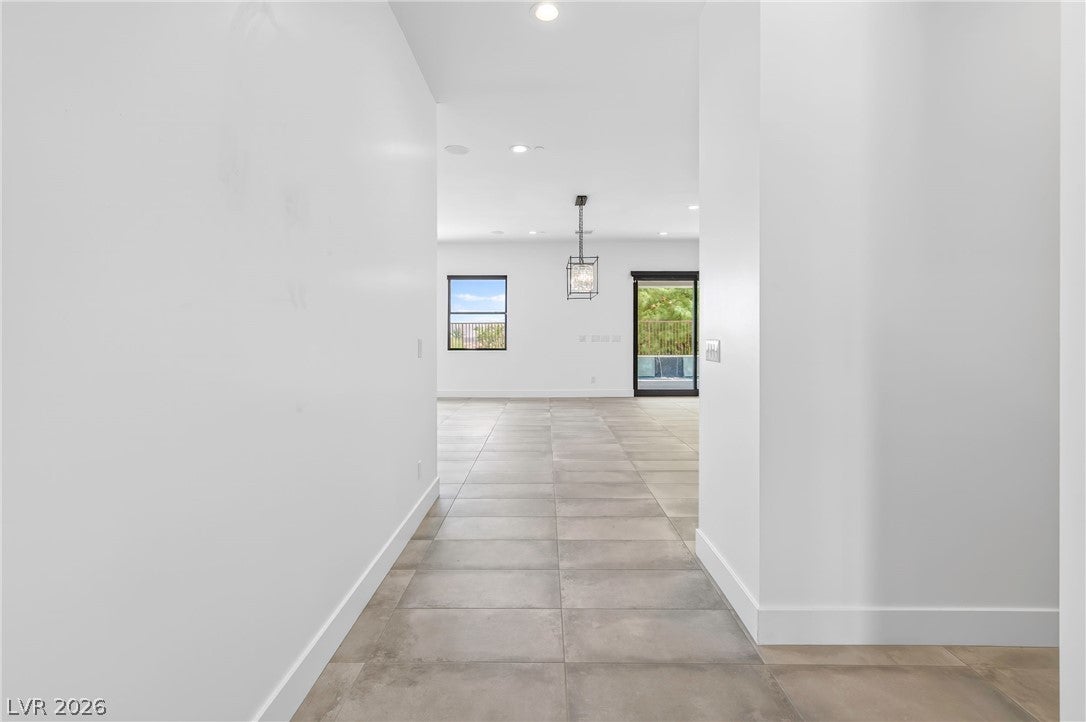
Experience luxury living in the prestigious guard-gated SouthShore community of Lake Las Vegas. Showing like brand-new construction, this move-in-ready residence combines elevated design, top-quality materials & breathtaking mountain and Lake Las Vegas views. Palm tree-lined streets, beautifully maintained landscaping & the scenic SouthShore Country Club golf course create a resort-like setting. A gated front courtyard welcomes guests while adding privacy to the home's striking entrance. Inside, exceptional craftsmanship & thoughtfully selected materials are showcased throughout. Expansive windows fill the interiors w/ natural light while framing the surrounding scenery. Sophisticated finishes & stunning light fixtures elevate each space. The kitchen serves as the heart of the home, featuring high-end appliances, a dramatic granite waterfall island, breakfast bar seating & a striking wine cellar. The primary suite is a private retreat w/ sliding glass doors opening directly to the pool & spa. The luxurious primary bthrm features beautiful finishes & a spacious walk-in closet. Additional bdrms offer generous accommodations for family & guests, incl. a suite w/ ensuite bthrm & direct access to the front courtyard, along w/ its own wine refrigerator & sink. Outside, the private backyard feels like a personal resort, featuring a stunning pool w/ dramatic water & fire features, an outdoor kitchen w/ built-in grill & beautiful mountain and desert views. A 3-car garage provides ample vehicle & storage space. Offering the feel & condition of new construction in one of Lake Las Vegas' most desirable guard-gated communities, this exceptional home captures sophisticated desert living at its finest. Every detail is designed for effortless indoor-outdoor living, from the smooth flow between entertaining spaces to poolside setting. With privacy, style & resort-inspired amenities, this residence is ideal for everyday living & memorable gatherings. Golf cart conveys w/ the home.

Save
Ask
Tour
Hide
Share
Listing Snapshot
Price 
$1,849,000
Days On Site 
19 Days
Bedrooms 
4
Inside Area (SqFt) 
2,987 sqft
Total Baths 
4
Full Baths 
3
Partial Baths 
1
Lot Size 
0.27 Acres
Year Built 
2022
MLS® Number 
2813155
Status 
Active
Property Tax 
$10,376
HOA/Condo/Coop Fees 
$278.67 monthly
Sq Ft Source 
N/A
Friends & Family
Recent Activity
3 weeks agoListing first seen on site
3 weeks agoListing updated with changes from the MLS®
General Features
Acres 
0.27
Attached Garage 
Yes
Direction Faces 
South
Disclosures 
Covenants Restrictions Disclosure
Garage 
Yes
Garage Spaces 
3
Green Energy Efficient 
Windows
Parking 
AttachedGarageGarage Door OpenerPrivate
Property Sub Type 
Single Family Residence
Security 
Gated Community
Sewer 
Public Sewer
SqFt Total 
2987
Style 
OneStory
Utilities 
Underground Utilities
Water Source 
Public
Zoning 
Single Family
Interior Features
Appliances 
DryerDishwasherGas CooktopDisposalMicrowaveRefrigeratorWasher
Cooling 
Central AirElectric
Fireplace 
Yes
Fireplace Features 
ElectricLiving Room
Fireplaces 
1
Flooring 
CarpetTile
Furnished 
Unfurnished
Heating 
Natural GasCentral
Interior 
Master Downstairs
Laundry Features 
Gas Dryer HookupMain LevelLaundry Room
Spa 
Yes
Window Features 
Window CoveringsDouble Pane Windows
Bedroom 2 
Dimensions - 15x12Description - Walk-In Closet(s)
Bedroom 3 
Dimensions - 15x14Description - Walk-In Closet(s)
Bedroom 4 
Dimensions - 13x21Description - Walk-In Closet(s)
Kitchen 
Dimensions - 19x18Description - Island
PrimaryBedroom 
Dimensions - 22x16Description - Walk-In Closet(s)
Save
Ask
Tour
Hide
Share
Exterior Features
Exterior 
Built-in BarbecueBarbecueCourtyardPrivate Yard
Fencing 
Back YardWrought Iron
Lot Features 
Corner LotCul-De-SacLandscaped
Patio And Porch 
PatioCovered
Pool Features 
CommunityInfinity
Private Pool 
Yes
Roof 
Tile
Spa 
Yes
Spa Features 
In Ground
Windows/Doors 
Window CoveringsDouble Pane Windows
Community Features
Association Amenities 
ClubhouseGolf CourseBarbecuePoolSpa/Hot Tub
Association Fee 
$377.0
Association Fee Frequency 
Quarterly
Additional Association Fee 
$153.0
Additional Association Fee Frequency 
Monthly
Community Features 
PoolGated
Horse Property 
None
Financing Terms Available 
CashConventionalVA Loan
Schools
School District
Unknown
Elementary School
Josh, Stevens,Josh, Stevens
Middle School
Brown B. Mahlon
High School
Basic Academy
Listing courtesy of Keller Williams MarketPlace (702) 900-4620

logo

Listing information is provided by Participants of the Greater Las Vegas Association of Realtors. IDX information is provided exclusively for personal, non-commercial use, and may not be used for any purpose other than to identify prospective properties consumers may be interested in purchasing. Information is deemed reliable but not guaranteed. Copyright 2026, Greater Las Vegas Association of Realtors.
Last checked: 2026-09-20 03:35 PM UTC

Neighborhood & Commute
Source: Walkscore
Disclosure: Community information and market data powered by Constellation Data Labs. Information is deemed reliable but not guaranteed.
Save
Ask
Tour
Hide
Share
Scroll to Top