Las Vegas Home Search

Find Your Perfect Home
Save
Ask
Tour
Hide
Share
$345,000
17 Days On Site

5920 Mary Lou Street
Pahrump, NV 89061

For Sale|Single Family Residence|Active
3
Beds
2
Total Baths
2
Full Baths
1,374
SqFt
$251
/SqFt
1998
Built
Subdivision:
Cottonwoodshafen Rch Ph 2
County:
Nye
Listing courtesy of Nevada Realty (702) 406-2534
Call Now: 702-718-6001
Is this the listing for you? We can help make it yours.
702-718-6001
5920 Mary Lou Street5920 Mary Lou Street5920 Mary Lou Street5920 Mary Lou Street
Save
Ask
Tour
Hide
Share

Mortgage Calculator

Monthly Payment (Est.)

$1,574
Calculator powered by Showcase IDX, a Constellation1 Company. Copyright ©2026 Information is deemed reliable but not guaranteed.

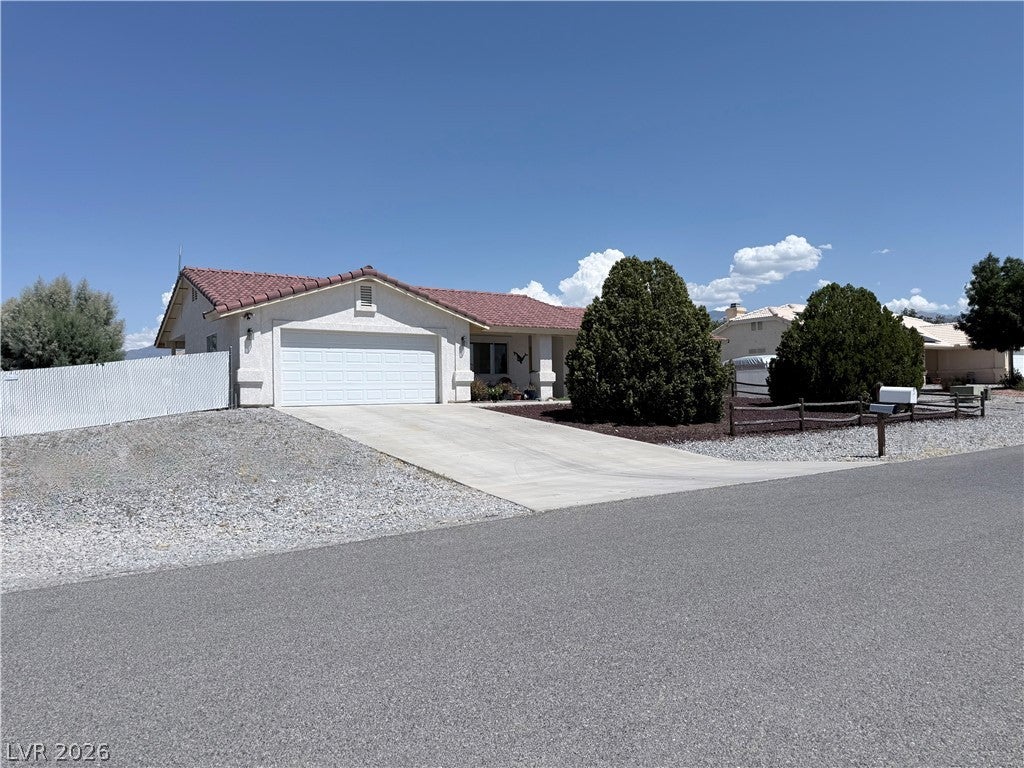
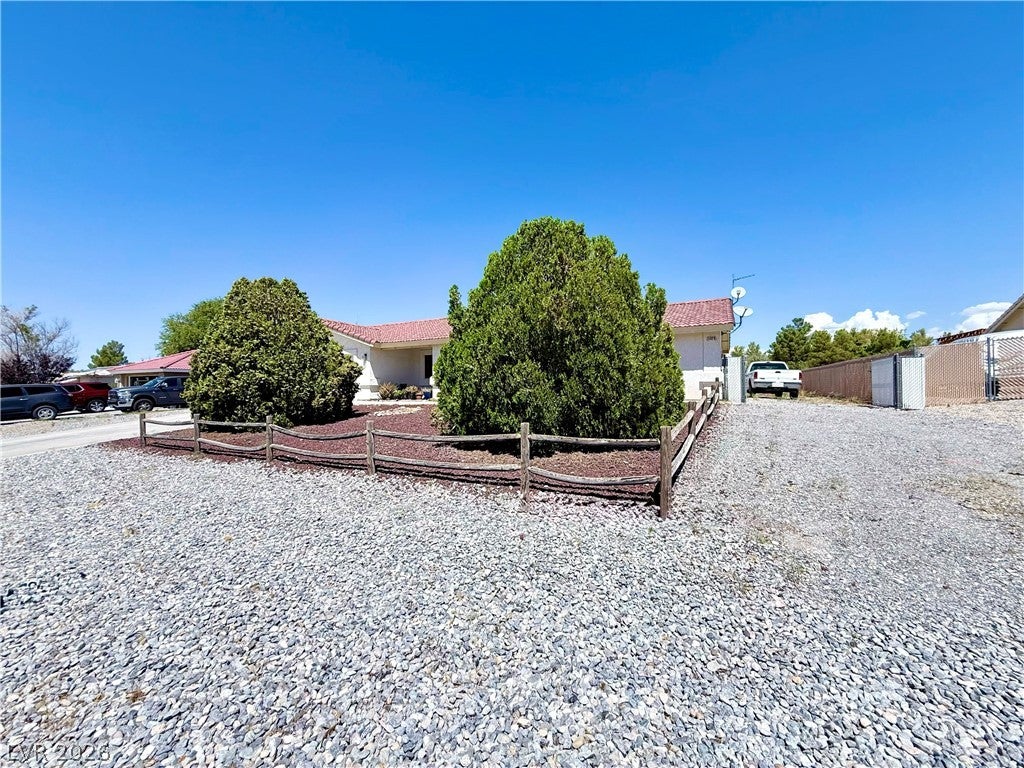
Space, storage, and flexibility come together in the Cottonwoods community of Pahrump, NV! This 3-bedroom, 2-bath home offers approximately 1,374 sq. ft. of living space on a generous 20,038 sq. ft. lot. The property features a private well, 2-car garage, and RV parking, giving you plenty of room for everyday vehicles, recreational equipment, and additional storage. Step outside to the fully fenced backyard, where the expansive lot provides plenty of usable space for outdoor projects, entertaining, gardening, or creating a space that fits your needs. A 30-foot shed adds even more versatility, offering substantial room for storage, hobbies, tools, or equipment. With a spacious lot, practical features, and plenty of room to make it your own, this Cottonwoods property offers an opportunity to enjoy the space and flexibility that Pahrump has to offer. Don't let it slip away.

Save
Ask
Tour
Hide
Share
Listing Snapshot
Price 
$345,000
Days On Site 
17 Days
Bedrooms 
3
Inside Area (SqFt) 
1,374 sqft
Total Baths 
2
Full Baths 
2
Partial Baths 
N/A
Lot Size 
0.46 Acres
Year Built 
1998
MLS® Number 
2813224
Status 
Active
Property Tax 
$1,439
HOA/Condo/Coop Fees 
$22.92 monthly
Sq Ft Source 
N/A
Friends & Family
Recent Activity
3 weeks agoListing first seen on site
3 weeks agoListing updated with changes from the MLS®
General Features
Acres 
0.46
Attached Garage 
Yes
Direction Faces 
South
Disclosures 
Covenants Restrictions Disclosure
Garage 
Yes
Garage Spaces 
2
Green Energy Efficient 
Windows
Parking 
AssignedAttachedGaragePrivateRV Access/Parking
Property Sub Type 
Single Family Residence
Sewer 
Public Sewer
SqFt Total 
1374
Style 
OneStory
Utilities 
Electricity Available
Water Source 
PrivateWell
Zoning 
Single Family
Interior Features
Appliances 
DishwasherElectric RangeDisposalMicrowave
Cooling 
Ceiling Fan(s)Central AirElectric
Flooring 
Laminate
Furnished 
Unfurnished
Heating 
CentralElectricZoned
Interior 
Ceiling Fan(s)Smart ThermostatMaster Downstairs
Laundry Features 
Electric Dryer HookupMain Level
Window Features 
Window CoveringsInsulated Windows
Bedroom 2 
Dimensions - 11x11Description - Ceiling Fan,Closet
Bedroom 3 
Dimensions - 11x11Description - Ceiling Light,Closet
Kitchen 
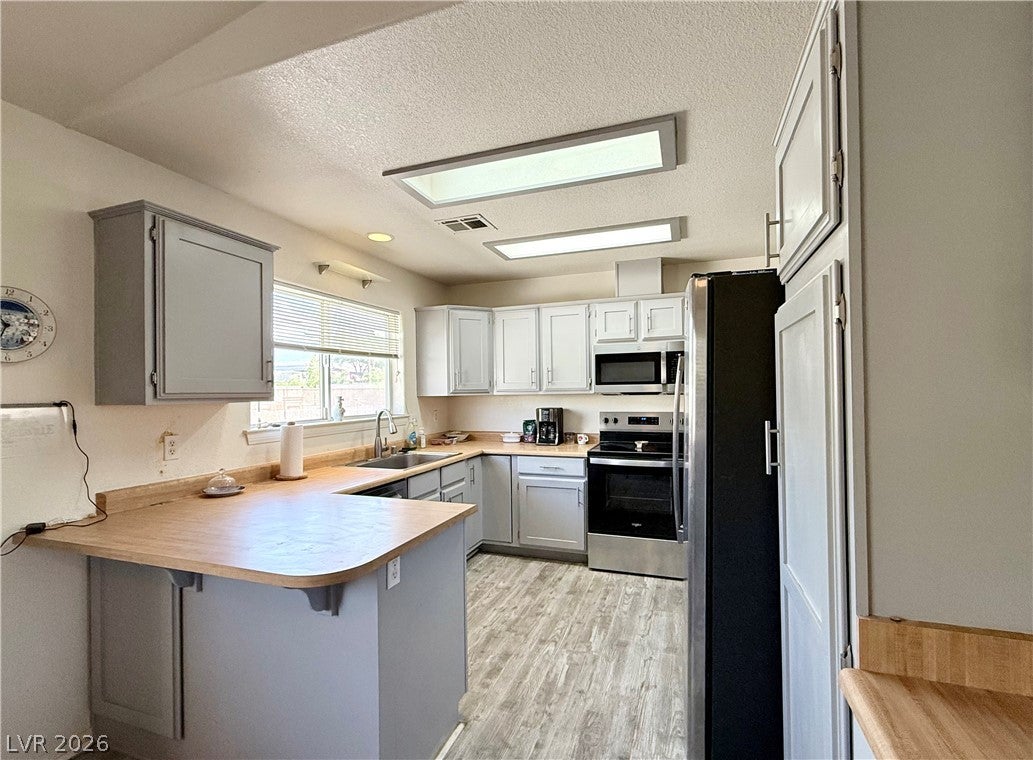
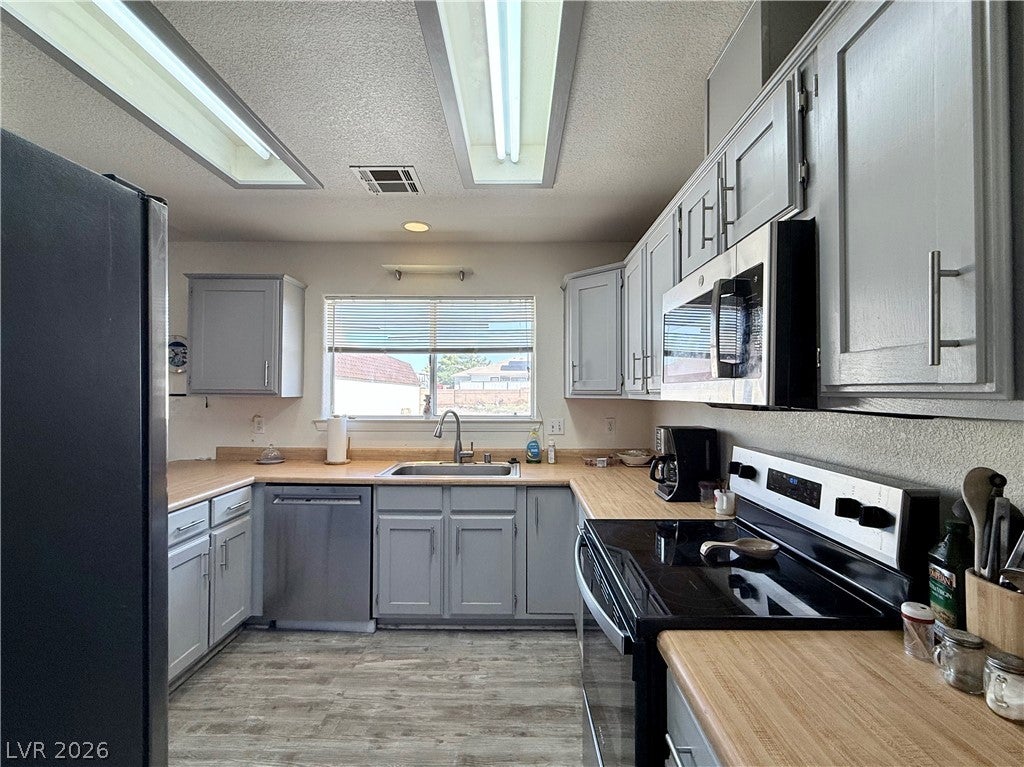
Dimensions - 11x10Description - Breakfast Bar/Counter,Man Made Woodor Laminate Flooring,Stainless Steel Appliances
Living Room 
Dimensions - 17x15Description - Front
PrimaryBedroom 
Dimensions - 14x12Description - Ceiling Fan,Ceiling Light,Closet
Save
Ask
Tour
Hide
Share
Exterior Features
Exterior 
RV Hookup
Fencing 
Back YardChain Link
Lot Features 
Landscaped
Other Structures 
Shed(s)
Patio And Porch 
Porch
Roof 
Tile
Windows/Doors 
Window CoveringsInsulated Windows
Community Features
Association Fee 
$275.0
Association Fee Frequency 
Annually
Horse Property 
None
Financing Terms Available 
ConventionalFHAVA Loan
Roads 
Paved
Schools
School District
Unknown
Elementary School
Hafen,Hafen
Middle School
Rosemary Clarke
High School
Pahrump Valley
Listing courtesy of Nevada Realty (702) 406-2534

logo

Listing information is provided by Participants of the Greater Las Vegas Association of Realtors. IDX information is provided exclusively for personal, non-commercial use, and may not be used for any purpose other than to identify prospective properties consumers may be interested in purchasing. Information is deemed reliable but not guaranteed. Copyright 2026, Greater Las Vegas Association of Realtors.
Last checked: 2026-09-20 12:37 PM UTC

Neighborhood & Commute
Source: Walkscore
Disclosure: Community information and market data powered by Constellation Data Labs. Information is deemed reliable but not guaranteed.
Save
Ask
Tour
Hide
Share
Scroll to Top