Las Vegas Home Search

Find Your Perfect Home
Save
Ask
Tour
Hide
Share
$969,900
19 Days On Site

8985 S Tenaya Way
Las Vegas, NV 89113

For Sale|Single Family Residence|Active
4
Beds
4
Total Baths
1
Full Bath
3
Partial Baths
3,264
SqFt
$297
/SqFt
1997
Built
Subdivision:
None
County:
Clark
Listing courtesy of Sell For One Realty (702) 843-7021
Call Now: 702-718-6001
Is this the listing for you? We can help make it yours.
702-718-6001
8985 S Tenaya Way8985 S Tenaya Way8985 S Tenaya Way8985 S Tenaya Way
Save
Ask
Tour
Hide
Share

Mortgage Calculator

Monthly Payment (Est.)

$4,425
Calculator powered by Showcase IDX, a Constellation1 Company. Copyright ©2026 Information is deemed reliable but not guaranteed.

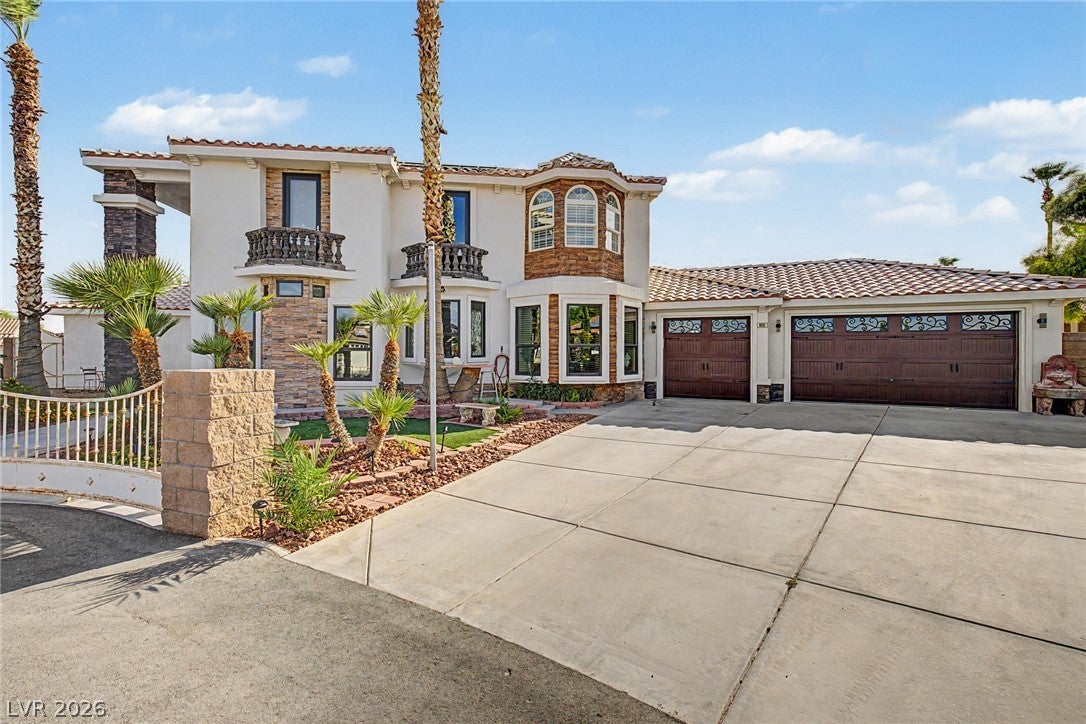
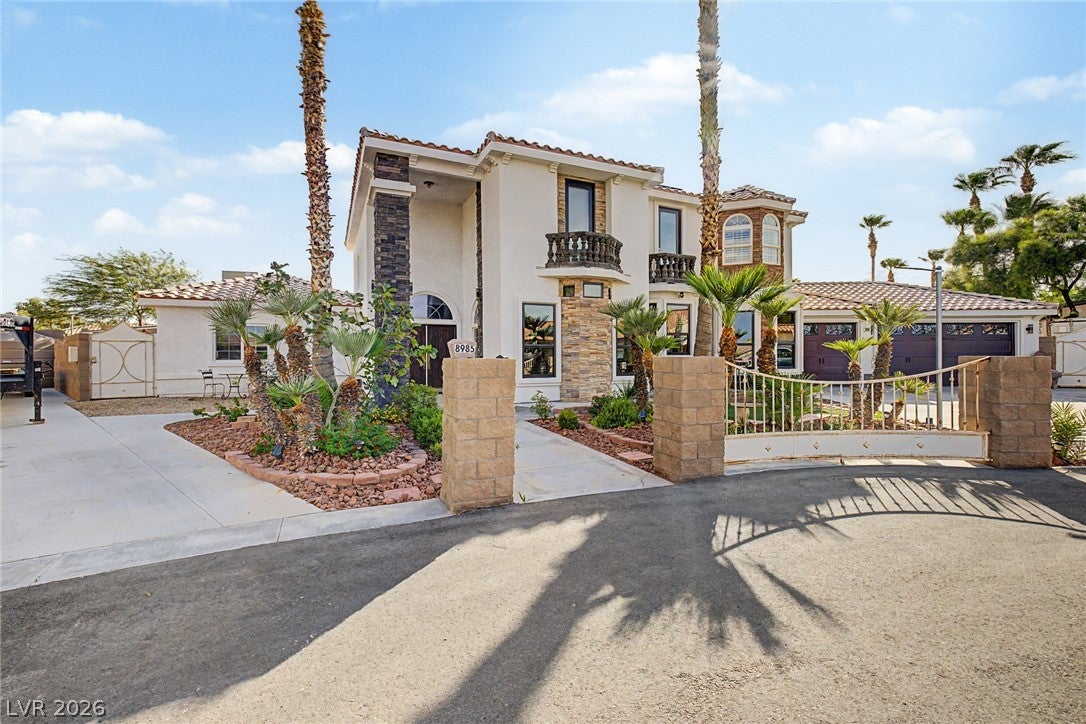
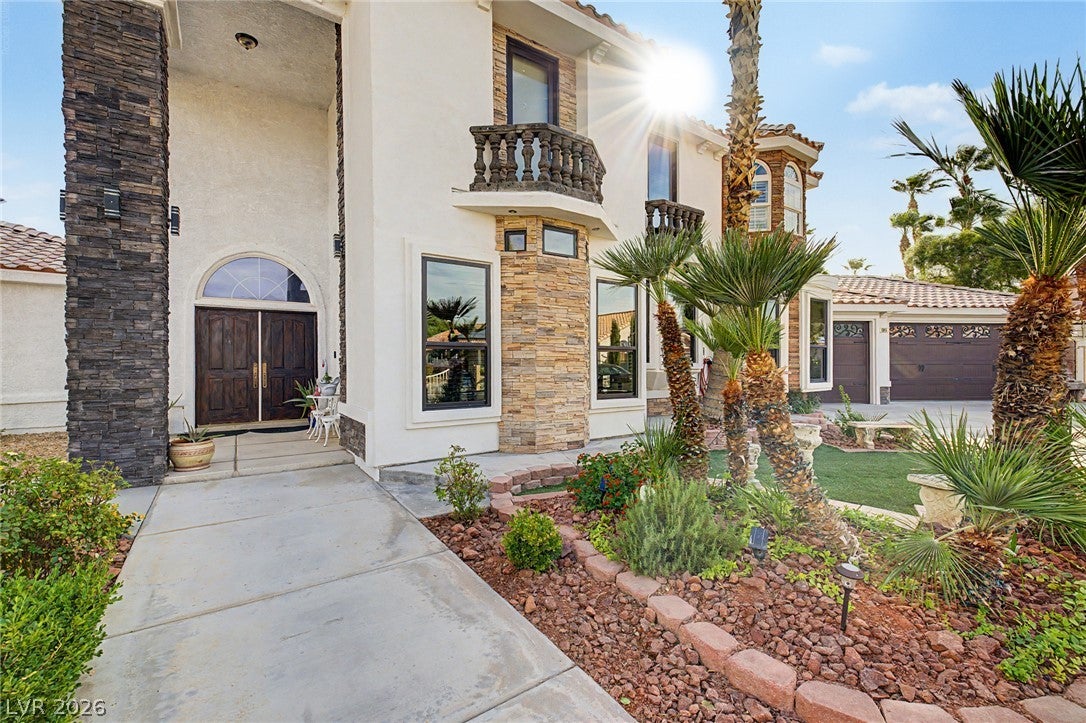
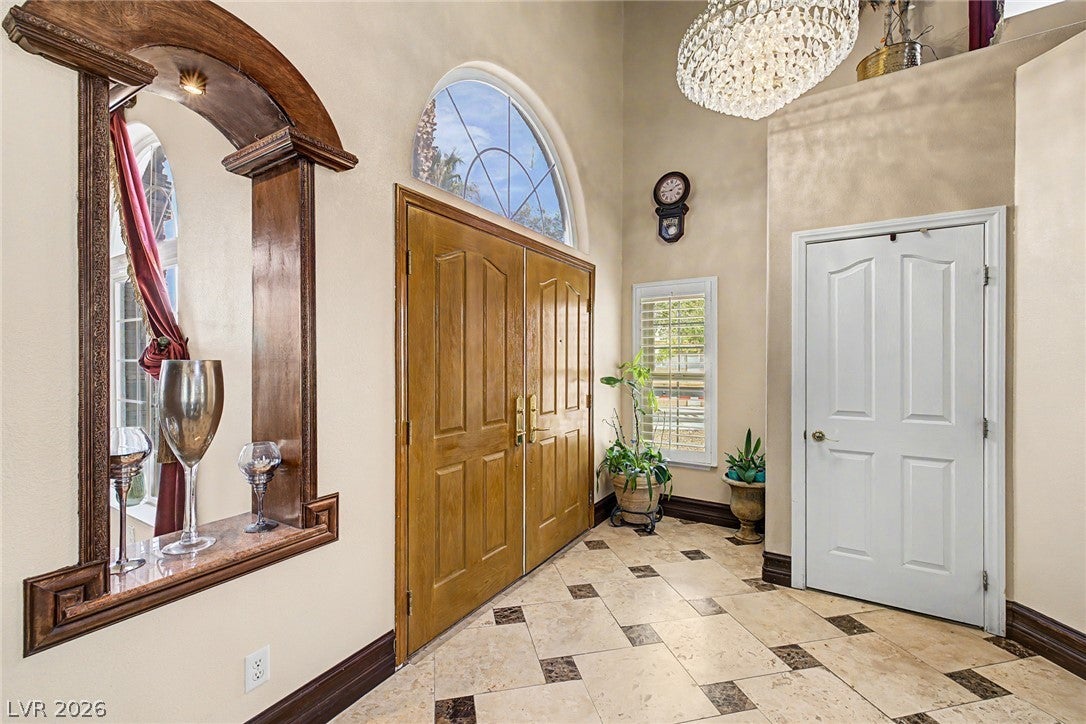
Dive Into Luxury – Your Dream Home is Here! Sits on an oversized lot at the end of a cul-de-sac, this gorgeous custom-built residence offers an exceptional blend of scale, sophistication, and resort-inspired outdoor living. A 3-car garage, beautiful mature landscape, and great curb appeal are just the beginning. The interior exudes elegance throughout with a grand foyer, soaring vaulted ceilings, abundant natural light, a designer palette, layered crown molding, stone accent details, stylish light fixtures, and tile & wood flooring in all the right places. Excellent floor plan showcasing a sunken living area, a formal dining room, and a separate family room with a wet bar, fireplace, & double wood-framed French doors that open to the back! The gourmet kitchen boasts SS appliances, granite counters, mosaic tile backsplash, ample staggered cabinetry, an island w/breakfast bar, and a breakfast nook w/bay window. Upstairs, the private owner's retreat feels like a destination of its own! A fireplace creates an intimate ambiance, while the lavish ensuite delivers a spa-like experience with dual vessel sinks, a jetted tub, glass-enclosed shower, plantation shutters, & a walk-in closet. Let's not forget the private attached balcony for a quiet moment of fresh air and elevated views of the surrounding grounds! Three additional bedrooms downstairs, with two sharing a Jack & Jill bathroom. The expansive backyard is where this property truly distinguishes itself! Designed for both entertaining and escape with a covered patio, pavers, artificial turf, gazebo, string lights, mature trees, storage shed, & a workshop. There is abundant room to lounge, dine, entertain or simply enjoy the serenity of your own private outdoor haven. Plus an RV gate & parking! From custom craftsmanship to extraordinary outdoor spaces, this distinctive residence offers refined living with room to truly enjoy it all. Wow, just WOW! Solar system will by paid off by seller at closing.

Save
Ask
Tour
Hide
Share
Listing Snapshot
Price 
$969,900
Days On Site 
19 Days
Bedrooms 
4
Inside Area (SqFt) 
3,264 sqft
Total Baths 
4
Full Baths 
1
Partial Baths 
3
Lot Size 
0.46 Acres
Year Built 
1997
MLS® Number 
2813233
Status 
Active
Property Tax 
$3,570
HOA/Condo/Coop Fees 
N/A
Sq Ft Source 
N/A
Friends & Family
Recent Activity
3 weeks agoStatus changed to Active
3 weeks agoListing updated with changes from the MLS®
3 weeks agoListing first seen on site
General Features
Acres 
0.46
Attached Garage 
Yes
Direction Faces 
North
Garage 
Yes
Garage Spaces 
3
Parking 
AttachedGarageGarage Door OpenerInside EntrancePrivateRV GatedRV Access/Parking
Property Sub Type 
Single Family Residence
Sewer 
Public Sewer
SqFt Total 
3264
Style 
TwoStory
Utilities 
Underground Utilities
Water Source 
Public
Zoning 
Single Family
Interior Features
Appliances 
DryerDishwasherElectric RangeDisposalGas RangeMicrowaveRefrigeratorWasher
Cooling 
Ceiling Fan(s)Central AirElectric
Fireplace 
Yes
Fireplace Features 
Family RoomGasMaster Bedroom
Fireplaces 
2
Flooring 
HardwoodTile
Furnished 
Unfurnished
Heating 
CentralElectricPropane
Interior 
Ceiling Fan(s)
Laundry Features 
Electric Dryer HookupMain LevelLaundry Room
Window Features 
Window CoveringsBlindsPlantation Shutters
Bedroom 2 
Dimensions - 13X11Description - Ceiling Fan,Ceiling Light,Closet,Downstairs,With Bath
Bedroom 4 
Dimensions - 16X11Description - Ceiling Fan,Ceiling Light,Closet,Downstairs
Dining Room 
Dimensions - 13X12Description - Formal Dining Room,Vaulted Ceiling
Family Room 
Dimensions - 20X23Description - Ceiling Fan,Downstairs,Separate Family Room,Wet Bar
Kitchen 
Description - Breakfast Bar/Counter,Breakfast Nook/Eating Area,Custom Cabinets,Granite Countertops,Island,Lighting Recessed,Lighting Track,Pantry,Stainless Steel Appliances,Tile Flooring
Living Room 
Dimensions - 13X13Description - Entry Foyer,Formal,Front,Sunken
PrimaryBathroom 
Description - Double Sink,Separate Tub,Shower Only,Tub With Jets
PrimaryBedroom 
Dimensions - 23X21Description - Balcony,Ceiling Fan,Ceiling Light,Upstairs,Walk-In Closet(s)
Save
Ask
Tour
Hide
Share
Exterior Features
Construction Details 
FrameStucco
Exterior 
BalconyPrivate Yard
Fencing 
BlockBack Yard
Lot Features 
Cul-De-SacLandscaped
Other Structures 
Shed(s)Workshop
Patio And Porch 
PatioCovered
Roof 
Tile
View 
None
Waterview 
None
Windows/Doors 
Window CoveringsBlindsPlantation Shutters
Community Features
Accessibility Features 
Grip-Accessible Features
Association Amenities 
None
Horse Property 
None
Financing Terms Available 
CashConventional
Roads 
Paved
Schools
School District
Unknown
Elementary School
Steele, Judith D.,Steele, Judith D.
Middle School
Canarelli Lawrence & Heidi
High School
Sierra Vista High
Listing courtesy of Sell For One Realty (702) 843-7021

logo

Listing information is provided by Participants of the Greater Las Vegas Association of Realtors. IDX information is provided exclusively for personal, non-commercial use, and may not be used for any purpose other than to identify prospective properties consumers may be interested in purchasing. Information is deemed reliable but not guaranteed. Copyright 2026, Greater Las Vegas Association of Realtors.
Last checked: 2026-09-20 12:22 PM UTC

Neighborhood & Commute
Source: Walkscore
Disclosure: Community information and market data powered by Constellation Data Labs. Information is deemed reliable but not guaranteed.
Save
Ask
Tour
Hide
Share
Scroll to Top