Las Vegas Home Search

Find Your Perfect Home
Save
Ask
Tour
Hide
Share
$659,900
17 Days On Site

9006 Coastal Oaks Street
Las Vegas, NV 89166

For Sale|Single Family Residence|Active
3
Beds
3
Total Baths
2
Full Baths
1
Partial Bath
2,144
SqFt
$308
/SqFt
2024
Built
Subdivision:
Skye Canyon 207 & 232 - Phase 2
County:
Clark
Listing courtesy of Signature Real Estate Group (702) 374-2390
Call Now: 702-718-6001
Is this the listing for you? We can help make it yours.
702-718-6001
9006 Coastal Oaks Street9006 Coastal Oaks Street9006 Coastal Oaks Street9006 Coastal Oaks Street
Save
Ask
Tour
Hide
Share

Mortgage Calculator

Monthly Payment (Est.)

$3,011
Calculator powered by Showcase IDX, a Constellation1 Company. Copyright ©2026 Information is deemed reliable but not guaranteed.

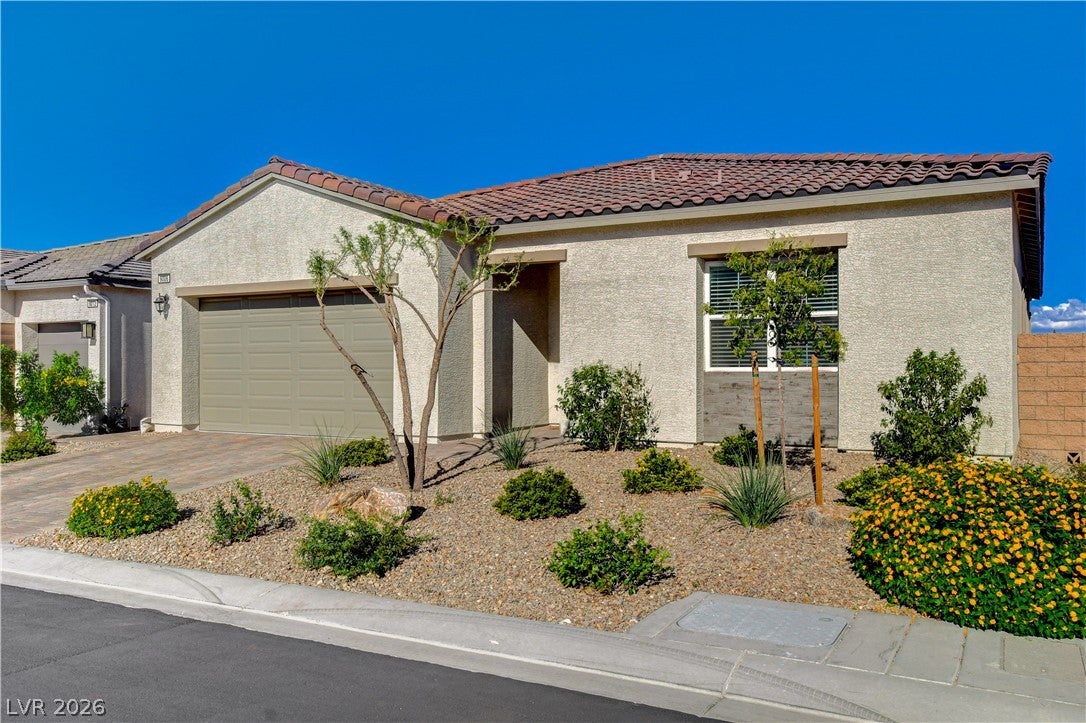
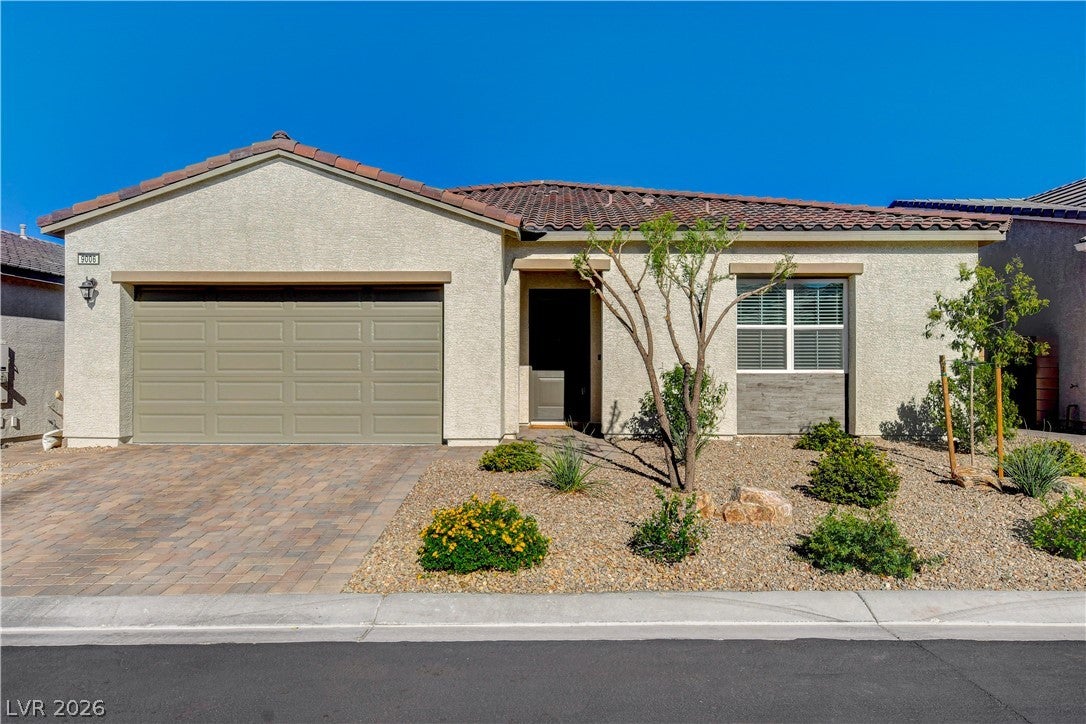
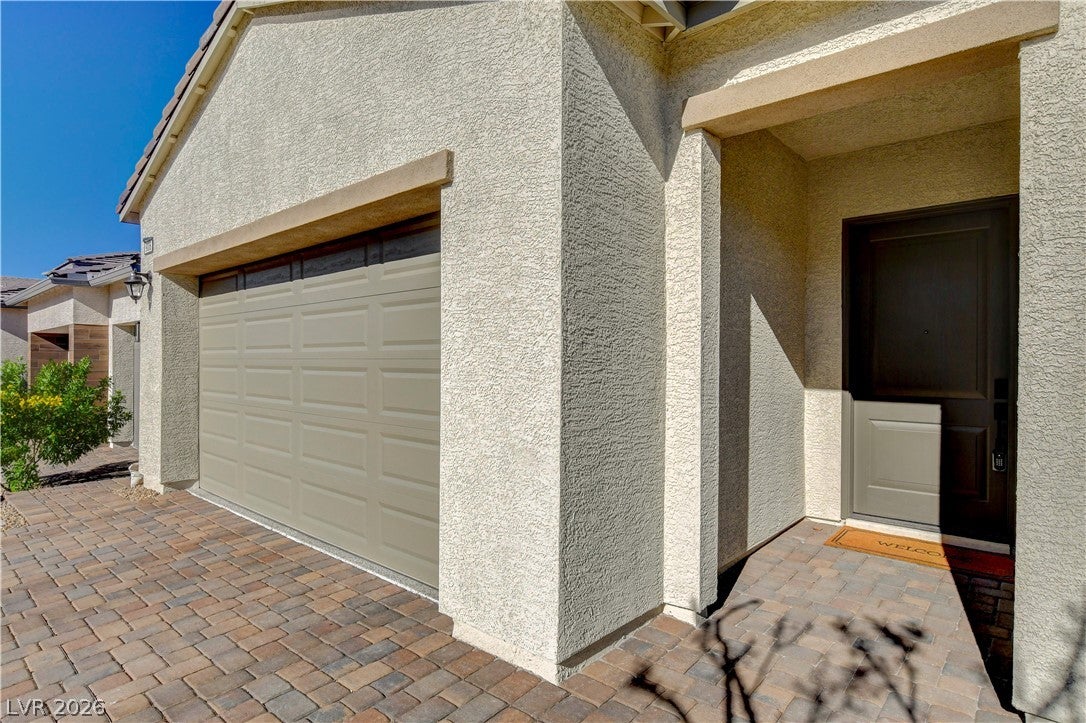
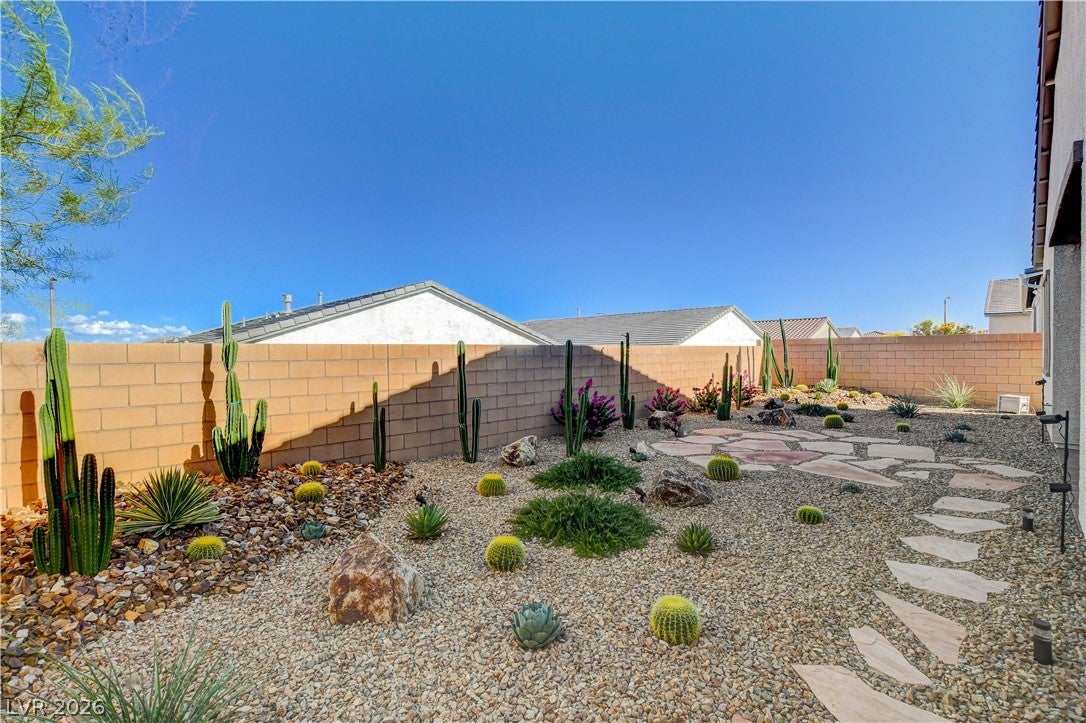
Stunning Single Story in the Exclusive Montrose Community by Toll Brothers with Community Pool. This 3 bedroom, 2.5 bath home with a den is Move In Ready. Inside, enjoy upgraded low-voltage lighting throughout, smart switches in rooms for seamless Alexa automation, a large walk-in pantry, and thoughtful upgrades. Beautiful tile flooring runs throughout with upgraded carpet in the bedrooms. The great room opens through a triple glass slider, with an additional 8-foot slider in the dining area both fitted with motorised shades filling the space with natural light when you want it. A ceiling fan with light and multiple upgraded LED fixtures create a bright, inviting atmosphere. The gourmet kitchen is a true standout, featuring upgraded quartz countertops, a stylish backsplash, 42-inch soft-close cabinets and drawers with black hardware, an island with extension and three pendant pre-wires, a built-in oven, microwave, undermount sink, and a water filtration under the sink. The primary suite offers a ceiling fan and light, dual sinks, a luxurious full-tile shower with modern black hardware, and a walk-in closet with upgraded cabinetry. The secondary bathroom features its own luxury shower with full tile surrounds, modern hardware and wand. Practical upgrades include an Ecobee thermostat with multiple zones, a laundry room with built-in upper cabinets and storage, plus refrigerator, washer, dryer, and water softener included. The garage features epoxy flooring, a service door, tankless water heater, electric car charging, soft water system and storage cabinets. Outside a fully landscaped rear yard featuring striking cactus and large decorative stone and amazing view of the Mountains. Montrose by Toll Brothers is a gated community offering residence access to Skye Canyon clubhouse, Skye fitness center, Skye Center and the community pool. Starlight Park is also conveniently close by for outdoor recreation, trails and family activities.

Save
Ask
Tour
Hide
Share
Listing Snapshot
Price 
$659,900
Days On Site 
17 Days
Bedrooms 
3
Inside Area (SqFt) 
2,144 sqft
Total Baths 
3
Full Baths 
2
Partial Baths 
1
Lot Size 
0.13 Acres
Year Built 
2024
MLS® Number 
2813290
Status 
Active
Property Tax 
$7,378
HOA/Condo/Coop Fees 
$158.33 monthly
Sq Ft Source 
N/A
Friends & Family
Recent Activity
3 weeks agoListing first seen on site
3 weeks agoListing updated with changes from the MLS®
General Features
Acres 
0.13
Attached Garage 
Yes
Direction Faces 
West
Disclosures 
Covenants Restrictions Disclosure
Garage 
Yes
Garage Spaces 
2
Green Energy Efficient 
DoorsWindowsHVAC
Parking 
AttachedElectric Vehicle Charging Station(s)GarageGarage Door OpenerInside EntrancePrivate
Property Sub Type 
Single Family Residence
Security 
Gated Community
Sewer 
Public Sewer
SqFt Total 
2144
Style 
OneStory
Utilities 
Cable AvailableUnderground Utilities
Water Source 
Public
Zoning 
Single Family
Interior Features
Appliances 
Built-In Gas OvenDryerDishwasherENERGY STAR Qualified AppliancesGas CooktopDisposalMicrowaveRefrigeratorWater Softener OwnedWasherWater Softener
Cooling 
Ceiling Fan(s)Central AirElectric
Flooring 
CarpetTile
Furnished 
Unfurnished
Heating 
Natural GasCentralZoned
Interior 
Ceiling Fan(s)Smart ThermostatMaster Downstairs
Laundry Features 
Gas Dryer HookupMain LevelLaundry RoomSink
Window Features 
Window CoveringsDouble Pane WindowsInsulated WindowsLow Emissivity WindowsWindow Treatments
Bedroom 2 
Dimensions - 13x12Description - Ceiling Light,Closet,Downstairs
Bedroom 3 
Dimensions - 13X12Description - Ceiling Light,Closet,Downstairs,TV/ Cable
Den 
Dimensions - 14X10Description - Ceiling Light,Downstairs
Dining Room 
Dimensions - 16X14Description - Dining Area
Great Room 
Dimensions - 20X19Description - Built-in Bookcases,Downstairs
Kitchen 
Dimensions - 14X11Description - Island,Lighting Recessed,Quartz Countertops,Stainless Steel Appliances,Tile Flooring,Walk-in Pantry
PrimaryBathroom 
Description - Double Sink,Shower Only
PrimaryBedroom 
Dimensions - 14x14Description - Ceiling Fan,Ceiling Light,Downstairs,Pbr Separate From Other,Walk-In Closet(s)
Save
Ask
Tour
Hide
Share
Exterior Features
Exterior 
BarbecuePrivate Yard
Fencing 
BlockBack Yard
Lot Features 
Landscaped
Patio And Porch 
PatioCovered
Pool Features 
Community
Roof 
Tile
Windows/Doors 
Window CoveringsDouble Pane WindowsInsulated WindowsLow Emissivity WindowsWindow Treatments
Community Features
Association Amenities 
Basketball CourtClubhouseDog ParkFitness CenterGatedPlaygroundParkPoolSpa/Hot Tub
Association Fee 
$280.0
Association Fee Frequency 
Quarterly
Additional Association Fee 
$65.0
Additional Association Fee Frequency 
Monthly
Community Features 
PoolGated
Horse Property 
None
Financing Terms Available 
CashConventionalFHAVA Loan
Schools
School District
Unknown
Elementary School
Divich, Kenneth,Divich, Kenneth
Middle School
Escobedo Edmundo
High School
Arbor View
Listing courtesy of Signature Real Estate Group (702) 374-2390

logo

Listing information is provided by Participants of the Greater Las Vegas Association of Realtors. IDX information is provided exclusively for personal, non-commercial use, and may not be used for any purpose other than to identify prospective properties consumers may be interested in purchasing. Information is deemed reliable but not guaranteed. Copyright 2026, Greater Las Vegas Association of Realtors.
Last checked: 2026-09-20 04:46 PM UTC

Neighborhood & Commute
Source: Walkscore
Disclosure: Community information and market data powered by Constellation Data Labs. Information is deemed reliable but not guaranteed.
Save
Ask
Tour
Hide
Share
Scroll to Top