Las Vegas Home Search

Find Your Perfect Home
Save
Ask
Tour
Hide
Share
$350,000
20 Days On Site

2002 Bellview Street
Las Vegas, NV 89134

For Sale|Townhouse|Active
2
Beds
2
Total Baths
1
Full Bath
1
Partial Bath
1,319
SqFt
$265
/SqFt
1997
Built
Subdivision:
Sun City Summerlin Amd
County:
Clark
Listing courtesy of Signature Real Estate Group (702) 265-4322
Call Now: 702-718-6001
Is this the listing for you? We can help make it yours.
702-718-6001
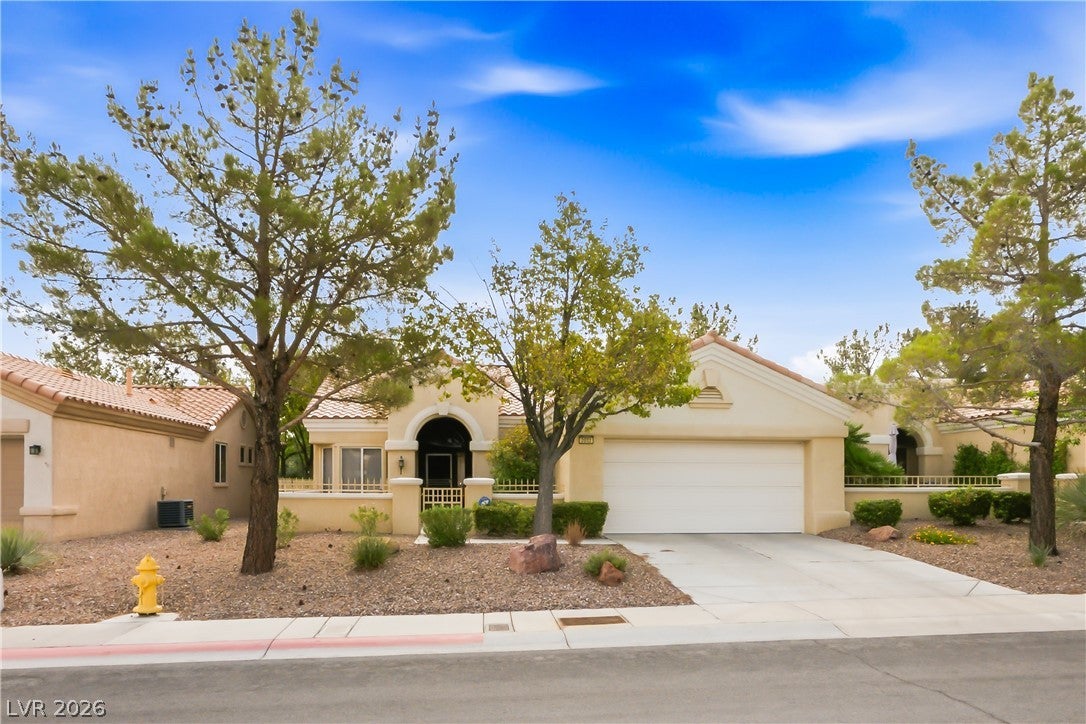
2002 Bellview Street2002 Bellview Street2002 Bellview Street2002 Bellview Street
Save
Ask
Tour
Hide
Share

Mortgage Calculator

Monthly Payment (Est.)

$1,597
Calculator powered by Showcase IDX, a Constellation1 Company. Copyright ©2026 Information is deemed reliable but not guaranteed.

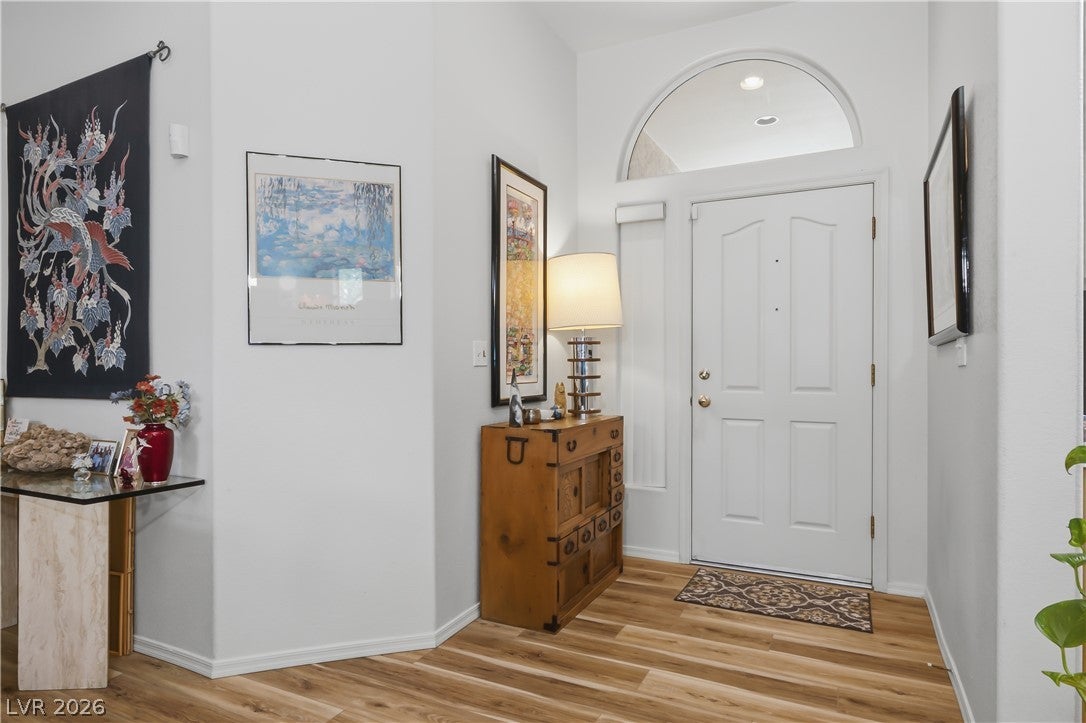
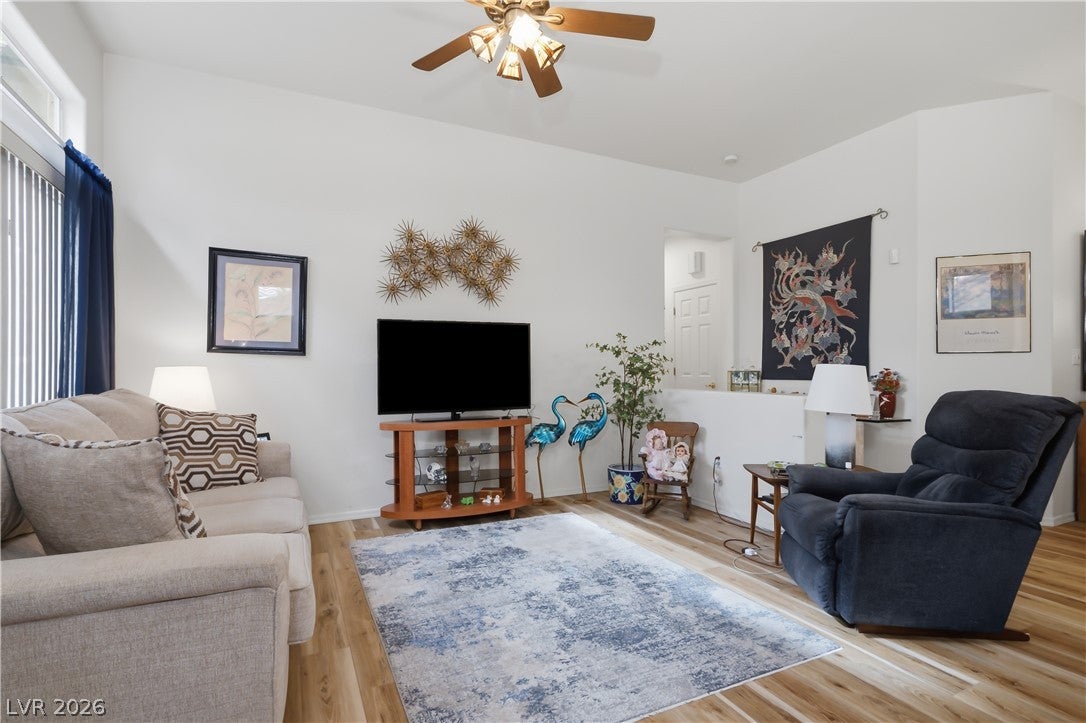
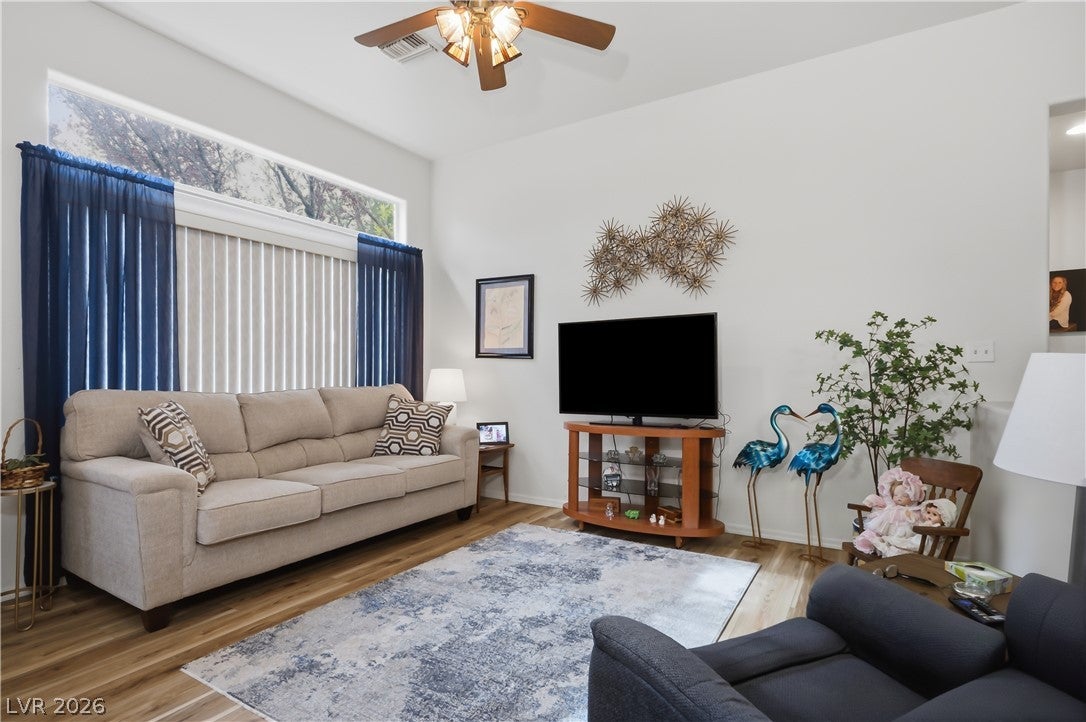
Freshly introduced to the market, this inviting Sun City Summerlin townhouse offers a smart blend of comfort, convenience, and low-maintenance living. With two bedrooms, two bathrooms, and 1,319 square feet, the well-planned layout feels manageable without sacrificing the space needed for guests, hobbies, or relaxed everyday routines. New luxury plank flooring gives the interior a clean, contemporary foundation and an easy flow from room to room. In the kitchen, a new stove and microwave are ready for weeknight dinners, weekend baking, or confidently reheating takeout—no judgment here. The primary suite provides a private place to unwind, while the second bedroom can welcome visitors, serve as an office, or flex with changing needs. Ownership is made simpler by sub-association coverage for exterior landscaping, trash removal, the roof, and exterior maintenance. That means less time managing chores and more time enjoying the neighborhood. Starbright Theatre is nearby for live entertainment, and Mountain Shadows Community Center adds another local gathering place. Summerlin Hospital Medical Center and Smith’s support everyday convenience, while Downtown Summerlin, and Red Rock Casino Resort and Spa put shopping, dining, and leisure within an easy drive. For buyers seeking an appealing entry point into the sought-after Sun City Summerlin setting, this townhouse delivers meaningful updates and a refreshingly practical lifestyle. Schedule your private tour today and see how easily this home fits your next chapter before someone else claims the easy life.

Save
Ask
Tour
Hide
Share
Listing Snapshot
Price 
$350,000
Days On Site 
20 Days
Bedrooms 
2
Inside Area (SqFt) 
1,319 sqft
Total Baths 
2
Full Baths 
1
Partial Baths 
1
Lot Size 
0.07 Acres
Year Built 
1997
MLS® Number 
2813292
Status 
Active
Property Tax 
$1,112
HOA/Condo/Coop Fees 
$535 monthly
Sq Ft Source 
N/A
Friends & Family
Recent Activity
3 weeks agoListing first seen on site
3 weeks agoListing updated with changes from the MLS®
General Features
Acres 
0.07
Attached Garage 
Yes
Direction Faces 
West
Disclosures 
Covenants Restrictions Disclosure
Garage 
Yes
Garage Spaces 
2
Green Energy Efficient 
Windows
Parking 
AttachedGarageGarage Door OpenerInside EntranceOpenPrivate
Property Sub Type 
Townhouse
Sewer 
Public Sewer
SqFt Total 
1319
Style 
OneStory
Utilities 
Cable AvailableUnderground Utilities
Water Source 
Public
Zoning 
Single Family
Interior Features
Appliances 
DishwasherDisposalGas RangeGas Water HeaterMicrowaveRefrigeratorWater HeaterWater PurifierWater Softener
Cooling 
Ceiling Fan(s)Central AirElectric
Flooring 
CarpetTileVinyl
Furnished 
Unfurnished
Heating 
Natural GasCentral
Interior 
Ceiling Fan(s)Master Downstairs
Laundry Features 
Electric Dryer HookupGas Dryer HookupIn Garage
Window Features 
Window CoveringsBlindsDouble Pane Windows
Bedroom 2 
Dimensions - 13x11Description - Ceiling Fan,Ceiling Light,Telephone Jack
Dining Room 
Dimensions - 10x12Description - Formal Dining Room,Kitchen/Dining Room Combo,Living Room/Dining Combo
Living Room 
Dimensions - 13x11Description - Entry Foyer,Formal,Front
PrimaryBathroom 
Dimensions - 11x6Description - Make Up Table,Shower Only
PrimaryBedroom 
Dimensions - 15x13Description - Ceiling Fan,Ceiling Light,Walk-In Closet(s)
Save
Ask
Tour
Hide
Share
Exterior Features
Exterior 
Courtyard
Fencing 
BlockPartial
Lot Features 
Landscaped
Patio And Porch 
PatioCovered
Pool Features 
AssociationCommunity
Roof 
Tile
Windows/Doors 
Window CoveringsBlindsDouble Pane Windows
Community Features
Association Amenities 
PoolFitness CenterGolf CourseIndoor PoolRecreation RoomSpa/Hot TubSecurityTennis Court(s)
Association Fee 
$230.0
Association Fee Frequency 
Monthly
Additional Association Fee 
$305.0
Additional Association Fee Frequency 
Monthly
Community Features 
Pool
Senior Community 
Yes
Horse Property 
None
Financing Terms Available 
CashConventionalFHAVA Loan
Schools
School District
Unknown
Elementary School
Staton, Ethel W.,Staton, Ethel W.
Middle School
Becker
High School
Palo Verde
Listing courtesy of Signature Real Estate Group (702) 265-4322

logo

Listing information is provided by Participants of the Greater Las Vegas Association of Realtors. IDX information is provided exclusively for personal, non-commercial use, and may not be used for any purpose other than to identify prospective properties consumers may be interested in purchasing. Information is deemed reliable but not guaranteed. Copyright 2026, Greater Las Vegas Association of Realtors.
Last checked: 2026-09-20 12:27 PM UTC

Neighborhood & Commute
Source: Walkscore
Disclosure: Community information and market data powered by Constellation Data Labs. Information is deemed reliable but not guaranteed.
Save
Ask
Tour
Hide
Share
Scroll to Top