Las Vegas Home Search

Find Your Perfect Home
Save
Ask
Tour
Hide
Share
$364,999
18 Days On Site

3512 Terraza Mar Avenue
North Las Vegas, NV 89081

For Sale|Single Family Residence|Active
3
Beds
3
Total Baths
3
Full Baths
1,487
SqFt
$245
/SqFt
2004
Built
Subdivision:
Terracina
County:
Clark
Listing courtesy of Coldwell Banker Premier (702) 776-0100
Call Now: 702-718-6001
Is this the listing for you? We can help make it yours.
702-718-6001
3512 Terraza Mar Avenue3512 Terraza Mar Avenue3512 Terraza Mar Avenue3512 Terraza Mar Avenue
Save
Ask
Tour
Hide
Share

Mortgage Calculator

Monthly Payment (Est.)

$1,665
Calculator powered by Showcase IDX, a Constellation1 Company. Copyright ©2026 Information is deemed reliable but not guaranteed.

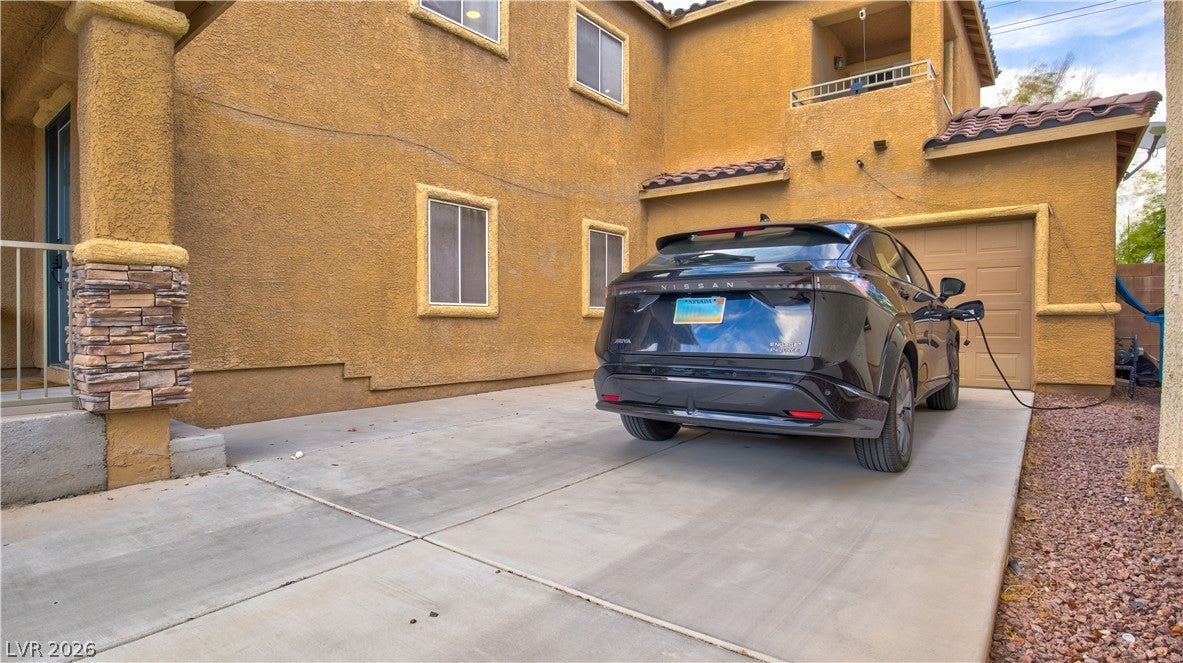
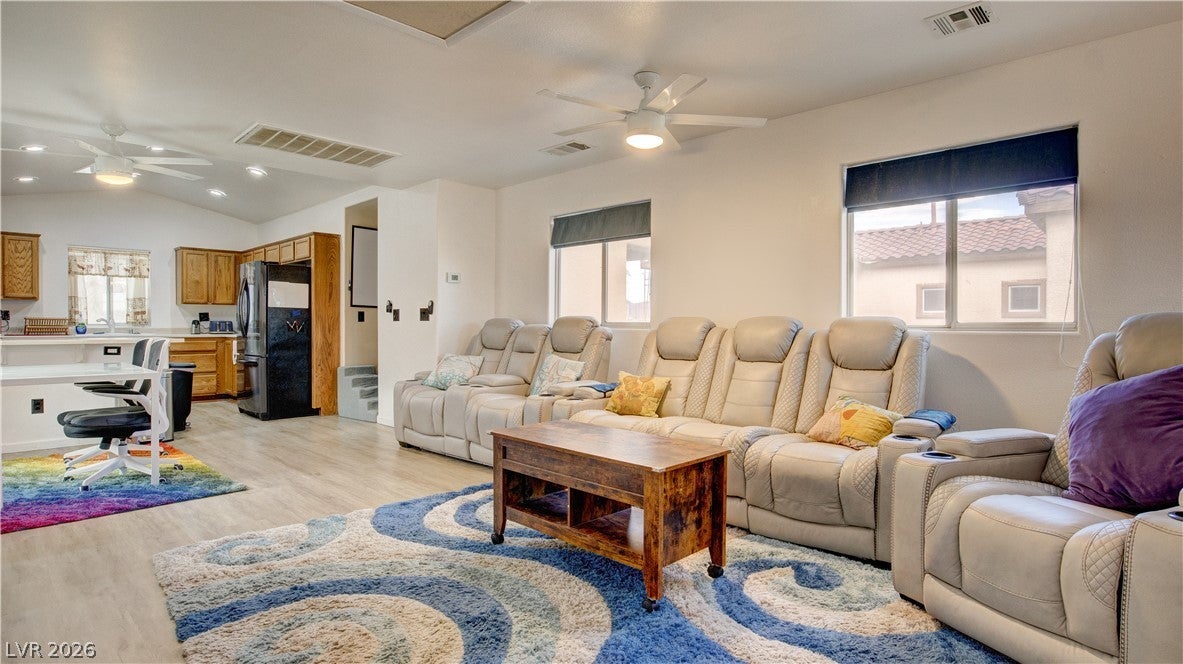
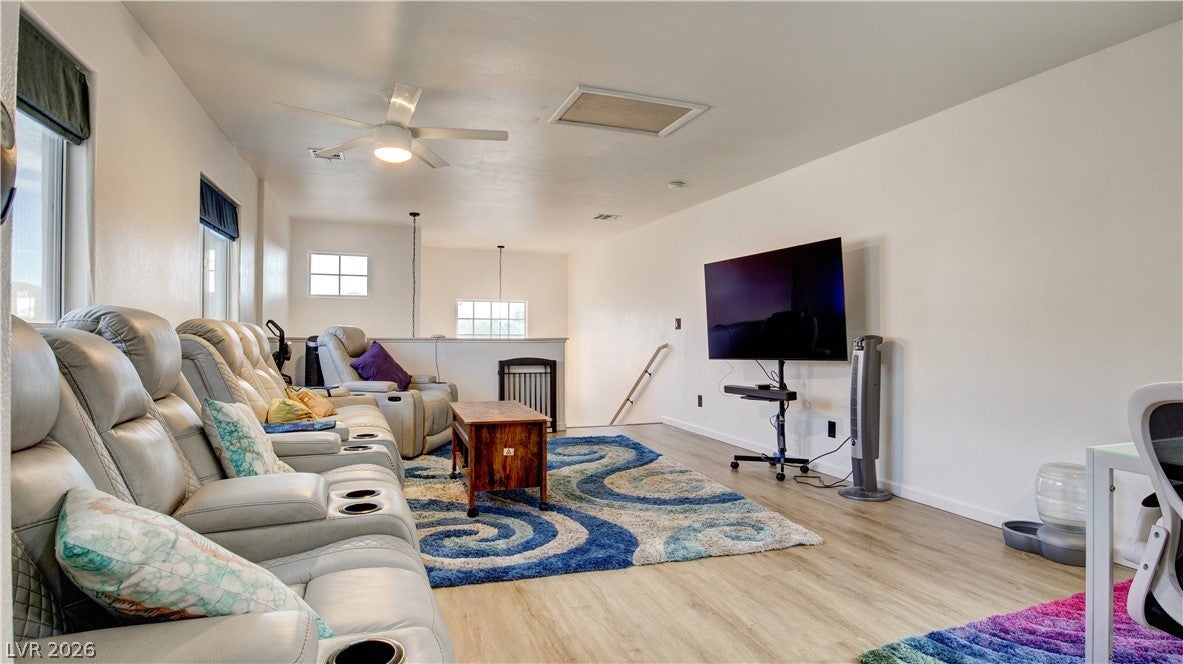
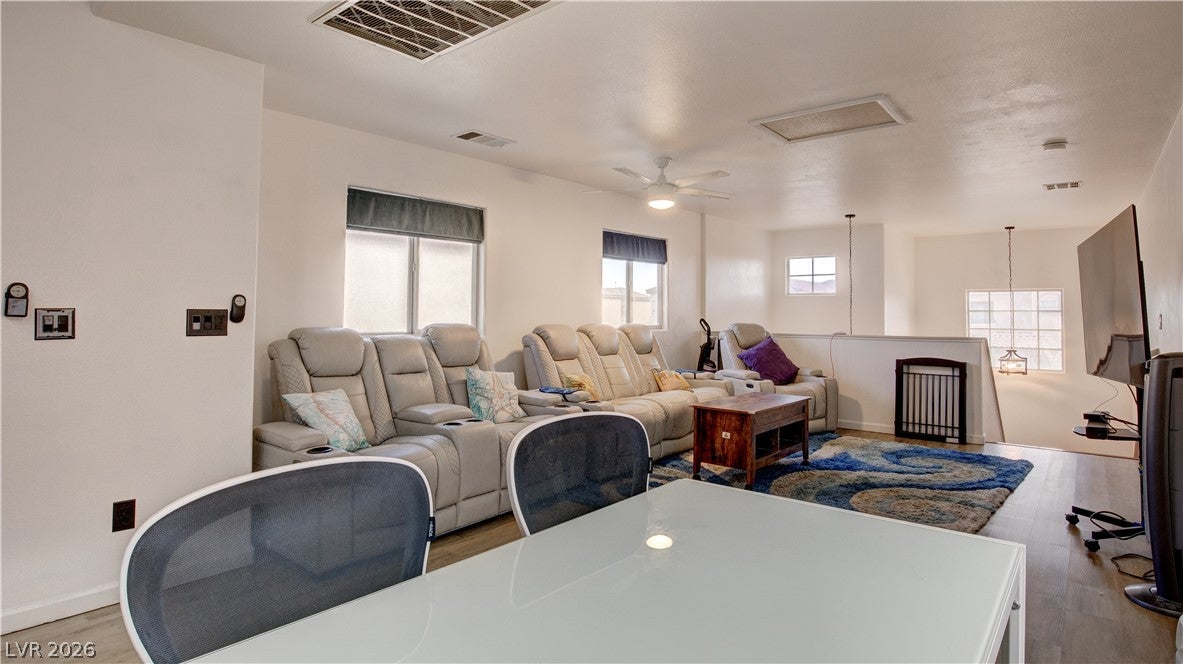
Welcome to this versatile 3-bed, 3-bath split-level home in North Las Vegas, featuring fresh interior paint and new hard-surface flooring across main living areas, bedrooms, and closets. The smart layout includes two primary suite options: a downstairs bedroom with backyard access and an upstairs en-suite with a private balcony. The third bedroom offers a walk-in closet near a full bath. The bright kitchen features peninsula seating and newer stainless appliances (dishwasher 2021, stove 2023). Enjoy modern tech with fiber-optic internet, an EV charger, and USB/USB-C outlets throughout. A dedicated mini-split keeps the garage cool year-round for a home gym or shop. Both the central A/C and mini-split are just 5 years old. Outside offers a long driveway and an extended paver patio with a storage shed—ideal for a fire pit. With new light fixtures, new toilets, and updated bath finishes, this turn-key home sits down the street from the HOA park.

Save
Ask
Tour
Hide
Share
Listing Snapshot
Price 
$364,999
Days On Site 
18 Days
Bedrooms 
3
Inside Area (SqFt) 
1,487 sqft
Total Baths 
3
Full Baths 
3
Partial Baths 
N/A
Lot Size 
0.1 Acres
Year Built 
2004
MLS® Number 
2813403
Status 
Active
Property Tax 
$1,295
HOA/Condo/Coop Fees 
$66 monthly
Sq Ft Source 
N/A
Friends & Family
Recent Activity
a week agoPrice changed to $364,999
a week agoListing updated with changes from the MLS®
3 weeks agoListing first seen on site
General Features
Acres 
0.1
Attached Garage 
Yes
Direction Faces 
South
Disclosures 
Covenants Restrictions Disclosure
Garage 
Yes
Garage Spaces 
2
Parking 
AttachedElectric Vehicle Charging Station(s)GaragePrivate
Property Sub Type 
Single Family Residence
Sewer 
Public Sewer
SqFt Total 
1487
Style 
TwoStory
Utilities 
Underground Utilities
Water Source 
Public
Zoning 
Single Family
Interior Features
Appliances 
DryerDishwasherDisposalGas RangeMicrowaveRefrigeratorWasher
Cooling 
Ceiling Fan(s)Central AirElectric
Flooring 
Laminate
Furnished 
Unfurnished
Heating 
Natural GasCentral
Interior 
Ceiling Fan(s)Master Downstairs
Laundry Features 
Electric Dryer HookupUpper Level
Window Features 
Window CoveringsBlinds
Bedroom 2 
Dimensions - 9x11Description - Downstairs,Walk-In Closet(s),With Bath
Bedroom 3 
Dimensions - 9x9Description - Upstairs,Walk-In Closet(s),With Bath
Kitchen 
Dimensions - 15x8Description - Breakfast Bar/Counter
PrimaryBedroom 
Dimensions - 11x14Description - Downstairs,Walk-In Closet(s)
Save
Ask
Tour
Hide
Share
Exterior Features
Exterior 
Private Yard
Fencing 
BlockBack Yard
Lot Features 
Landscaped
Roof 
Tile
Windows/Doors 
Window CoveringsBlinds
Community Features
Association Fee 
$66.0
Association Fee Frequency 
Monthly
Horse Property 
None
Financing Terms Available 
CashConventionalFHAVA Loan
Schools
School District
Unknown
Elementary School
Dickens, D. L. Dusty,Dickens, D. L. Dusty
Middle School
Johnston Carroll
High School
Legacy
Listing courtesy of Coldwell Banker Premier (702) 776-0100

logo

Listing information is provided by Participants of the Greater Las Vegas Association of Realtors. IDX information is provided exclusively for personal, non-commercial use, and may not be used for any purpose other than to identify prospective properties consumers may be interested in purchasing. Information is deemed reliable but not guaranteed. Copyright 2026, Greater Las Vegas Association of Realtors.
Last checked: 2026-09-20 03:35 PM UTC

Neighborhood & Commute
Source: Walkscore
Disclosure: Community information and market data powered by Constellation Data Labs. Information is deemed reliable but not guaranteed.
Save
Ask
Tour
Hide
Share
Scroll to Top