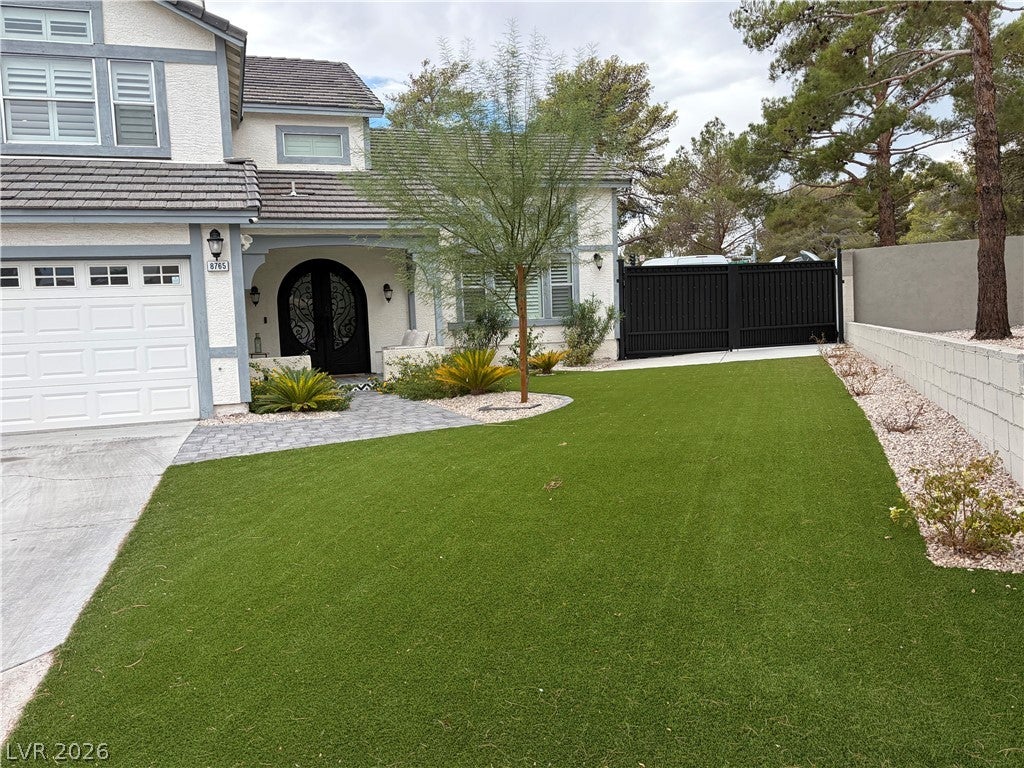
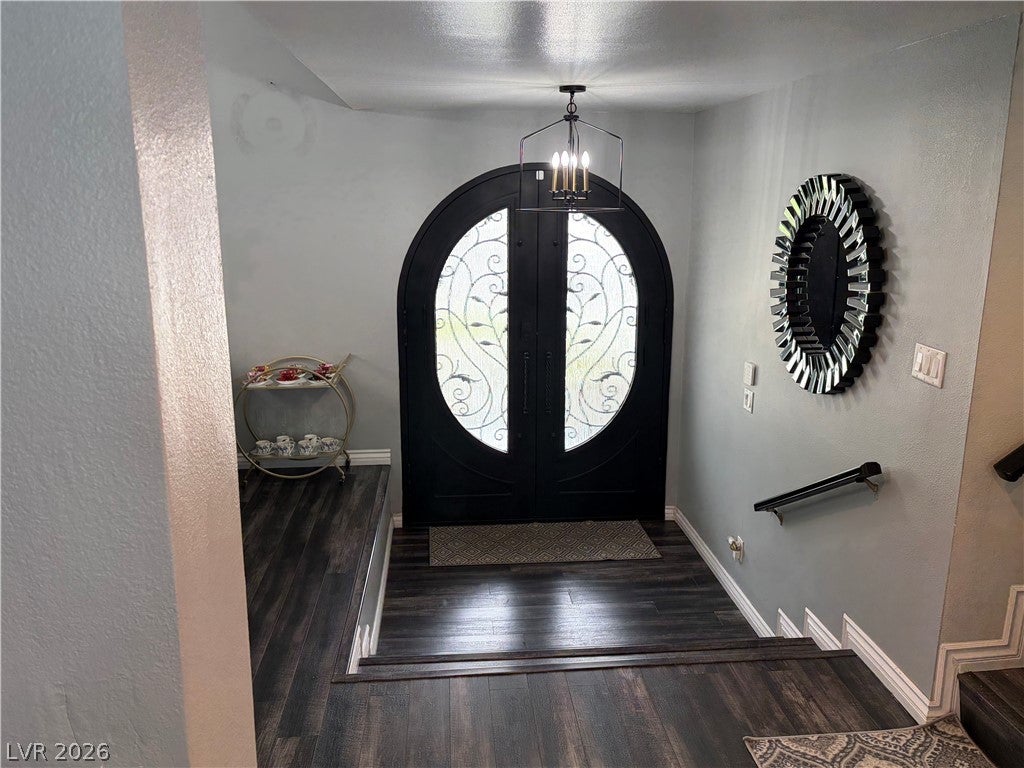
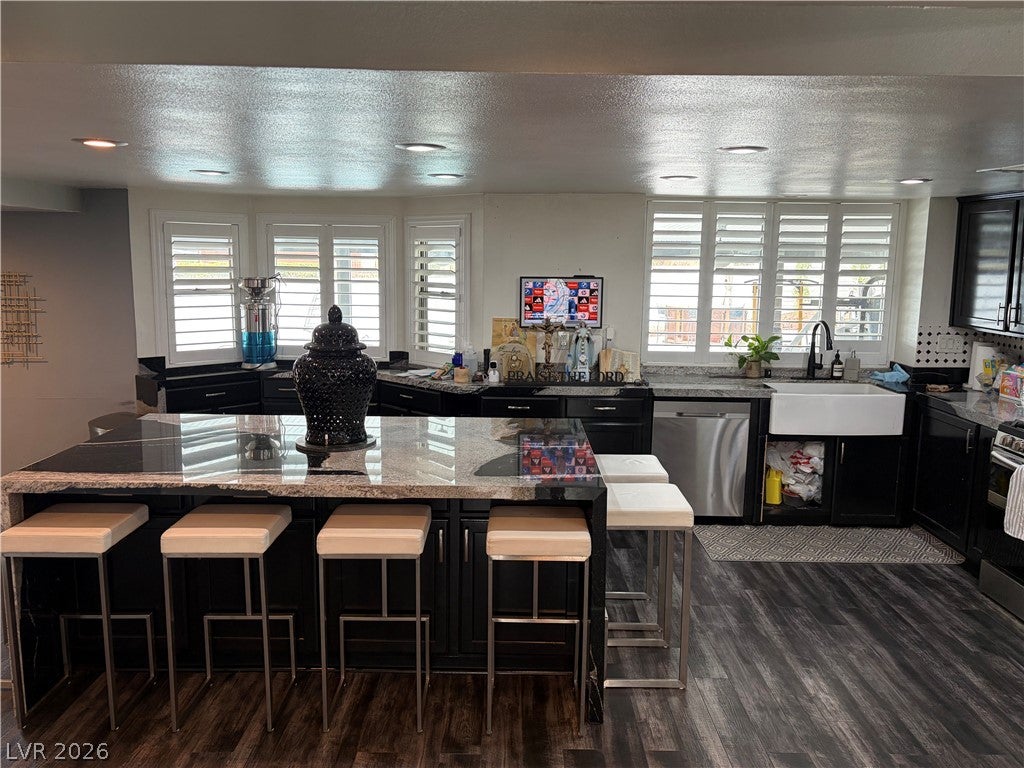
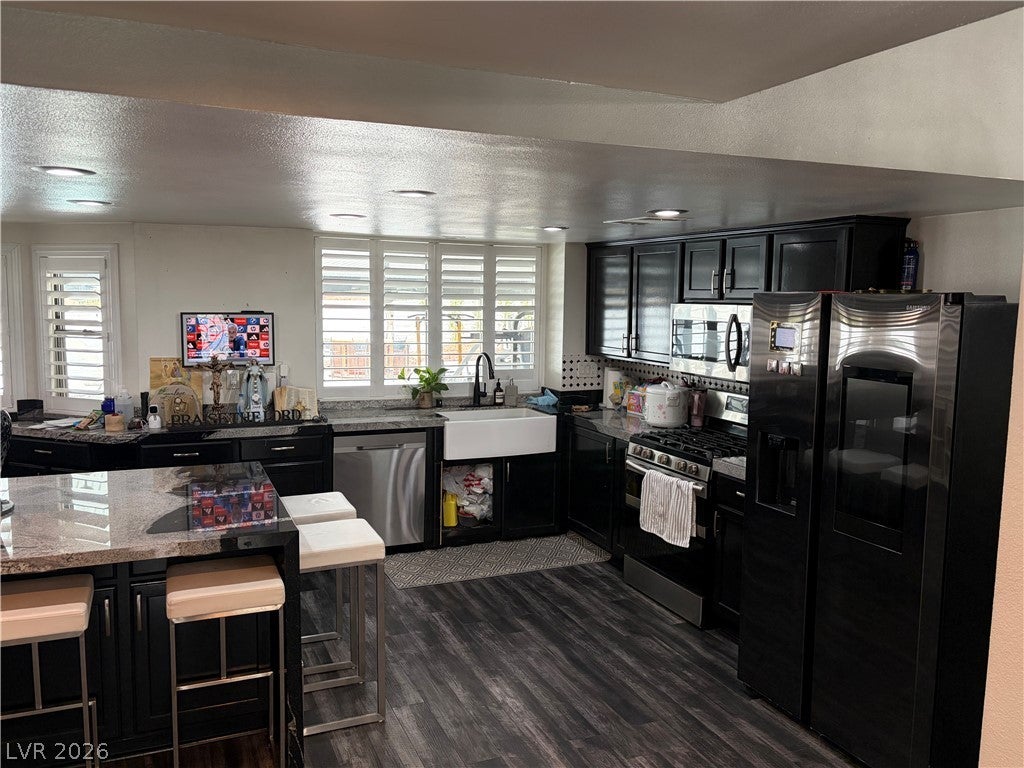
An exceptional residence nestled in the highly sought-after Lakes community of west Las Vegas with a MAJOR PRICE REDUCTION. Set on an impressive 13,500+ square-foot lot, this spacious 4-bedroom, 3-bath home offers the rare combination of generous living space, A 3 car attached garage. Not to mention upgraded interiors, a remodeled kitchen, remodeled bathrooms, stainless steel appliances, granite countertops with a center island, upgraded flooring throughout the home.
The expansive backyard features a sparkling swimming pool, spa, covered patio, mature landscaping, and generous lawn space—creating an ideal setting for poolside entertaining, weekend gatherings, or simply enjoying peaceful Las Vegas evenings under the stars. This home offers a unique opportunity to own an upgraded and remodeled home with improved pricing - Schedule your private tour today!
Save
Ask
Tour
Hide
Share
Listing Snapshot
Price
$815,000
Days On Site
20 Days
Bedrooms
4
Inside Area (SqFt)
2,903 sqft
Total Baths
3
Full Baths
2
Partial Baths
1
Lot Size
0.31 Acres
Year Built
1987
MLS® Number
2813447
Status
Active
Property Tax
$4,058
HOA/Condo/Coop Fees
$85 monthly
Sq Ft Source
N/A
Friends & Family
React
Comment
Invite
No Comments Yet
Did you know? You can invite friends and family to your search. They can join your search, rate and discuss listings with you.
Recent Activity
4 days ago
Price changed to $815,000
4 days ago
Listing updated with changes from the MLS®
3 weeks ago
Listing first seen on site
General Features
Acres
0.31
Attached Garage
Yes
Direction Faces
East
Disclosures
Covenants Restrictions Disclosure
Garage
Yes
Garage Spaces
3
Parking
AttachedGarageGarage Door OpenerInside EntrancePrivate
Listing courtesy of WT Property Management & Real (702) 493-3027
Listing information is provided by Participants of the Greater Las Vegas Association of Realtors. IDX information is provided exclusively for personal, non-commercial use, and may not be used for any purpose other than to identify prospective properties consumers may be interested in purchasing. Information is deemed reliable but not guaranteed. Copyright 2026, Greater Las Vegas Association of Realtors.
Last checked: 2026-09-20 04:36 PM UTC
Neighborhood & Commute
Source: Walkscore
Disclosure: Community information and market data powered by Constellation Data Labs. Information is deemed reliable but not guaranteed.


Did you know? You can invite friends and family to your search. They can join your search, rate and discuss listings with you.