Las Vegas Home Search

Find Your Perfect Home
Save
Ask
Tour
Hide
Share
$1,250,000
18 Days On Site

6191 Lindell Road
Las Vegas, NV 89118

For Sale|Single Family Residence|Active
4
Beds
3
Total Baths
2
Full Baths
1
Partial Bath
3,609
SqFt
$346
/SqFt
1989
Built
Subdivision:
None
County:
Clark
Listing courtesy of Mt Charleston Realty, Inc (702) 533-8224
Call Now: 702-718-6001
Is this the listing for you? We can help make it yours.
702-718-6001
6191 Lindell Road6191 Lindell Road6191 Lindell Road6191 Lindell Road
Save
Ask
Tour
Hide
Share

Mortgage Calculator

Monthly Payment (Est.)

$5,703
Calculator powered by Showcase IDX, a Constellation1 Company. Copyright ©2026 Information is deemed reliable but not guaranteed.

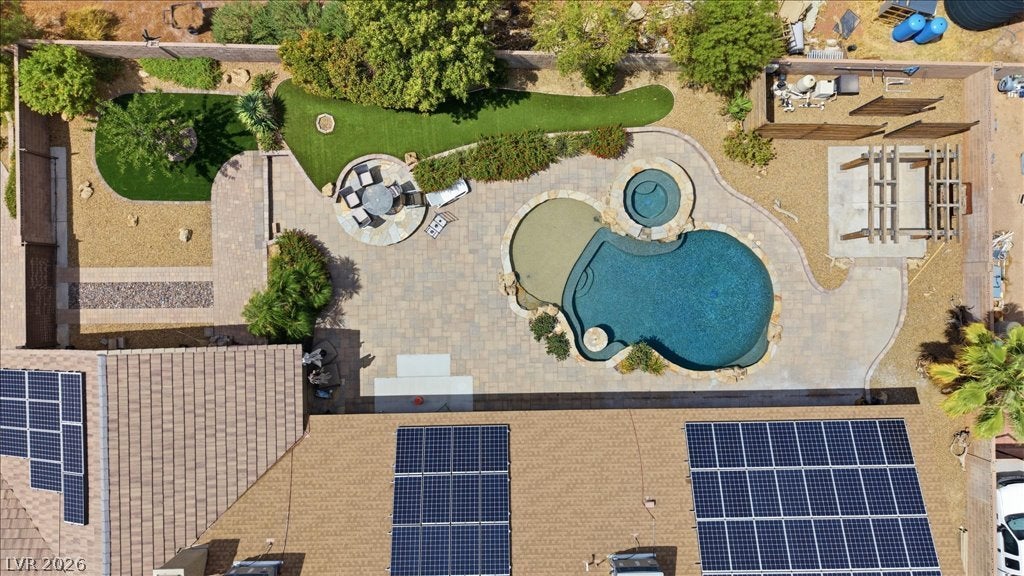
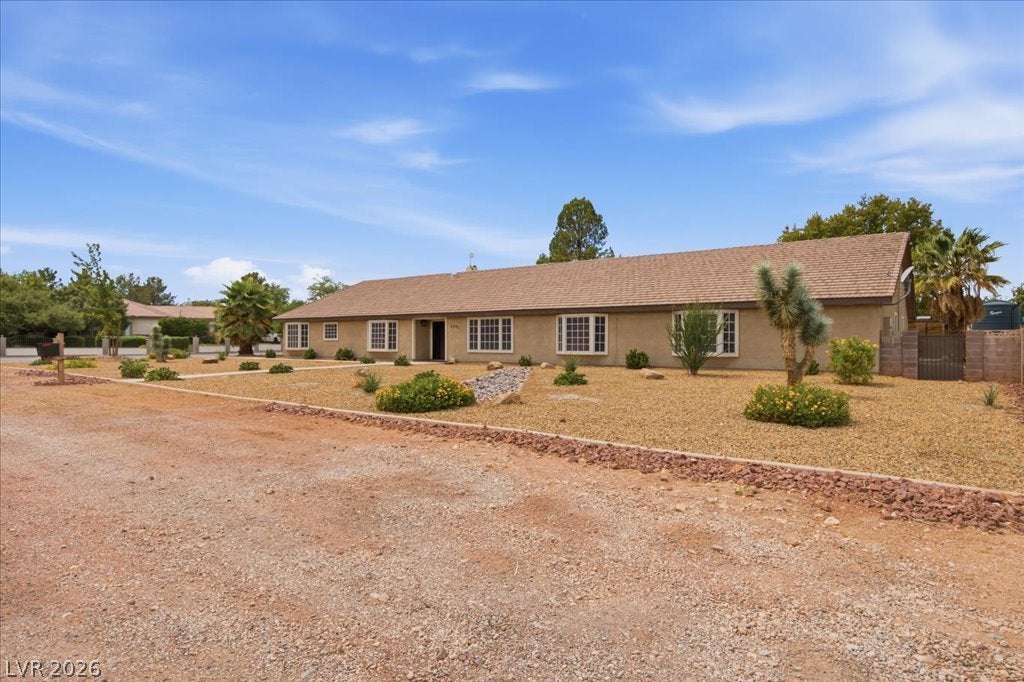
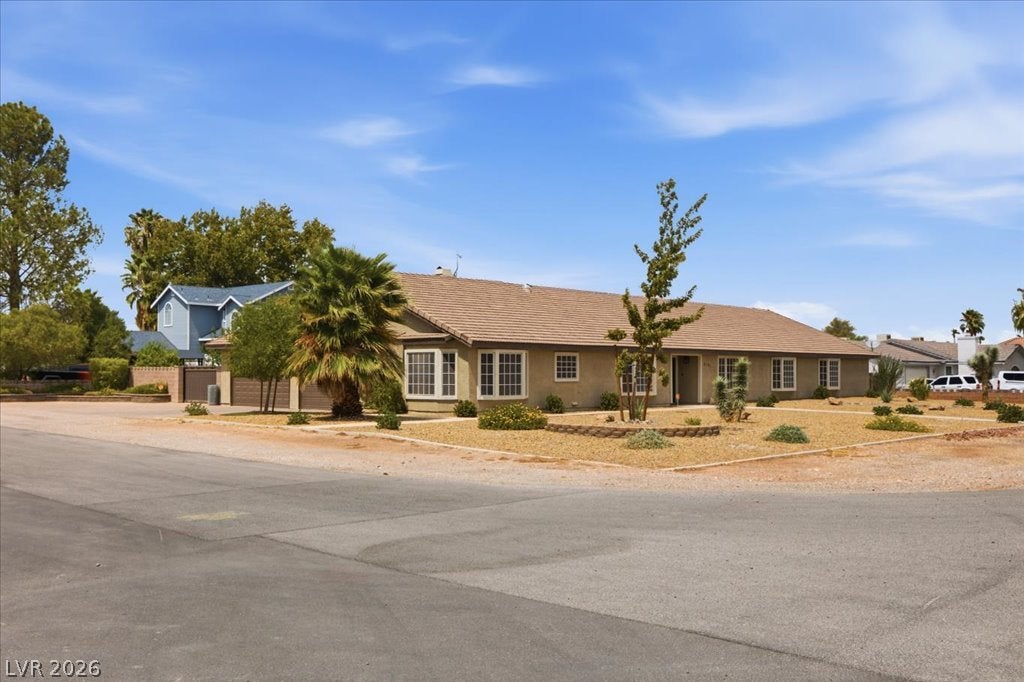
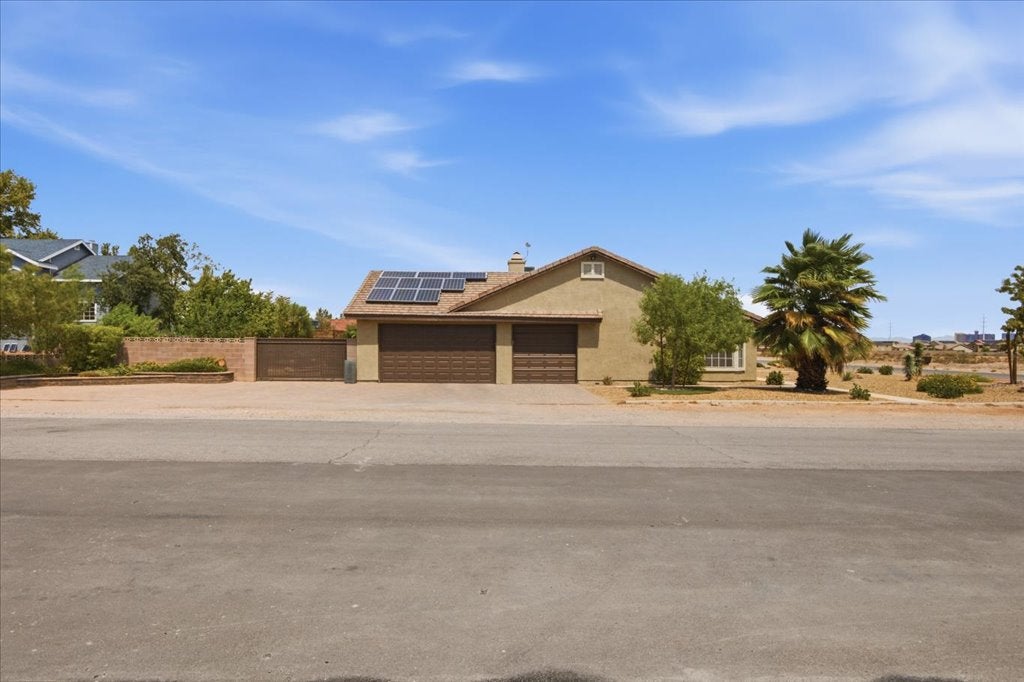
This single-story home sits on an expansive .48-acre corner lot and is packed with features that are hard to find all in one property. Nearly half an acre, no HOA, paid-off solar with warranty, RV parking, and a breathtaking pool and spa! Inside, you’ll find 4 generously-sized bedrooms plus a den with custom barn doors, an upgraded kitchen with ample storage space, a dining nook with coffee bar, and granite countertops throughout, shutters on almost every window, a wet bar and wood-burning fireplace for comfort or entertaining, and a stunning reclaimed wood accent wall in the living room. UV-tinted windows, solar tubes, and solar screens throughout add another layer of year-round energy efficiency. The spacious primary suite is complete with a jetted tub, roomy walk-in closet, and private enclosed patio retreat. The backyard oasis includes a beautiful PebbleTec pool and spa with quartzite accents, lush landscaping including mature trees and shrubs, and a large covered patio. The home also includes a whole-home RO filtration system installed within the last two years, a new water softener, TWO tankless gas water heaters, an oversized 3-car garage, community well, and septic. Located just minutes from nearby shopping, Harry Reid International Airport, Allegiant Stadium, the Las Vegas Strip, and under 30 minutes to hiking, biking, or exploring at Red Rock. This one checks A LOT of boxes!

Save
Ask
Tour
Hide
Share
Listing Snapshot
Price 
$1,250,000
Days On Site 
18 Days
Bedrooms 
4
Inside Area (SqFt) 
3,609 sqft
Total Baths 
3
Full Baths 
2
Partial Baths 
1
Lot Size 
0.48 Acres
Year Built 
1989
MLS® Number 
2813615
Status 
Active
Property Tax 
$5,604
HOA/Condo/Coop Fees 
N/A
Sq Ft Source 
N/A
Friends & Family
Recent Activity
3 weeks agoListing first seen on site
3 weeks agoListing updated with changes from the MLS®
General Features
Acres 
0.48
Attached Garage 
Yes
Direction Faces 
East
Energy Features 
Solar
Garage 
Yes
Garage Spaces 
3
Green Energy Efficient 
Windows
Parking 
AttachedGarageInside EntranceOpenRV GatedRV Access/Parking
Property Sub Type 
Single Family Residence
Sewer 
Septic Tank
SqFt Total 
3609
Style 
OneStory
Utilities 
Underground Utilities
Water Source 
Shared Well
Zoning 
Single Family
Interior Features
Appliances 
Built-In Electric OvenDouble OvenDryerDishwasherElectric CooktopDisposalMicrowaveRefrigeratorTankless Water HeaterWasherWater Heater
Cooling 
Ceiling Fan(s)Central AirElectric
Electric 
Photovoltaics Seller Owned
Fireplace 
Yes
Fireplace Features 
Living RoomWood Burning
Fireplaces 
1
Flooring 
TileVinyl
Furnished 
Partially
Heating 
Natural GasCentral
Interior 
Ceiling Fan(s)Solar Tube(s)Master Downstairs
Laundry Features 
Electric Dryer HookupLaundry Room
Spa 
Yes
Window Features 
Window CoveringsDouble Pane WindowsPlantation ShuttersTinted WindowsWindow Treatments
Bedroom 2 
Dimensions - 13x12Description - Ceiling Fan,Ceiling Light,Closet
Bedroom 3 
Dimensions - 14x15Description - Ceiling Fan,Ceiling Light,Closet
Bedroom 4 
Dimensions - 14x15Description - Ceiling Fan,Ceiling Light,Closet
Dining Room 
Dimensions - 15x12Description - Formal Dining Room
Kitchen 
Description - Breakfast Nook/Eating Area,Granite Countertops,Island,Lighting Recessed,Stainless Steel Appliances,Tile Flooring
Living Room 
Dimensions - 14x30Description - Rear,Vaulted Ceiling,Wet Bar
PrimaryBathroom 
Dimensions - 14x10Description - Double Sink,Make Up Table,Separate Shower,Separate Tub,Tub With Jets
PrimaryBedroom 
Dimensions - 14x21Description - Ceiling Fan,Ceiling Light,Pbr Separate From Other,Walk-In Closet(s)
Save
Ask
Tour
Hide
Share
Exterior Features
Construction Details 
FrameStucco
Exterior 
Private Yard
Fencing 
BlockBack Yard
Lot Features 
Corner LotLandscaped
Patio And Porch 
PatioCovered
Pool Features 
Gas HeatIn GroundPrivatePool/Spa Combo
Private Pool 
Yes
Roof 
AsphaltTile
Spa 
Yes
Spa Features 
In Ground
Windows/Doors 
Window CoveringsDouble Pane WindowsPlantation ShuttersTinted WindowsWindow Treatments
Community Features
Association Amenities 
None
Horse Property 
None
Financing Terms Available 
CashConventionalFHAVA Loan
Schools
School District
Unknown
Elementary School
Jydstrup, Helen M.,Jydstrup, Helen M.
Middle School
Sawyer Grant
High School
Durango
Listing courtesy of Mt Charleston Realty, Inc (702) 533-8224

logo

Listing information is provided by Participants of the Greater Las Vegas Association of Realtors. IDX information is provided exclusively for personal, non-commercial use, and may not be used for any purpose other than to identify prospective properties consumers may be interested in purchasing. Information is deemed reliable but not guaranteed. Copyright 2026, Greater Las Vegas Association of Realtors.
Last checked: 2026-09-20 02:21 PM UTC

Neighborhood & Commute
Source: Walkscore
Disclosure: Community information and market data powered by Constellation Data Labs. Information is deemed reliable but not guaranteed.
Save
Ask
Tour
Hide
Share
Scroll to Top