Las Vegas Home Search

Find Your Perfect Home
Save
Ask
Tour
Hide
Share
$425,000
19 Days On Site

6673 Coral Falls Circle
Las Vegas, NV 89108

For Sale|Single Family Residence|Active
3
Beds
3
Total Baths
2
Full Baths
1
Partial Bath
1,806
SqFt
$235
/SqFt
1990
Built
Subdivision:
Metropolitans Sontera
County:
Clark
Listing courtesy of Simply Vegas (702) 325-7489
Call Now: 702-718-6001
Is this the listing for you? We can help make it yours.
702-718-6001
6673 Coral Falls Circle6673 Coral Falls Circle6673 Coral Falls Circle6673 Coral Falls Circle
Save
Ask
Tour
Hide
Share

Mortgage Calculator

Monthly Payment (Est.)

$1,939
Calculator powered by Showcase IDX, a Constellation1 Company. Copyright ©2026 Information is deemed reliable but not guaranteed.

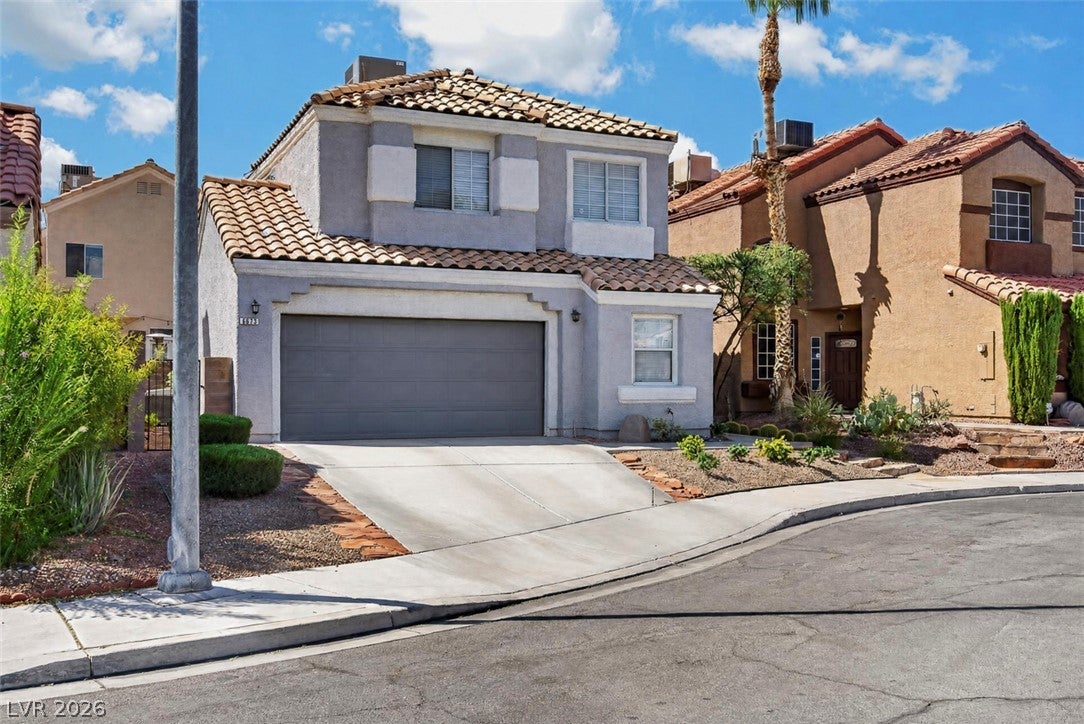
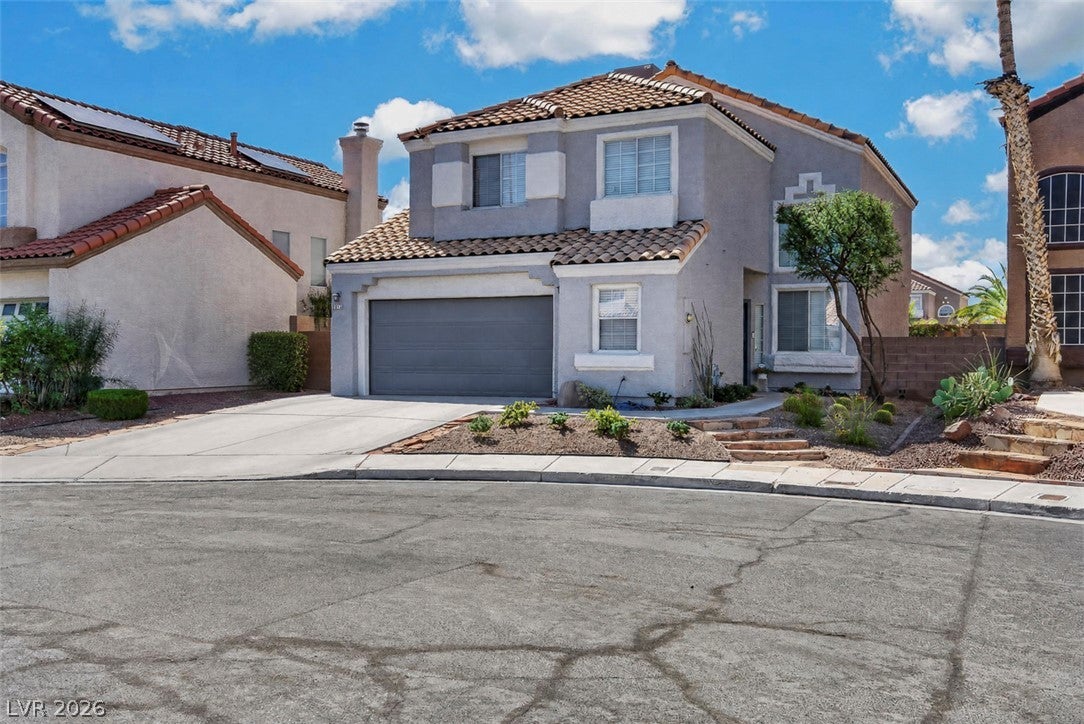
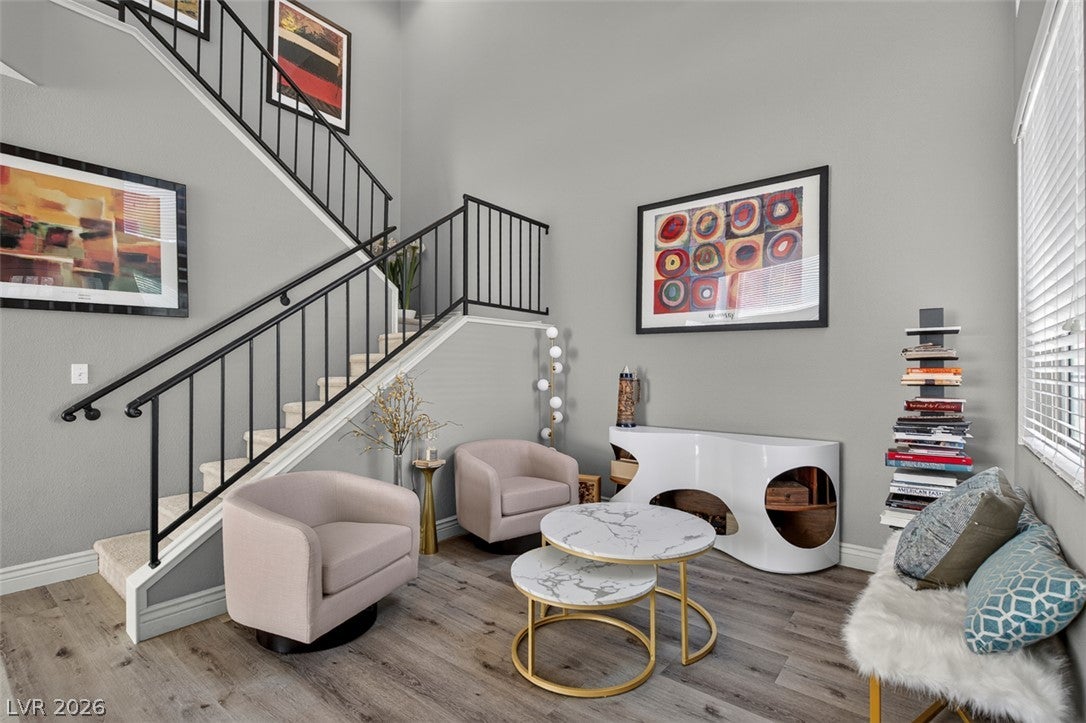
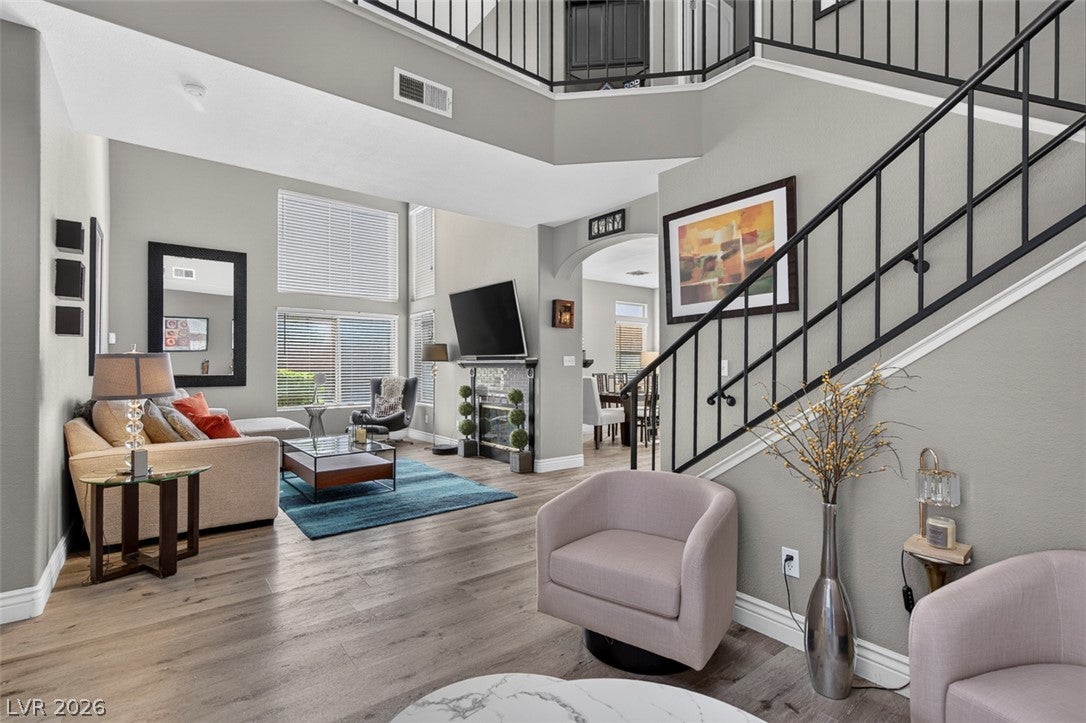
Beautifully Updated Home in the Smoke Ranch Community! Situated on a cul-de-sac, this inviting 3-bedroom, 2.5-bath home offers a comfortable floor plan with stylish updates throughout. The main level features luxury plank flooring, updated lighting, and a double-sided fireplace that creates a warm focal point between the living spaces. The updated kitchen offers abundant storage, granite countertops and matching granite backsplash, and plenty of space for everyday living and entertaining. Upstairs, you’ll find spacious bedrooms, while the primary suite features a spa-inspired bathroom with soaking tub, walk-in shower, and walk-in closet. Both A/C units were replaced approximately 3 years ago and include an extended warranty. Front-loading washer and dryer, approximately 2–3 years old, are also included. The backyard offers just the right amount of space to make it your own, with room to create a BBQ and seating area around the included fire pit—perfect for relaxing outdoors without the upkeep of a large yard. Enjoy HOA amenities including a clubhouse, pool table, swimming pool, spas, fitness center, tennis courts, pickleball courts, and basketball courts. Welcome Home!

Save
Ask
Tour
Hide
Share
Listing Snapshot
Price 
$425,000
Days On Site 
19 Days
Bedrooms 
3
Inside Area (SqFt) 
1,806 sqft
Total Baths 
3
Full Baths 
2
Partial Baths 
1
Lot Size 
0.08 Acres
Year Built 
1990
MLS® Number 
2813688
Status 
Active
Property Tax 
$1,566
HOA/Condo/Coop Fees 
$120 monthly
Sq Ft Source 
N/A
Friends & Family
Recent Activity
5 days agoPrice changed to $425,000
5 days agoListing updated with changes from the MLS®
3 weeks agoListing first seen on site
General Features
Acres 
0.08
Attached Garage 
Yes
Direction Faces 
North
Disclosures 
Principal Is Real Estate Licensed, Covenants Restrictions Disclosure
Garage 
Yes
Garage Spaces 
2
Parking 
AttachedGarageOpenPrivate
Property Sub Type 
Single Family Residence
Sewer 
Public Sewer
SqFt Total 
1806
Style 
TwoStory
Utilities 
Underground Utilities
Water Source 
Public
Zoning 
Single Family
Interior Features
Appliances 
DryerDishwasherDisposalGas RangeMicrowaveRefrigeratorWasher
Cooling 
Central AirGas
Fireplace 
Yes
Fireplace Features 
GasKitchen
Fireplaces 
1
Flooring 
Vinyl
Furnished 
Unfurnished
Heating 
Natural GasCentral
Laundry Features 
Gas Dryer HookupMain LevelLaundry Room
Bedroom 2 
Dimensions - 11x11Description - Closet,Telephone Jack,TV/ Cable
Bedroom 3 
Dimensions - 14x12Description - Closet,Telephone Jack,TV/ Cable
Family Room 
Dimensions - 19x12Description - Downstairs,Separate Family Room
Kitchen 
Description - Breakfast Bar/Counter,Granite Countertops,Luxury Vinyl Plank
PrimaryBedroom 
Dimensions - 14x13Description - Upstairs,Walk-In Closet(s)
Save
Ask
Tour
Hide
Share
Exterior Features
Exterior 
Private Yard
Fencing 
BlockBack Yard
Lot Features 
Landscaped
Pool Features 
AssociationCommunity
Roof 
Tile
Community Features
Association Amenities 
Basketball CourtClubhouseDog ParkFitness CenterParkPoolSpa/Hot TubTennis Court(s)
Association Fee 
$120.0
Association Fee Frequency 
Monthly
Community Features 
Pool
Horse Property 
None
Financing Terms Available 
CashConventionalFHAVA Loan
Schools
School District
Unknown
Elementary School
Bunker, Berkeley L.,Bunker, Berkeley L.
Middle School
Brinley J. Harold
High School
Cimarron-Memorial
Listing courtesy of Simply Vegas (702) 325-7489

logo

Listing information is provided by Participants of the Greater Las Vegas Association of Realtors. IDX information is provided exclusively for personal, non-commercial use, and may not be used for any purpose other than to identify prospective properties consumers may be interested in purchasing. Information is deemed reliable but not guaranteed. Copyright 2026, Greater Las Vegas Association of Realtors.
Last checked: 2026-09-20 09:42 PM UTC

Neighborhood & Commute
Source: Walkscore
Disclosure: Community information and market data powered by Constellation Data Labs. Information is deemed reliable but not guaranteed.
Save
Ask
Tour
Hide
Share
Scroll to Top