Las Vegas Home Search

Find Your Perfect Home
Save
Ask
Tour
Hide
Share
$999,000
39 Days On Site

11468 Snow Creek Avenue
Las Vegas, NV 89135

For Sale|Single Family Residence|Active
4
Beds
4
Total Baths
3
Full Baths
1
Partial Bath
2,508
SqFt
$398
/SqFt
2004
Built
Subdivision:
Red Rock Cntry Club At Summerlin
County:
Clark
Listing courtesy of Galindo Group Real Estate (702) 300-8484
Call Now: 702-718-6001
Is this the listing for you? We can help make it yours.
702-718-6001
11468 Snow Creek Avenue11468 Snow Creek Avenue11468 Snow Creek Avenue11468 Snow Creek Avenue
Save
Ask
Tour
Hide
Share

Mortgage Calculator

Monthly Payment (Est.)

Enter an interest rate to see your estimated monthly payment.
Calculator powered by Showcase IDX, a Constellation1 Company. Copyright ©2026 Information is deemed reliable but not guaranteed.

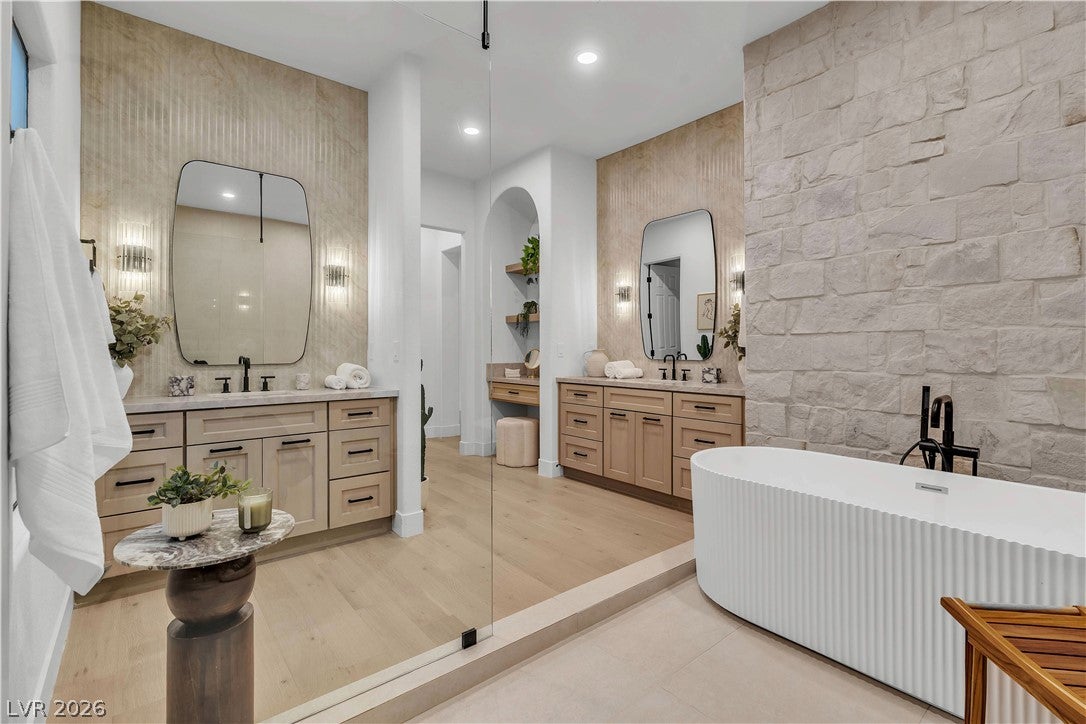
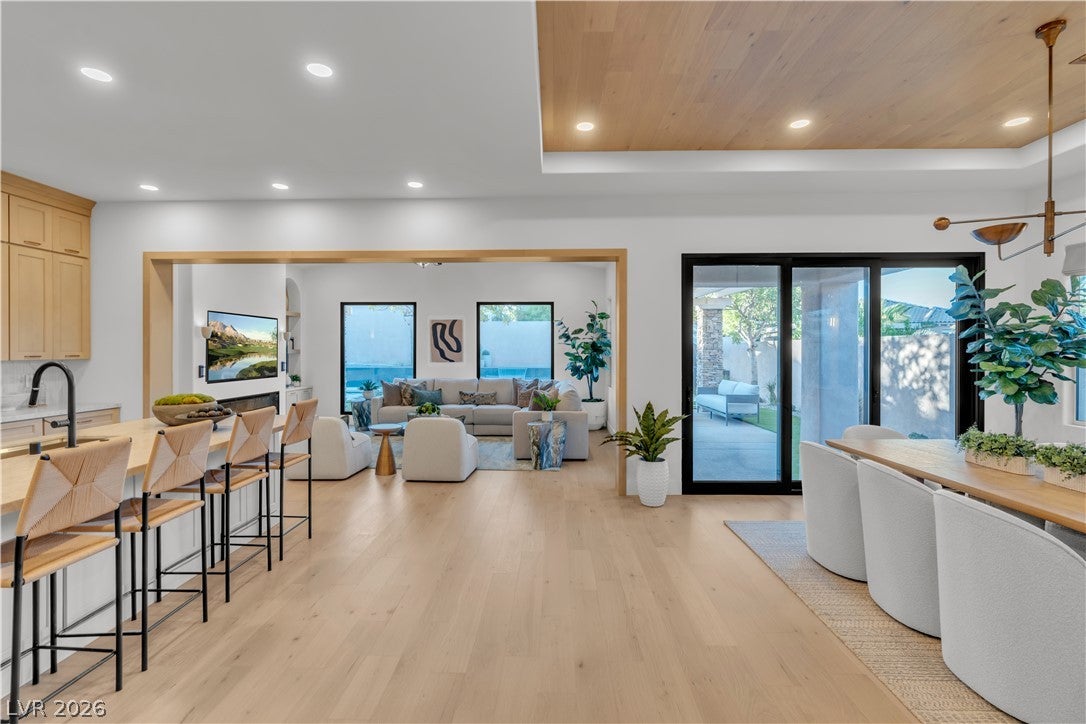
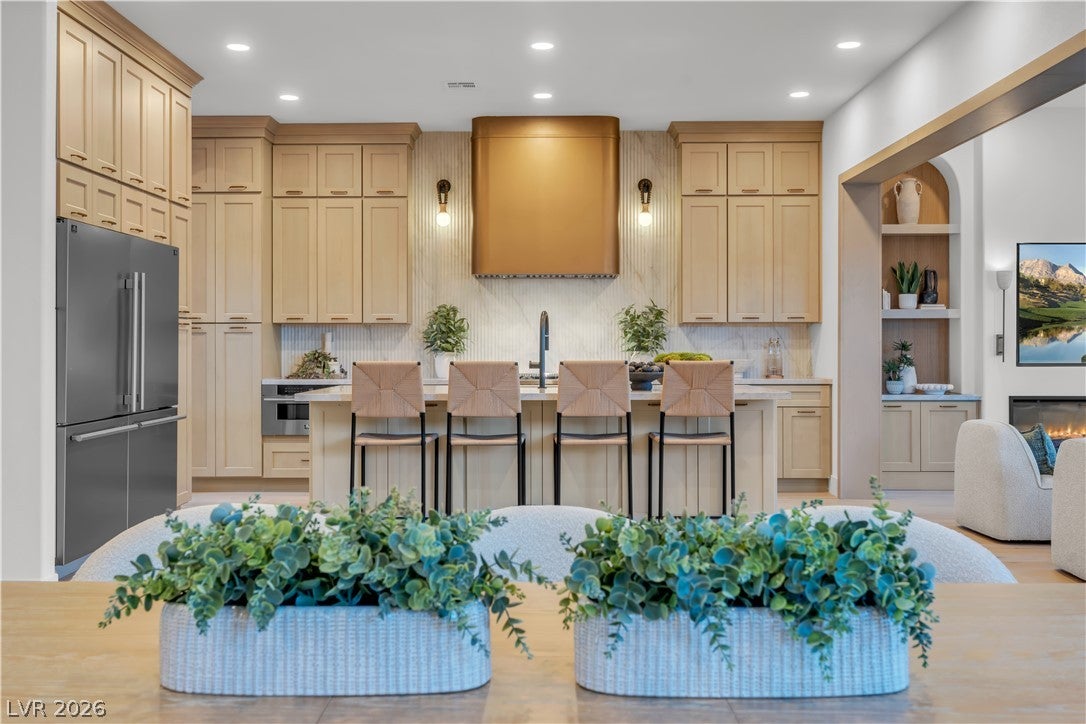
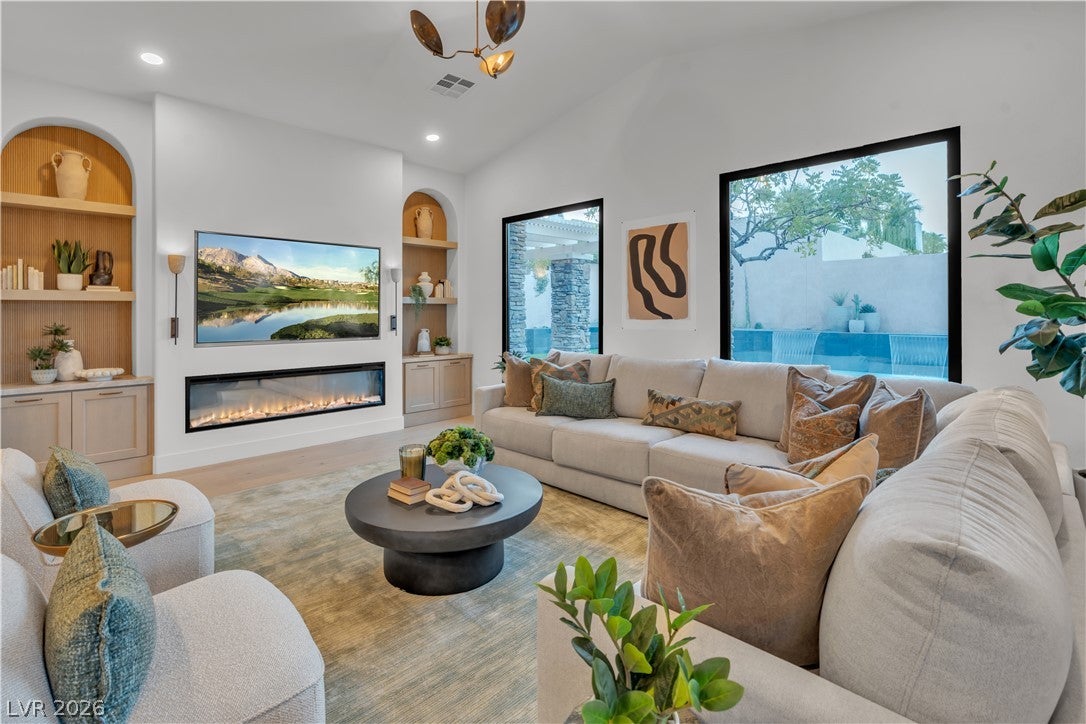
SELLER WILL CONSIDER A 3-2-1 INTEREST RATE BUYDOWN WITH AN ACCEPTABLE OFFER! FULLY REIMAGINED SINGLE-STORY MASTERPIECE, created in collaboration with celebrity designer ALISON VICTORIA INTERIORS, where timeless architecture meets extraordinary luxury. A dramatic GLASS PIVOT DOOR opens to a VAULTED GREAT ROOM, expansive PICTURE WINDOWS & oversized sliders showcasing the BRAND-NEW CUSTOM POOL & SPA. The chef’s kitchen features an OVERSIZED TAJ MAHAL WATERFALL ISLAND, DOUBLE-STACKED CUSTOM ELDER CABINETRY, FLUTED MARBLE BACKSPLASH, COMMERCIAL-GRADE APPLIANCES, 48-INCH RANGE, CHAMPAGNE BRONZE KOHLER FIXTURES & signature ALISON VICTORIA COVE HOOD. The VAULTED GREAT ROOM boasts a LEVEL 5 FIREPLACE WALL, architectural arches, floating oak shelves & recessed 75-INCH TV. The dining room showcases a WOOD-ACCENTED CEILING, designer sconces & backyard access. A private office offers refined finishes, while the designer laundry features NEW FRONT-LOAD APPLIANCES, STEAMER, CUSTOM CABINETRY & folding station. The luxurious PRIMARY SUITE features a FRAMELESS SHOWER, DUAL TAJ MAHAL VANITIES, FLUTED SOAKING TUB, ALAMO SANDSTONE ACCENT WALL & CUSTOM WALK-IN CLOSET. A private CASITA-STYLE EN SUITE offers courtyard access, while secondary bedrooms feature CUSTOM-TILED EN SUITES. The RESORT-STYLE BACKYARD features a NEW POOL & SPA, CASCADING WATERFALLS, WET DECK, COVERED PATIO & mature shade trees. This is a marketing effort; Seller is not willing to accept the listed price. Multiple offers received. SUBMIT HIGHEST & BEST. Seller will consider acceptable offers on 10/9/26. For comparable sales, see MLS #2768610. INCLUDES GGRE TEAM INVESTMENT WARRANTY!

Save
Ask
Tour
Hide
Share
Listing Snapshot
Price 
$999,000
Days On Site 
39 Days
Bedrooms 
4
Inside Area (SqFt) 
2,508 sqft
Total Baths 
4
Full Baths 
3
Partial Baths 
1
Lot Size 
0.21 Acres
Year Built 
2004
MLS® Number 
2813742
Status 
Active
Property Tax 
$4,413
HOA/Condo/Coop Fees 
$300 monthly
Sq Ft Source 
N/A
Friends & Family
Recent Activity
a week agoPrice changed to $999,000
a week agoListing updated with changes from the MLS®
3 weeks agoStatus changed to Active
a month agoListing first seen on site
General Features
Acres 
0.21
Attached Garage 
Yes
Direction Faces 
South
Disclosures 
Principal Is Real Estate Licensed, Covenants Restrictions Disclosure
Garage 
Yes
Garage Spaces 
3
Green Energy Efficient 
Windows
Parking 
AttachedGarageGolf Cart GarageGarage Door OpenerGuestInside EntranceOpenPrivate
Property Sub Type 
Single Family Residence
Sewer 
Public Sewer
SqFt Total 
2508
Style 
OneStory
Utilities 
Underground Utilities
Water Source 
Public
Zoning 
Single Family
Interior Features
Appliances 
DryerDishwasherENERGY STAR Qualified AppliancesDisposalGas RangeMicrowaveRefrigeratorWasherWater Softener
Cooling 
Ceiling Fan(s)Central AirElectric
Fireplace 
Yes
Fireplace Features 
ElectricLiving Room
Fireplaces 
1
Flooring 
Vinyl
Heating 
Natural GasCentralZoned
Interior 
Ceiling Fan(s)Smart ThermostatMaster Downstairs
Laundry Features 
Gas Dryer HookupLaundry RoomSink
Spa 
Yes
Window Features 
Double Pane Windows
Bedroom 2 
Dimensions - 13x12Description - Ceiling Fan,Ceiling Light,Closet,Downstairs,Mirrored Door,With Bath
Bedroom 3 
Dimensions - 12x12Description - Ceiling Fan,Ceiling Light,Closet,Downstairs,With Bath
Bedroom 4 
Dimensions - 10x10Description - Ceiling Light
Great Room 
Dimensions - 14x12Description - Downstairs
Kitchen 
Dimensions - 15x14Description - Breakfast Bar/Counter,Island,Lighting Recessed,Luxury Vinyl Plank,Quartz Countertops,Stainless Steel Appliances
PrimaryBathroom 
Description - Double Sink,Dual Flush Toilet,Separate Shower,Separate Tub
PrimaryBedroom 
Dimensions - 16x14Description - Ceiling Light,Custom Closet,Downstairs,Walk-In Closet(s)
Save
Ask
Tour
Hide
Share
Exterior Features
Exterior 
BarbecueCourtyardPrivate Yard
Fencing 
BlockFull
Lot Features 
Sprinklers In RearSprinklers In FrontLandscaped
Patio And Porch 
PatioCovered
Pool Features 
HeatedIn GroundPrivatePool/Spa ComboWaterfall
Private Pool 
Yes
Roof 
Tile
Spa 
Yes
Spa Features 
In Ground
View 
Mountain(s)
Waterview 
Mountain(s)
Windows/Doors 
Double Pane Windows
Community Features
Association Amenities 
Golf CourseGatedPlaygroundParkSecurity
Association Fee 
$900.0
Association Fee Frequency 
Quarterly
Horse Property 
None
Financing Terms Available 
CashConventionalFHAVA Loan
Schools
School District
Unknown
Elementary School
Goolsby, Judy & John,Goolsby, Judy & John
Middle School
Fertitta Frank & Victoria
High School
Palo Verde
Listing courtesy of Galindo Group Real Estate (702) 300-8484

logo

Listing information is provided by Participants of the Greater Las Vegas Association of Realtors. IDX information is provided exclusively for personal, non-commercial use, and may not be used for any purpose other than to identify prospective properties consumers may be interested in purchasing. Information is deemed reliable but not guaranteed. Copyright 2026, Greater Las Vegas Association of Realtors.
Last checked: 2026-10-10 10:59 AM UTC

Neighborhood & Commute
Source: Walkscore
Disclosure: Community information and market data powered by Constellation Data Labs. Information is deemed reliable but not guaranteed.
Save
Ask
Tour
Hide
Share
Scroll to Top