Las Vegas Home Search

Find Your Perfect Home
Save
Ask
Tour
Hide
Share
$590,000
20 Days On Site

1804 Chapman Drive
Las Vegas, NV 89104

For Sale|Single Family Residence|Active
5
Beds
3
Total Baths
1
Full Bath
2
Partial Baths
3,177
SqFt
$186
/SqFt
1961
Built
Subdivision:
Crestview Estate
County:
Clark
Listing courtesy of eXp Realty (702) 281-4921
Call Now: 702-718-6001
Is this the listing for you? We can help make it yours.
702-718-6001
1804 Chapman Drive1804 Chapman Drive1804 Chapman Drive1804 Chapman Drive
Save
Ask
Tour
Hide
Share

Mortgage Calculator

Monthly Payment (Est.)

$2,692
Calculator powered by Showcase IDX, a Constellation1 Company. Copyright ©2026 Information is deemed reliable but not guaranteed.

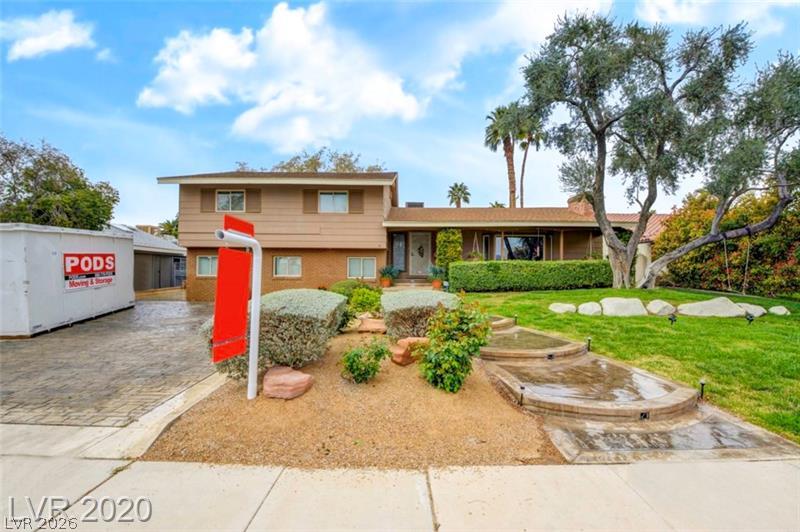
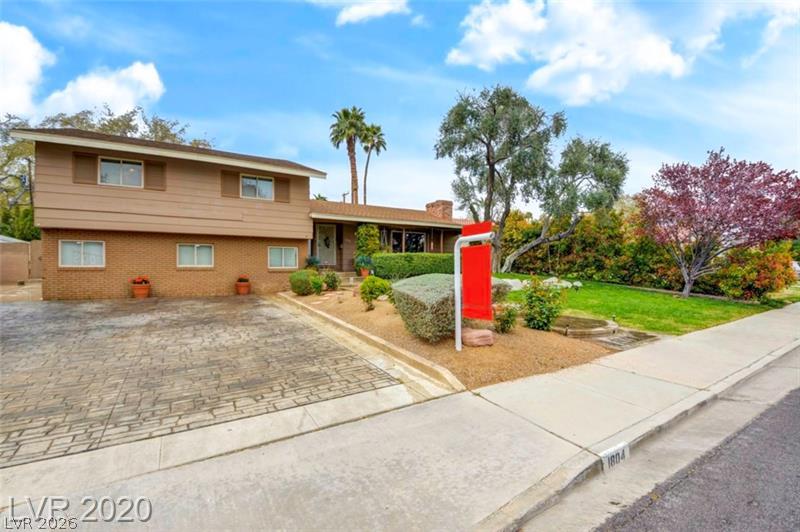
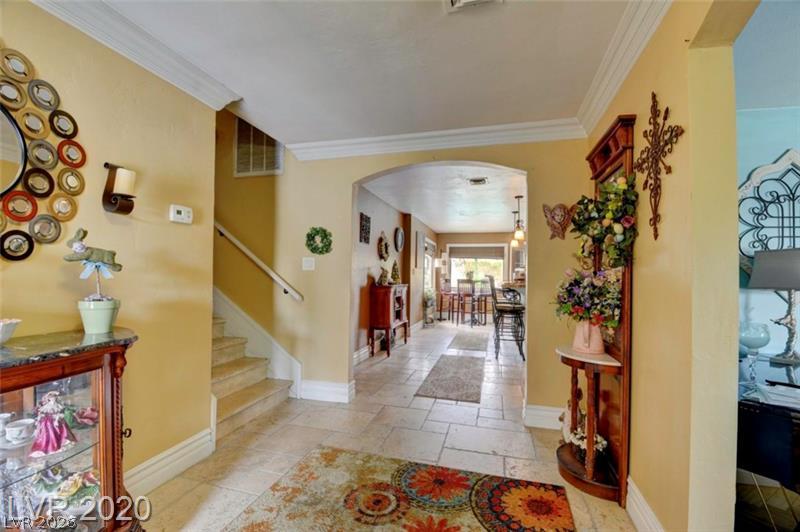
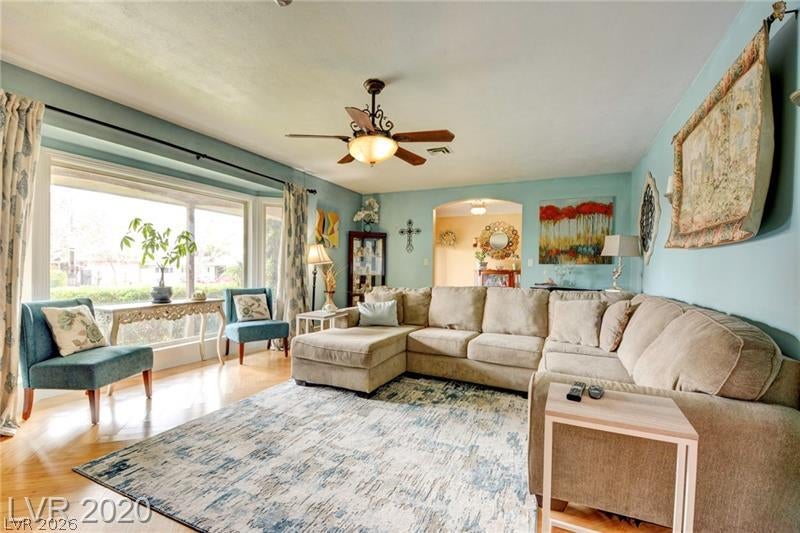
Embrace the timeless charm of Old Vegas! This classic tri-level home offers 3,187 square feet, four bedrooms, RV parking, and a spacious 0.26-acre lot. The inviting layout features a sunken living room with a wood-burning fireplace, both gas and electric utilities, a primary suite with jacuzzi tub, and a den/office overlooking the backyard. The lower level includes a private living suite with its own living room, bedroom, and bathroom—ideal for guests or extended family. The kitchen features double ovens, a five-burner gas range that leads to a formal dining room. Outside, enjoy a private retreat with mature landscaping, multiple patios and decks, and a heated pool and spa with a stunning waterfall. Full of character and space, this is Old Vegas living at its best!

Save
Ask
Tour
Hide
Share
Listing Snapshot
Price 
$590,000
Days On Site 
20 Days
Bedrooms 
5
Inside Area (SqFt) 
3,177 sqft
Total Baths 
3
Full Baths 
1
Partial Baths 
2
Lot Size 
0.26 Acres
Year Built 
1961
MLS® Number 
2813754
Status 
Active
Property Tax 
$1,597
HOA/Condo/Coop Fees 
N/A
Sq Ft Source 
N/A
Friends & Family
Recent Activity
2 weeks agoStatus changed to Active
2 weeks agoListing updated with changes from the MLS®
3 weeks agoListing first seen on site
General Features
Acres 
0.26
Direction Faces 
East
Levels 
Multi/Split
Parking 
Open
Property Sub Type 
Single Family Residence
Sewer 
Public Sewer
SqFt Total 
3177
Style 
TriLevel
Utilities 
Cable Available
Water Source 
Public
Zoning 
Single Family
Interior Features
Appliances 
DryerGas CooktopDisposalMicrowaveRefrigeratorWasher
Cooling 
Ceiling Fan(s)Central AirElectric
Fireplace 
Yes
Fireplace Features 
Family RoomGas
Fireplaces 
1
Flooring 
BambooCarpetCeramic TileHardwoodTile
Furnished 
Unfurnished
Heating 
Natural GasCentral
Interior 
Ceiling Fan(s)
Laundry Features 
Electric Dryer HookupGas Dryer HookupMain LevelLaundry Room
Spa 
Yes
Window Features 
Window CoveringsDrapes
Bedroom 2 
Dimensions - 10x12Description - Ceiling Fan
Bedroom 3 
Dimensions - 12x12
Bedroom 4 
Dimensions - 12x12
Bedroom 5 
Dimensions - 12x15Description - Ceiling Fan
Family Room 
Dimensions - 15x21Description - Separate Family Room
Kitchen 
Dimensions - 14x14Description - Marble/Stone Countertops
Living Room 
Dimensions - 12x18Description - Sunken
PrimaryBedroom 
Dimensions - 12x18Description - Upstairs,Walk-In Closet(s)
Save
Ask
Tour
Hide
Share
Exterior Features
Exterior 
GardenPrivate Yard
Fencing 
BlockBack Yard
Lot Features 
Front YardGardenLandscaped
Pool Features 
In GroundPrivatePool/Spa Combo
Private Pool 
Yes
Roof 
CompositionShingle
Spa 
Yes
Windows/Doors 
Window CoveringsDrapes
Community Features
Association Amenities 
None
Horse Property 
None
Financing Terms Available 
CashConventionalFHAVA Loan
Schools
School District
Unknown
Elementary School
Crestwood,Crestwood
Middle School
Fremont John C.
High School
Valley
Listing courtesy of eXp Realty (702) 281-4921

logo

Listing information is provided by Participants of the Greater Las Vegas Association of Realtors. IDX information is provided exclusively for personal, non-commercial use, and may not be used for any purpose other than to identify prospective properties consumers may be interested in purchasing. Information is deemed reliable but not guaranteed. Copyright 2026, Greater Las Vegas Association of Realtors.
Last checked: 2026-09-20 04:36 PM UTC

Neighborhood & Commute
Source: Walkscore
Disclosure: Community information and market data powered by Constellation Data Labs. Information is deemed reliable but not guaranteed.
Save
Ask
Tour
Hide
Share
Scroll to Top