Las Vegas Home Search

Find Your Perfect Home
Save
Ask
Tour
Hide
Share
$2,500,000
16 Days On Site

9390 Stange Avenue
Las Vegas, NV 89129

For Sale|Single Family Residence|Active
5
Beds
4
Total Baths
2
Full Baths
2
Partial Baths
4,681
SqFt
$534
/SqFt
1996
Built
Subdivision:
None
County:
Clark
Listing courtesy of Signature Real Estate Group (702) 506-7300
Call Now: 702-718-6001
Is this the listing for you? We can help make it yours.
702-718-6001
9390 Stange Avenue9390 Stange Avenue9390 Stange Avenue9390 Stange Avenue
Save
Ask
Tour
Hide
Share

Mortgage Calculator

Monthly Payment (Est.)

$11,406
Calculator powered by Showcase IDX, a Constellation1 Company. Copyright ©2026 Information is deemed reliable but not guaranteed.

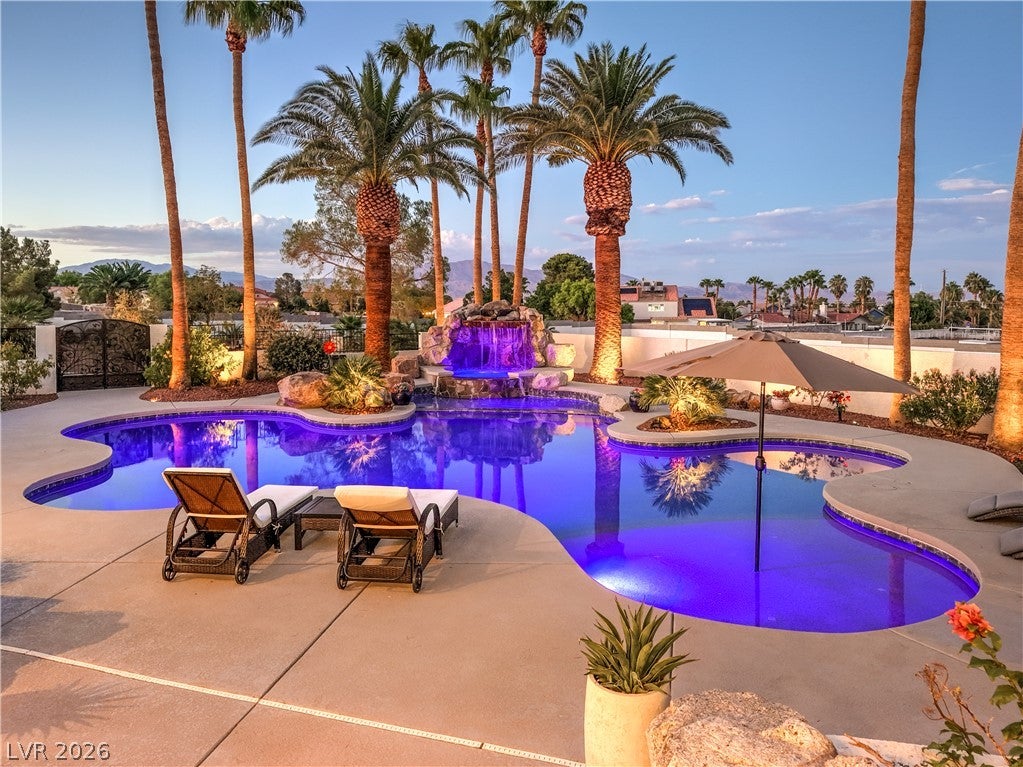
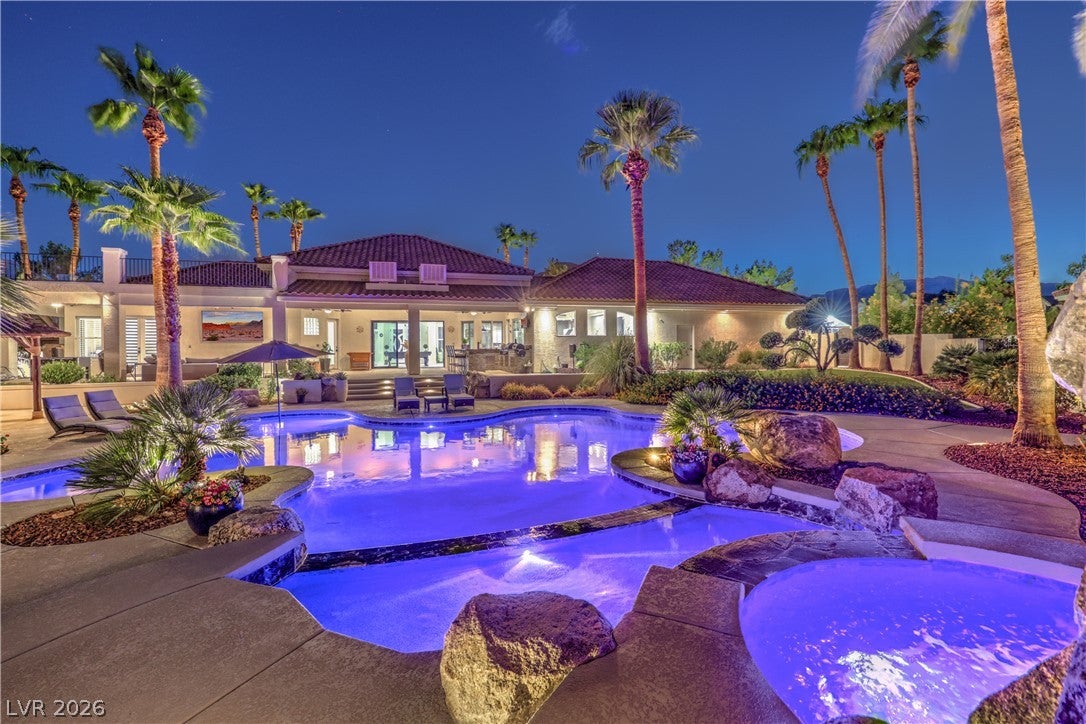
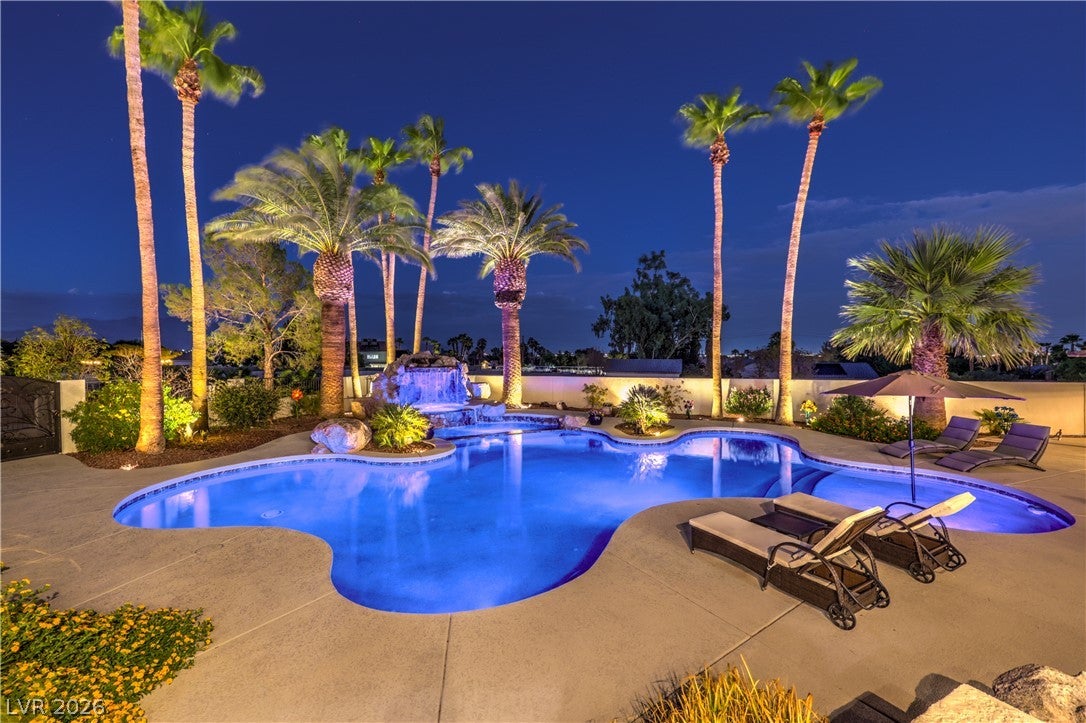
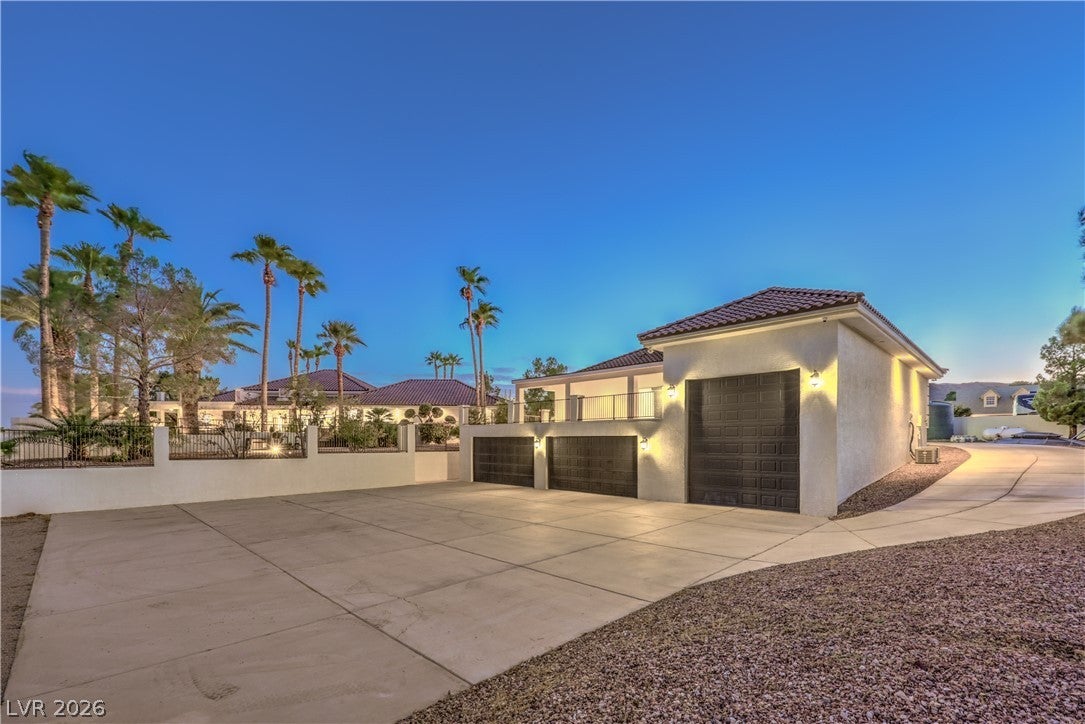
Experience this amazing property with outstanding privacy, space, and versatility within this custom estate featuring breathtaking city and mountain views including a completely separate guest house and an entire acre with unlimited potential. The main residence showcases a gourmet kitchen equipped with Viking stainless steel appliances, a convection oven, granite countertops, and custom cabinetry. The spacious primary suite offers two walk-in closets and direct access to the beautifully designed backyard oasis. Designed for effortless indoor-outdoor living, the property features a sparkling pool, private balcony, and expansive decks across both the main residence and guest house—perfect for entertaining, relaxing, and taking in the spectacular surroundings. The detached guest house provides exceptional flexibility with its own kitchen, bathroom, and expansive garage, including a huge RV garage. Ideal for extended family, guests, a private office, multigenerational living, or potential rental income. For equestrian enthusiasts, the property is zoned for horses and offers ample room for stables, an arena, and additional outdoor amenities. With no HOA and plenty of space for RV and boat parking, you'll have the freedom to make the property truly your own. This rare estate combines luxury, privacy, functionality, and versatility, all while remaining just minutes from city amenities. Whether you're looking for a multigenerational home, an income-producing opportunity, or simply room to spread out, this exceptional property offers it all. Come see this one-of-a-kind property today!

Save
Ask
Tour
Hide
Share
Listing Snapshot
Price 
$2,500,000
Days On Site 
16 Days
Bedrooms 
5
Inside Area (SqFt) 
4,681 sqft
Total Baths 
4
Full Baths 
2
Partial Baths 
2
Lot Size 
1.03 Acres
Year Built 
1996
MLS® Number 
2813770
Status 
Active
Property Tax 
$9,940
HOA/Condo/Coop Fees 
N/A
Sq Ft Source 
N/A
Friends & Family
Recent Activity
2 weeks agoListing first seen on site
2 weeks agoListing updated with changes from the MLS®
General Features
Acres 
1.03
Attached Garage 
Yes
Direction Faces 
South
Garage 
Yes
Garage Spaces 
14
Green Energy Efficient 
Windows
Levels 
One
Parking 
Circular DrivewayAttachedGarageGarage Door OpenerInside EntrancePrivateRV GarageRV GatedRV Access/ParkingStorage
Property Sub Type 
Single Family Residence
Security 
Security System Owned
Sewer 
Septic Tank
SqFt Total 
3451
Style 
OneStory
Utilities 
Cable AvailableUnderground Utilities
Water Source 
PrivateWell
Zoning 
Horses Permitted,Single Family
Interior Features
Appliances 
Built-In Gas OvenConvection OvenDouble OvenDryerDishwasherGas CooktopDisposalGas RangeMicrowaveRefrigeratorWater Softener OwnedWasherOven
Cooling 
Ceiling Fan(s)Central AirElectric
Fireplace 
Yes
Fireplace Features 
BedroomGas
Fireplaces 
1
Flooring 
CarpetTile
Furnished 
Unfurnished
Heating 
CentralPropane
Interior 
Ceiling Fan(s)Central VacuumMaster Downstairs
Laundry Features 
Gas Dryer HookupMain LevelLaundry RoomSink
Spa 
Yes
Window Features 
Window CoveringsInsulated WindowsPlantation ShuttersWindow Treatments
Bedroom 2 
Dimensions - 12x14Description - Ceiling Fan,Ceiling Light,Downstairs
Bedroom 3 
Dimensions - 12x11Description - Ceiling Fan,Ceiling Light,Closet
Dining Room 
Dimensions - 12x14Description - Dining Area,Formal Dining Room,Living Room/Dining Combo
Family Room 
Dimensions - 25x15Description - 2 or More Family Rooms,Ceiling Fan,Downstairs,Surround Sound
Kitchen 
Description - Breakfast Bar/Counter,Breakfast Nook/Eating Area,Custom Cabinets,Granite Countertops,Island,Walk-in Pantry
PrimaryBathroom 
Description - Double Sink,Separate Shower,Separate Tub
PrimaryBedroom 
Dimensions - 23x15Description - Built-in Bookcases,Ceiling Fan,Custom Closet,Walk-In Closet(s)
Save
Ask
Tour
Hide
Share
Exterior Features
Exterior 
Built-in BarbecueBalconyBarbecuePrivate Yard
Fencing 
FencedBlockBack YardWrought Iron
Lot Features 
Landscaped
Other Structures 
Guest House
Patio And Porch 
PatioCoveredDeck
Pool Features 
In GroundPrivatePool/Spa ComboWaterfall
Private Pool 
Yes
Roof 
Tile
Spa 
Yes
Spa Features 
In Ground
View 
CityMountain(s)
Waterview 
CityMountain(s)
Windows/Doors 
Window CoveringsInsulated WindowsPlantation ShuttersWindow Treatments
Community Features
Association Amenities 
None
Horse Property 
None
Financing Terms Available 
CashConventionalVA Loan
Schools
School District
Unknown
Elementary School
Allen, Dean La Mar,Allen, Dean La Mar
Middle School
Leavitt Justice Myron E
High School
Centennial
Listing courtesy of Signature Real Estate Group (702) 506-7300

logo

Listing information is provided by Participants of the Greater Las Vegas Association of Realtors. IDX information is provided exclusively for personal, non-commercial use, and may not be used for any purpose other than to identify prospective properties consumers may be interested in purchasing. Information is deemed reliable but not guaranteed. Copyright 2026, Greater Las Vegas Association of Realtors.
Last checked: 2026-09-20 10:50 AM UTC

Neighborhood & Commute
Source: Walkscore
Disclosure: Community information and market data powered by Constellation Data Labs. Information is deemed reliable but not guaranteed.
Save
Ask
Tour
Hide
Share
Scroll to Top