Las Vegas Home Search

Find Your Perfect Home
Save
Ask
Tour
Hide
Share
$579,900
18 Days On Site

6172 Whitelion Walk Street
Las Vegas, NV 89148

For Sale|Single Family Residence|Active
4
Beds
3
Total Baths
3
Full Baths
2,600
SqFt
$223
/SqFt
2003
Built
Subdivision:
Sedona 1 At Southwest Ranch Phase 1
County:
Clark
Listing courtesy of Huntington & Ellis, A Real Est (702) 514-6634
Call Now: 702-718-6001
Is this the listing for you? We can help make it yours.
702-718-6001
6172 Whitelion Walk Street6172 Whitelion Walk Street6172 Whitelion Walk Street6172 Whitelion Walk Street
Save
Ask
Tour
Hide
Share

Mortgage Calculator

Monthly Payment (Est.)

$2,646
Calculator powered by Showcase IDX, a Constellation1 Company. Copyright ©2026 Information is deemed reliable but not guaranteed.

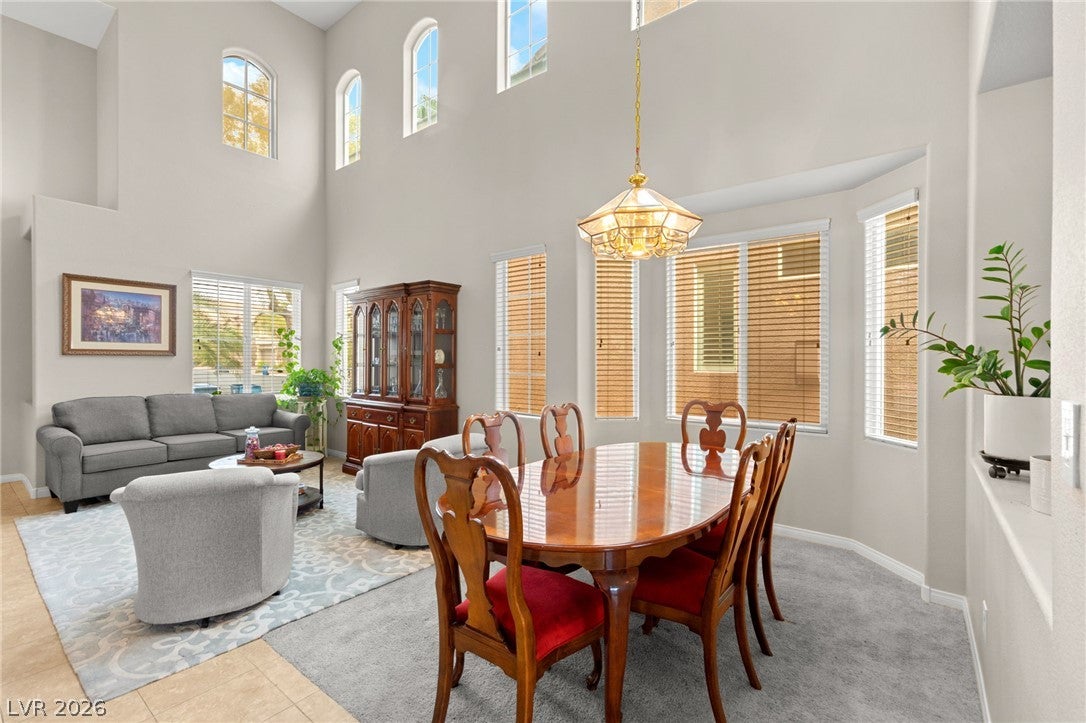
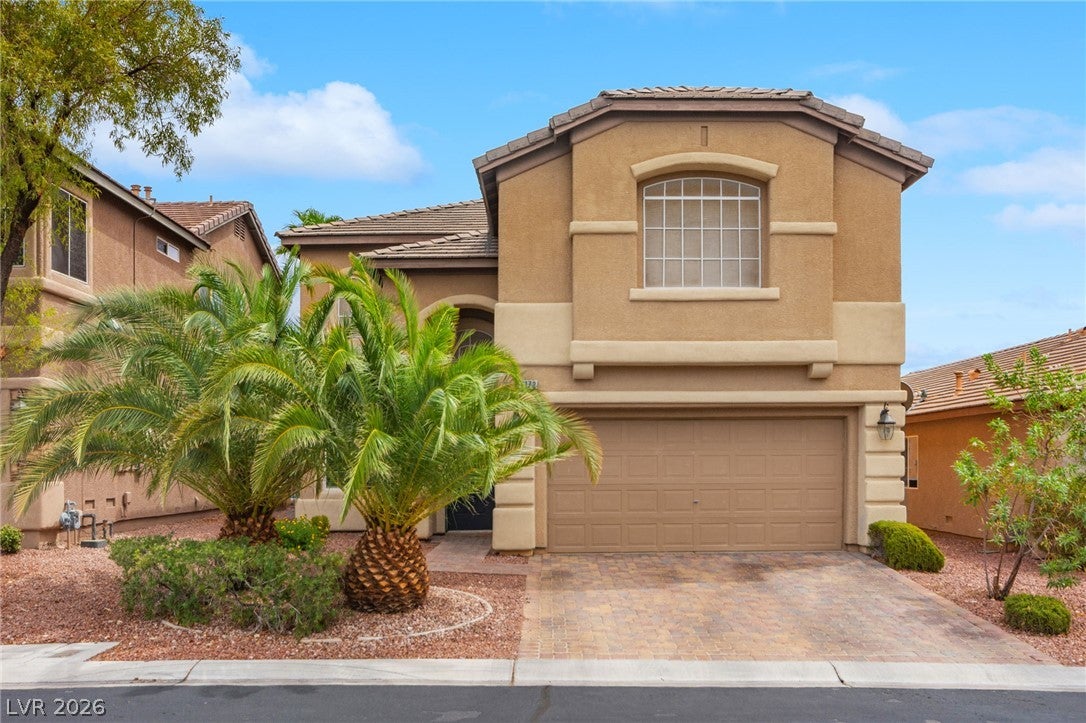
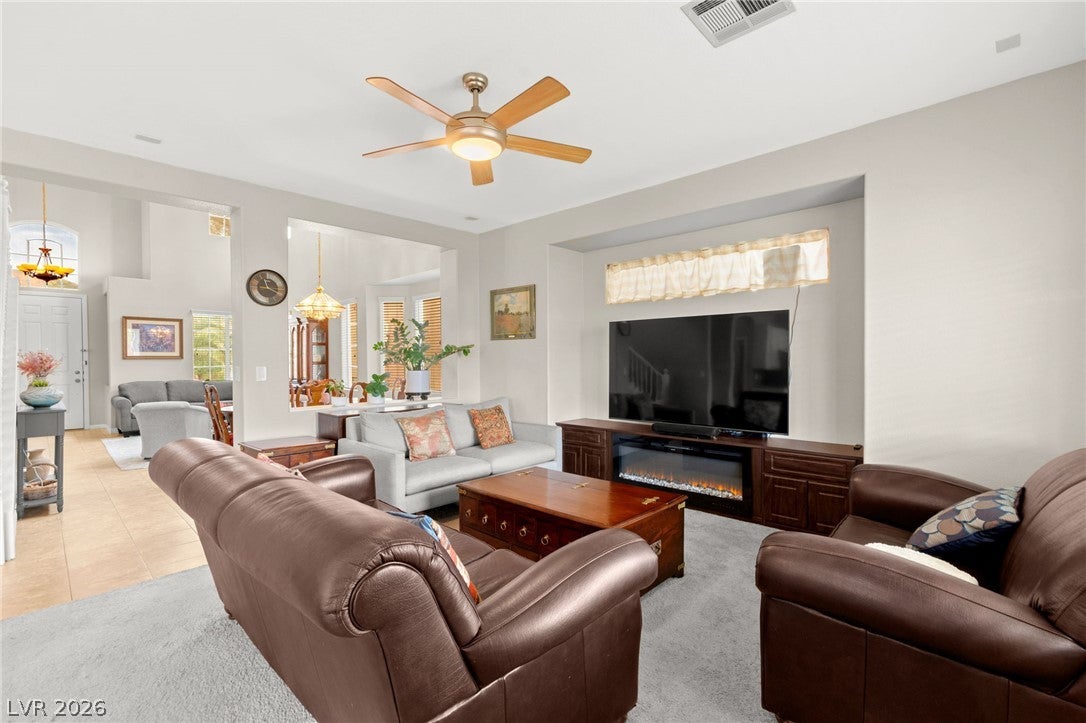
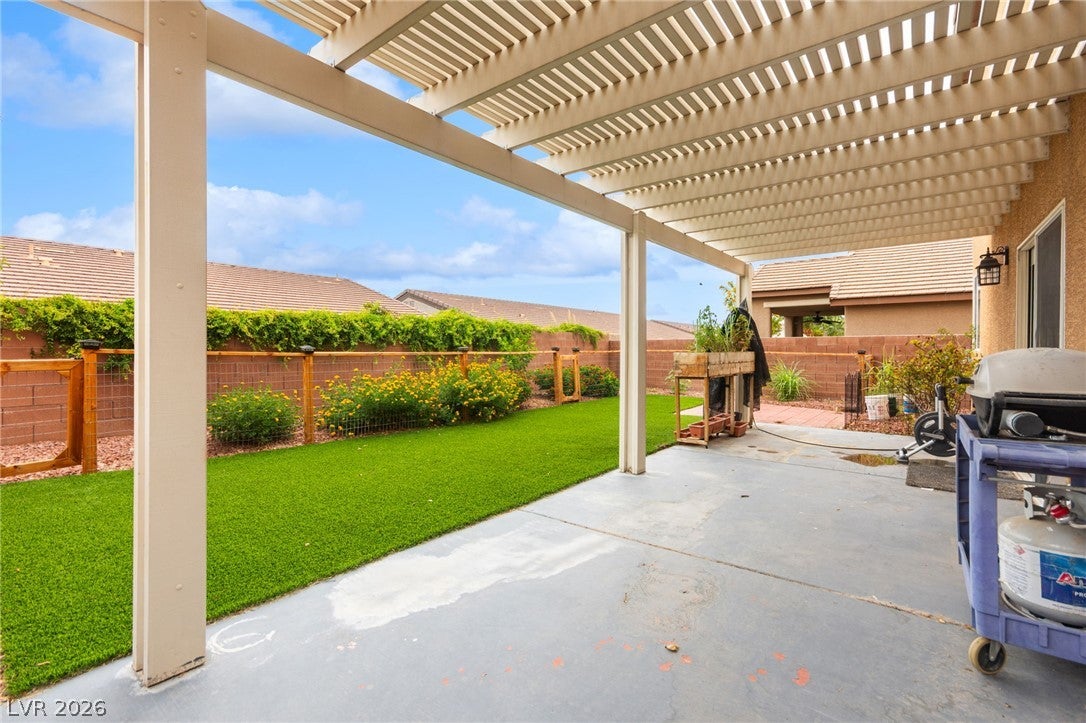
Ideally situated within the gated community of Stenson Ranch in the highly desirable Southwest, this beautifully appointed home is within walking distance of Bishop Gorman High School and just minutes from Durango Station. Soaring cathedral ceilings, graceful arched windows and plantation shutters create an inviting first impression in the formal living and dining areas. The updated kitchen opens to the family room and features a center island with bar seating, granite countertops, stainless steel appliances, walk-in pantry and generous cabinetry. A built-in fireplace creates a warm focal point in the family room. The main level also offers a versatile den with floor-to-ceiling built-ins, ideal for a private home office or easily converted to a fifth bedroom, along with a full bathroom. Upstairs, the spacious primary suite showcases city and mountain views, a walk-in closet and an ensuite bath with dual sinks, soaking tub and separate shower. Three additional bedrooms, a full bathroom and dedicated laundry room complete the upper level. The backyard is designed for effortless outdoor enjoyment with an extended covered patio overlooking low-maintenance synthetic turf, paver decking and irrigated planter beds. Additional features include a water softener with reverse osmosis filtration. A desirable Southwest location, flexible floor plan and thoughtful updates make this an exceptional place to call home. Don't wait, schedule your tour today!

Save
Ask
Tour
Hide
Share
Listing Snapshot
Price 
$579,900
Days On Site 
18 Days
Bedrooms 
4
Inside Area (SqFt) 
2,600 sqft
Total Baths 
3
Full Baths 
3
Partial Baths 
N/A
Lot Size 
0.1 Acres
Year Built 
2003
MLS® Number 
2813774
Status 
Active
Property Tax 
$2,493
HOA/Condo/Coop Fees 
$44 monthly
Sq Ft Source 
N/A
Friends & Family
Recent Activity
3 weeks agoListing first seen on site
3 weeks agoListing updated with changes from the MLS®
General Features
Acres 
0.1
Additional Property Use 
Residential
Attached Garage 
Yes
Direction Faces 
West
Disclosures 
Covenants Restrictions Disclosure
Energy Features 
Solar
Garage 
Yes
Garage Spaces 
2
Green Energy Efficient 
Windows
Parking 
AttachedGarageGarage Door OpenerInside EntranceOpenPrivate
Property Sub Type 
Single Family Residence
Sewer 
Public Sewer
SqFt Total 
2600
Style 
TwoStory
Utilities 
Cable Available
Water Source 
Public
Zoning 
Single Family
Interior Features
Appliances 
Built-In Gas OvenDryerDishwasherDisposalGas Water HeaterMicrowaveRefrigeratorWater Softener OwnedWater PurifierWasherWater Heater
Cooling 
Ceiling Fan(s)Central AirElectric
Fireplace 
Yes
Fireplace Features 
ElectricFamily Room
Fireplaces 
1
Flooring 
CarpetTile
Furnished 
Unfurnished
Heating 
Natural GasCentral
Interior 
Ceiling Fan(s)
Laundry Features 
Gas Dryer HookupUpper Level
Window Features 
Window CoveringsBlindsDouble Pane WindowsPlantation ShuttersWindow Treatments
Bedroom 2 
Dimensions - 18X16Description - Ceiling Fan,Closet
Bedroom 3 
Dimensions - 10X11Description - Ceiling Fan,Closet
Bedroom 4 
Dimensions - 10X11Description - Ceiling Fan,Closet
Den 
Dimensions - 16X13Description - Downstairs
Dining Room 
Dimensions - 14X10Description - Formal Dining Room
Family Room 
Dimensions - 19X17Description - Ceiling Fan,Separate Family Room
Kitchen 
Dimensions - 18X17Description - Breakfast Bar/Counter,Granite Countertops,Island,Pantry,Lighting Recessed,Stainless Steel Appliances,Tile Flooring
Living Room 
Dimensions - 14X12Description - Vaulted Ceiling,Formal,Front
PrimaryBathroom 
Dimensions - 11X12Description - Double Sink,Separate Shower,Separate Tub
PrimaryBedroom 
Dimensions - 19X17Description - Ceiling Fan,Upstairs,Walk-In Closet(s)
Save
Ask
Tour
Hide
Share
Exterior Features
Construction Details 
FrameStucco
Exterior 
GardenPrivate Yard
Fencing 
BlockFull
Lot Features 
GardenLandscaped
Patio And Porch 
PatioCovered
Roof 
Tile
View 
CityMountain(s)
Waterview 
CityMountain(s)
Windows/Doors 
Window CoveringsBlindsDouble Pane WindowsPlantation ShuttersWindow Treatments
Community Features
Association Amenities 
Gated
Association Fee 
$44.0
Association Fee Frequency 
Monthly
Horse Property 
None
Financing Terms Available 
CashConventionalFHAVA Loan
Schools
School District
Unknown
Elementary School
Batterman, Kathy,Batterman, Kathy
Middle School
Faiss, Wilbur & Theresa
High School
Sierra Vista High
Listing courtesy of Huntington & Ellis, A Real Est (702) 514-6634

logo

Listing information is provided by Participants of the Greater Las Vegas Association of Realtors. IDX information is provided exclusively for personal, non-commercial use, and may not be used for any purpose other than to identify prospective properties consumers may be interested in purchasing. Information is deemed reliable but not guaranteed. Copyright 2026, Greater Las Vegas Association of Realtors.
Last checked: 2026-09-20 09:46 AM UTC

Neighborhood & Commute
Source: Walkscore
Disclosure: Community information and market data powered by Constellation Data Labs. Information is deemed reliable but not guaranteed.
Save
Ask
Tour
Hide
Share
Scroll to Top