Las Vegas Home Search

Find Your Perfect Home
Save
Ask
Tour
Hide
Share
$399,900
19 Days On Site

5037 Bloodhound Street
Las Vegas, NV 89122

For Sale|Single Family Residence|Active
3
Beds
3
Total Baths
2
Full Baths
1
Partial Bath
1,591
SqFt
$251
/SqFt
2020
Built
Subdivision:
Bella Park
County:
Clark
Listing courtesy of Sphere Real Estate (725) 329-7552
Call Now: 702-718-6001
Is this the listing for you? We can help make it yours.
702-718-6001
5037 Bloodhound Street5037 Bloodhound Street5037 Bloodhound Street5037 Bloodhound Street
Save
Ask
Tour
Hide
Share

Mortgage Calculator

Monthly Payment (Est.)

Enter an interest rate to see your estimated monthly payment.
Calculator powered by Showcase IDX, a Constellation1 Company. Copyright ©2026 Information is deemed reliable but not guaranteed.

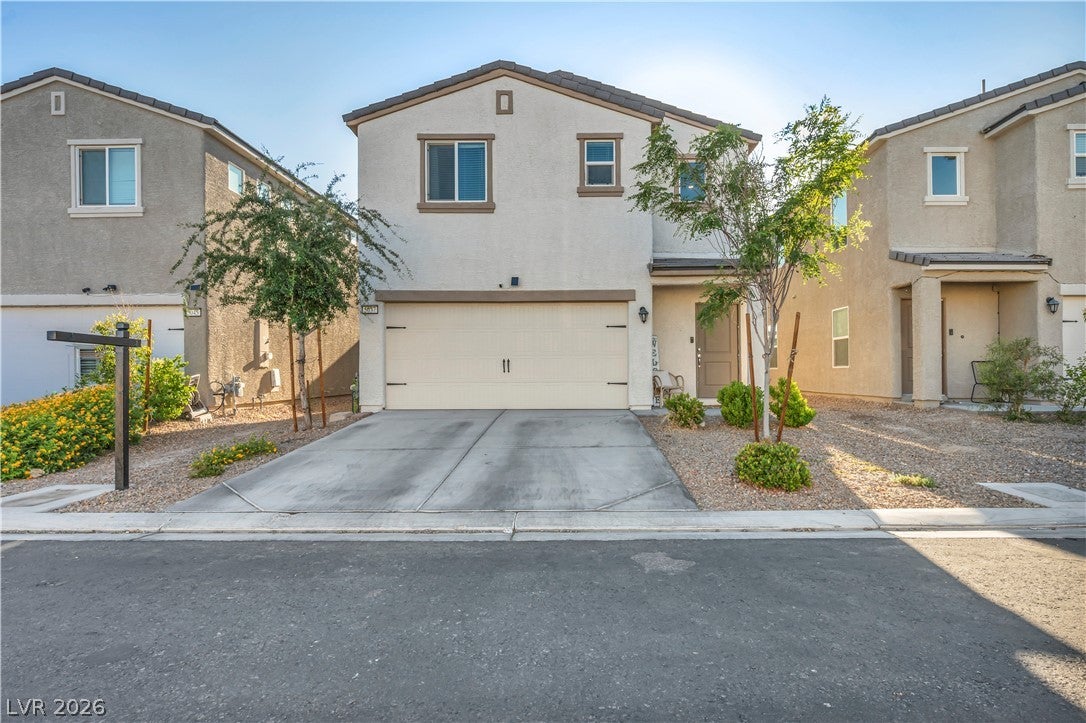
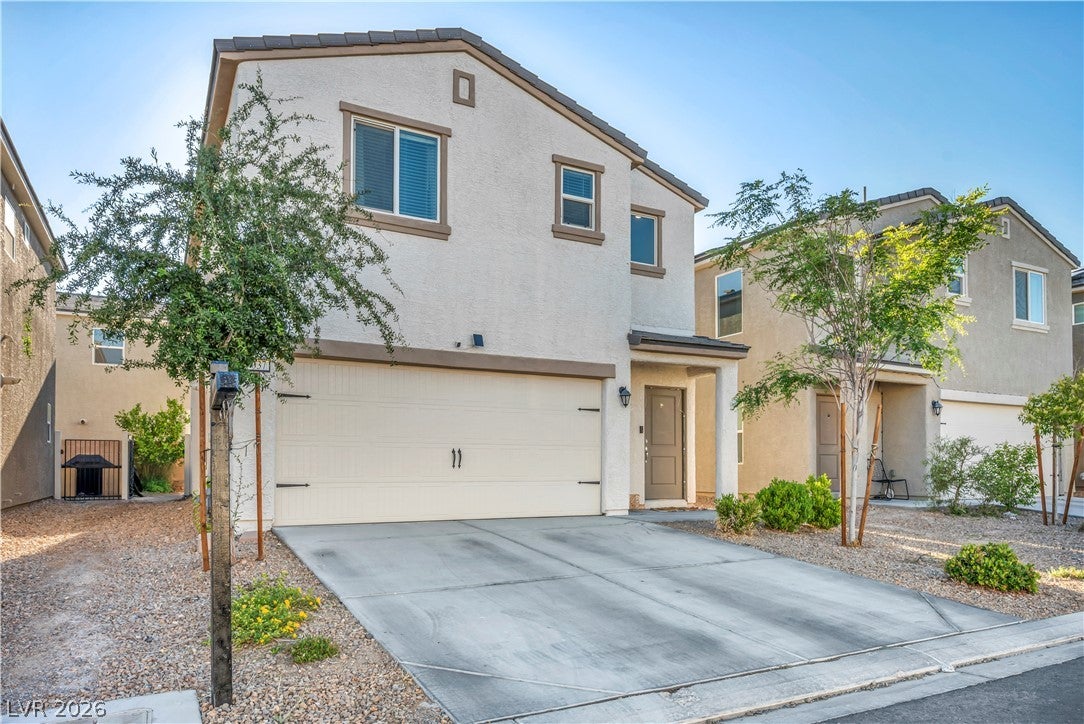
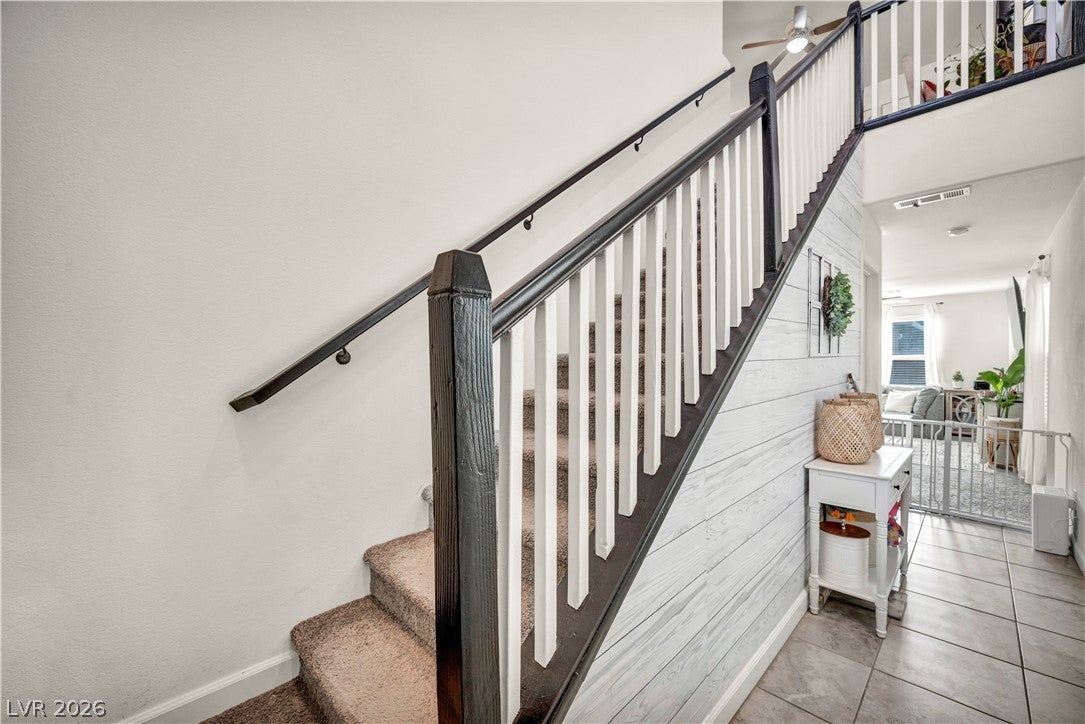
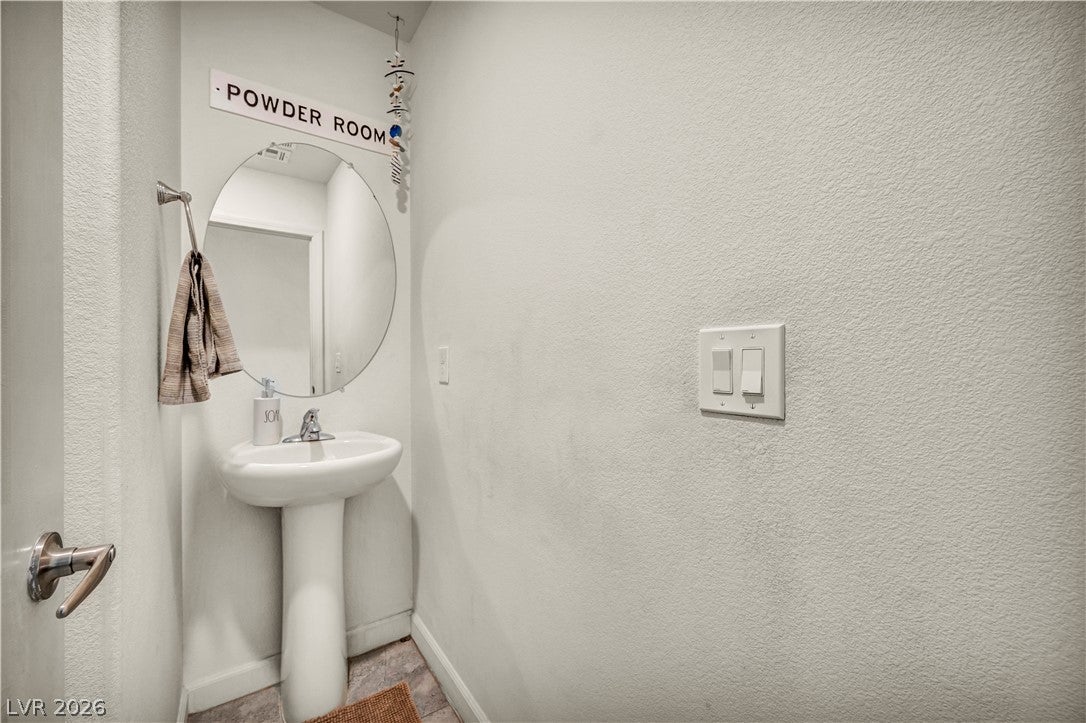
This is the home you’ve been waiting for! This beautifully designed 3-bedroom, 2.5-bath property offers the perfect blend of comfort, style, and modern living. From the moment you walk in, you’ll love the open layout and inviting finishes that make this home feel warm, welcoming, and move-in ready. The kitchen is truly the heart of the home, featuring plenty of space for cooking, gathering, and entertaining. Tile and carpet flooring throughout add the perfect balance of elegance and comfort. Retreat to the spacious primary suite, creating the perfect place to relax and unwind after a long day. Step outside to a beautifully landscaped backyard featuring a blend of turf and pavers, making it ideal for entertaining, relaxing, or enjoying time with family and friends. And there’s even more to love! A lease-to-own option is available for this home, offering a unique opportunity for qualified buyers. Interested in learning more about how the lease-to-own option works? Talk to the listing agent to get the details and see if this opportunity may be a fit for you. Homes like this do not come around often. Don’t miss your opportunity to make this stunning Bloodhound listing your next home! Contact me today to schedule your private showing and learn more about the lease-to-own option.

Save
Ask
Tour
Hide
Share
Listing Snapshot
Price 
$399,900
Days On Site 
19 Days
Bedrooms 
3
Inside Area (SqFt) 
1,591 sqft
Total Baths 
3
Full Baths 
2
Partial Baths 
1
Lot Size 
0.06 Acres
Year Built 
2020
MLS® Number 
2813843
Status 
Active
Property Tax 
$2,951
HOA/Condo/Coop Fees 
$110 monthly
Sq Ft Source 
N/A
Friends & Family
Recent Activity
4 days agoPrice changed to $399,900
4 days agoListing updated with changes from the MLS®
3 weeks agoListing first seen on site
General Features
Acres 
0.06
Attached Garage 
Yes
Direction Faces 
East
Disclosures 
Covenants Restrictions Disclosure
Garage 
Yes
Garage Spaces 
2
Parking 
AttachedGaragePrivate
Property Sub Type 
Single Family Residence
Sewer 
Public Sewer
SqFt Total 
1591
Style 
TwoStory
Utilities 
Underground Utilities
Water Source 
Public
Zoning 
Single Family
Interior Features
Appliances 
ENERGY STAR Qualified AppliancesDisposalGas RangeMicrowaveRefrigerator
Cooling 
Ceiling Fan(s)Central AirElectric
Flooring 
CarpetTile
Furnished 
Unfurnished
Heating 
CentralElectric
Interior 
Ceiling Fan(s)
Laundry Features 
Gas Dryer HookupUpper Level
Window Features 
Window CoveringsBlindsWindow Treatments
Bedroom 2 
Dimensions - 10x10Description - Ceiling Fan,Ceiling Light,Closet
Bedroom 3 
Dimensions - 10x10Description - Ceiling Fan,Ceiling Light,Closet
Kitchen 
Dimensions - 10x10Description - Breakfast Bar/Counter,Island,Lighting Recessed,Pantry
PrimaryBedroom 
Dimensions - 15x15Description - Ceiling Fan,Ceiling Light,Upstairs,Walk-In Closet(s)
Save
Ask
Tour
Hide
Share
Exterior Features
Exterior 
Private Yard
Fencing 
Back YardVinyl
Lot Features 
Front YardLandscaped
Patio And Porch 
PatioCovered
Roof 
Tile
Windows/Doors 
Window CoveringsBlindsWindow Treatments
Community Features
Association Fee 
$110.0
Association Fee Frequency 
Monthly
Horse Property 
None
Financing Terms Available 
CashConventionalFHALease OptionVA Loan
Schools
School District
Unknown
Elementary School
Bailey, Sister Robert Joseph,Bailey, Sister Robert
Middle School
Cortney Francis
High School
Basic Academy
Listing courtesy of Sphere Real Estate (725) 329-7552

logo

Listing information is provided by Participants of the Greater Las Vegas Association of Realtors. IDX information is provided exclusively for personal, non-commercial use, and may not be used for any purpose other than to identify prospective properties consumers may be interested in purchasing. Information is deemed reliable but not guaranteed. Copyright 2026, Greater Las Vegas Association of Realtors.
Last checked: 2026-09-21 02:55 PM UTC

Neighborhood & Commute
Source: Walkscore
Disclosure: Community information and market data powered by Constellation Data Labs. Information is deemed reliable but not guaranteed.
Save
Ask
Tour
Hide
Share
Scroll to Top