Las Vegas Home Search

Find Your Perfect Home
Save
Ask
Tour
Hide
Share
$699,900
19 Days On Site

6723 Vista Roma Avenue
Las Vegas, NV 89139

For Sale|Single Family Residence|Active
5
Beds
3
Total Baths
2
Full Baths
1
Partial Bath
2,883
SqFt
$243
/SqFt
2020
Built
Subdivision:
Rainbow Pebble
County:
Clark
Listing courtesy of Realty ONE Group, Inc (702) 556-2347
Call Now: 702-718-6001
Is this the listing for you? We can help make it yours.
702-718-6001
6723 Vista Roma Avenue6723 Vista Roma Avenue6723 Vista Roma Avenue6723 Vista Roma Avenue
Save
Ask
Tour
Hide
Share

Mortgage Calculator

Monthly Payment (Est.)

$3,193
Calculator powered by Showcase IDX, a Constellation1 Company. Copyright ©2026 Information is deemed reliable but not guaranteed.

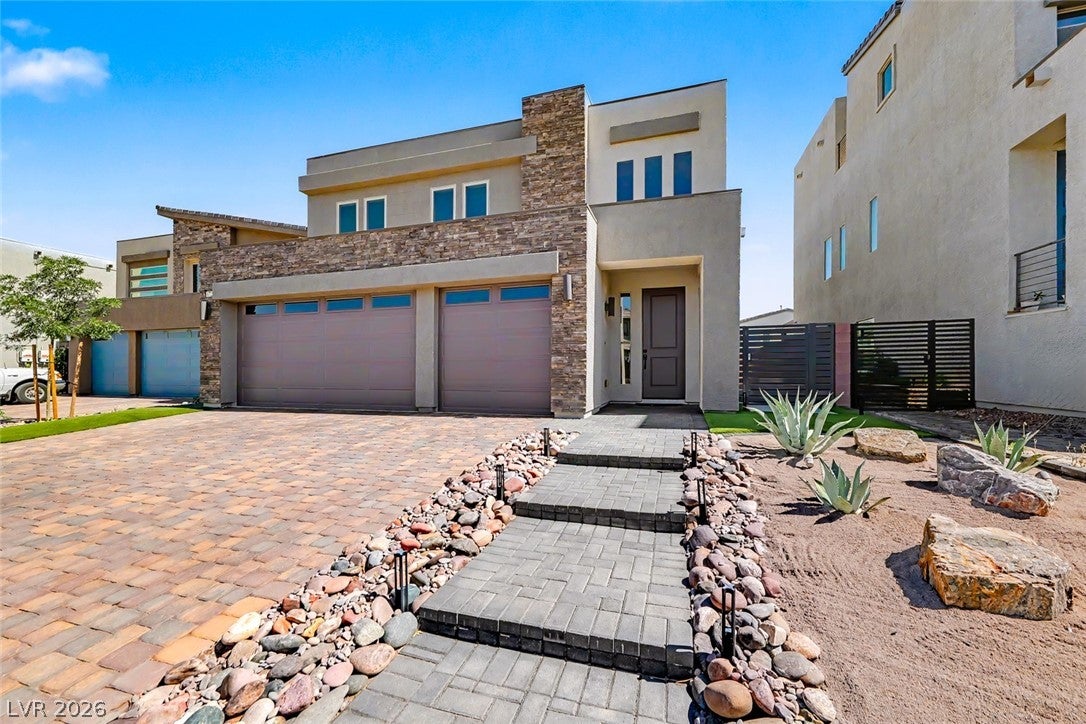
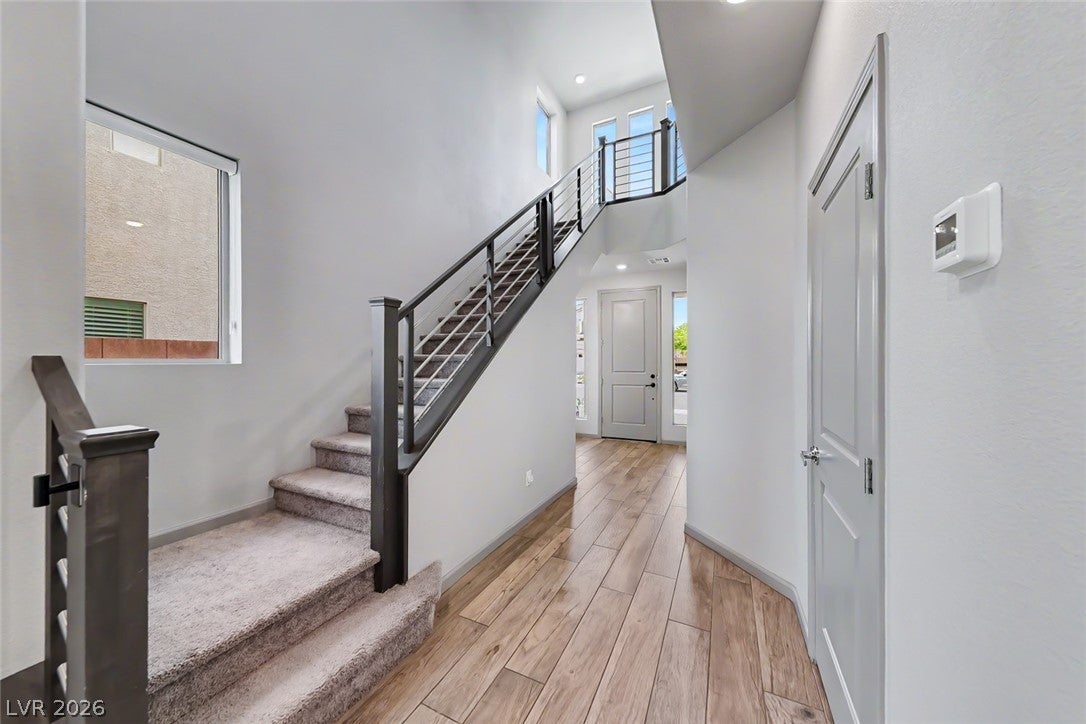
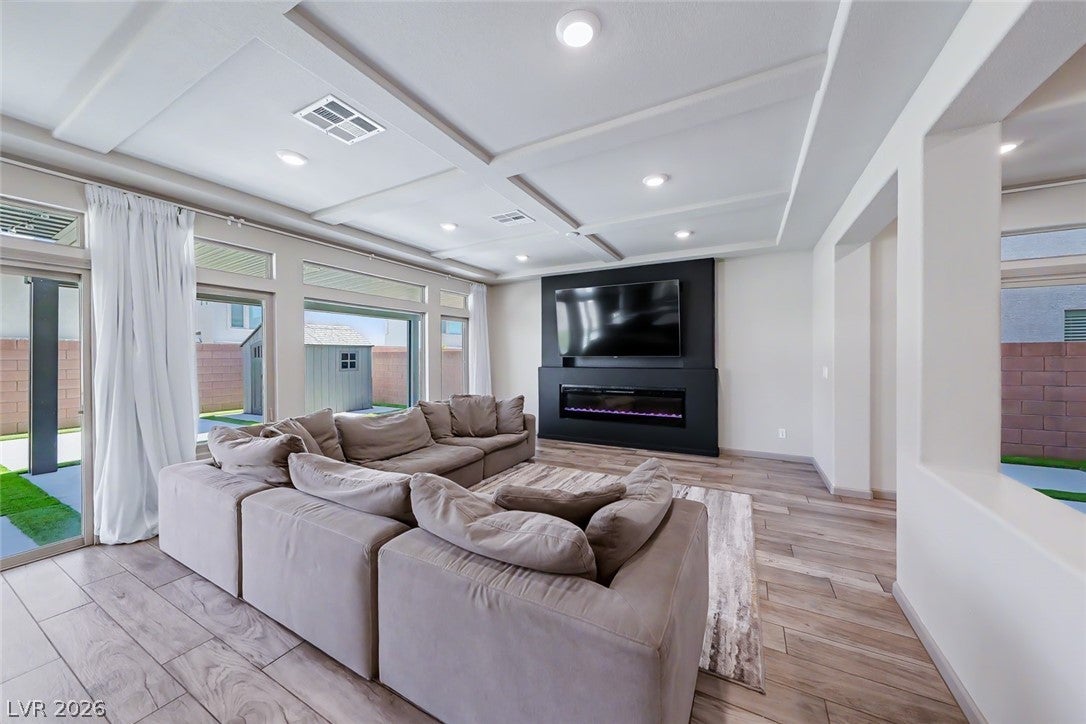
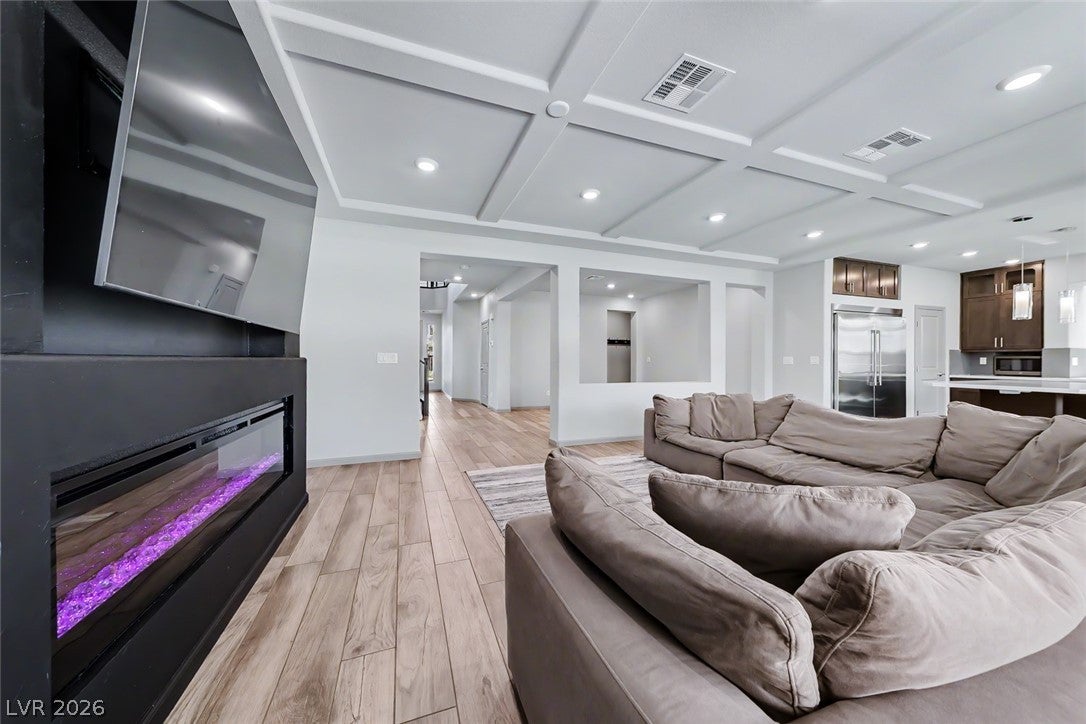
Come see this beautiful 5 bed 3 bath home in a highly desirable, quite cul-de-sac close to everything! Combining modern style with every day comfort, this spacious residence features contemporary finishes, open concept living areas, and thoughtful upgrades through out. The bright and inviting floor plan offers generous living spaces. The well appointed kitchen boasts an amazing 8' built in refrigerator, custom backsplash, and ceiling high cabinets. It also has a generous pantry and a high-tech water filtration system. Designed for both entertaining and daily living there is a flexible layout with room for family, guests, a home office or hobbies. The spacious family room has an 85" Samsung TV with a beautiful electric fireplace. The ceiling is beautifully upgraded with a coffered design. There is a highly desirable downstairs bedroom and full bath next to an enclosed wash room. The primary suite provides a private retreat and two spacious walk-in closets. There is ample storage with a giant closet upstairs, linen closets, and the additional bedrooms offer plenty of space and versatility. The modern desert landscaping in the the front and back yards are completely finished with gorgeous outdoor lighting, patio cover, synthetic turf, concrete pads, pavers and convenient shed. Located in Coronado Ranch, this home is close to shopping, the airport, restaurants and hiking. This move in ready home delivers the perfect blend of modern elegance, functionality and convenience.

Save
Ask
Tour
Hide
Share
Listing Snapshot
Price 
$699,900
Days On Site 
19 Days
Bedrooms 
5
Inside Area (SqFt) 
2,883 sqft
Total Baths 
3
Full Baths 
2
Partial Baths 
1
Lot Size 
0.11 Acres
Year Built 
2020
MLS® Number 
2813866
Status 
Active
Property Tax 
$5,086
HOA/Condo/Coop Fees 
$25 monthly
Sq Ft Source 
N/A
Friends & Family
Recent Activity
3 weeks agoListing first seen on site
3 weeks agoListing updated with changes from the MLS®
General Features
Acres 
0.11
Attached Garage 
Yes
Direction Faces 
North
Garage 
Yes
Garage Spaces 
3
Green Energy Efficient 
DoorsWindows
Parking 
AttachedGarageInside EntrancePrivateStorage
Property Sub Type 
Single Family Residence
Sewer 
Public Sewer
SqFt Total 
2883
Style 
TwoStory
Utilities 
Underground Utilities
Water Source 
Public
Zoning 
Single Family
Interior Features
Appliances 
DryerDishwasherENERGY STAR Qualified AppliancesDisposalGas RangeMicrowaveRefrigeratorWater Softener OwnedTankless Water HeaterWater PurifierWasherWater Heater
Cooling 
Central AirElectric
Fireplace 
Yes
Fireplace Features 
ElectricFamily Room
Fireplaces 
1
Flooring 
CarpetCeramic TileTile
Furnished 
Unfurnished
Heating 
Natural GasCentralZoned
Interior 
Smart Thermostat
Laundry Features 
Gas Dryer HookupMain LevelLaundry Room
Window Features 
Window CoveringsDouble Pane WindowsInsulated WindowsLow Emissivity WindowsTinted WindowsWindow Treatments
Bedroom 2 
Dimensions - 14x12Description - Ceiling Light,Closet,Downstairs
Bedroom 3 
Dimensions - 14x12Description - Ceiling Light,Closet,Upstairs
Bedroom 4 
Dimensions - 14x11Description - Ceiling Light,Closet,Upstairs
Bedroom 5 
Dimensions - 14x11Description - Ceiling Light,Closet,Upstairs
Dining Room 
Dimensions - 15x16Description - Formal Dining Room
Family Room 
Dimensions - 16x18Description - Downstairs
Kitchen 
Description - Breakfast Bar/Counter,Custom Cabinets,Garden Window,Island,Quartz Countertops,Tile Flooring,Vented Outside,Walk-in Pantry
Save
Ask
Tour
Hide
Share
Exterior Features
Construction Details 
FrameStucco
Exterior 
BarbecuePrivate Yard
Fencing 
BlockBack Yard
Lot Features 
Landscaped
Other Structures 
Shed(s)
Patio And Porch 
PatioCovered
Roof 
Tile
View 
None
Waterview 
None
Windows/Doors 
Window CoveringsDouble Pane WindowsInsulated WindowsLow Emissivity WindowsTinted WindowsWindow Treatments
Community Features
Association Amenities 
None
Association Fee 
$25.0
Association Fee Frequency 
Monthly
Horse Property 
None
Financing Terms Available 
CashConventionalVA Loan
Schools
School District
Unknown
Elementary School
Fine, Mark L.,Fine, Mark L.
Middle School
Canarelli Lawrence & Heidi
High School
Sierra Vista High
Listing courtesy of Realty ONE Group, Inc (702) 556-2347

logo

Listing information is provided by Participants of the Greater Las Vegas Association of Realtors. IDX information is provided exclusively for personal, non-commercial use, and may not be used for any purpose other than to identify prospective properties consumers may be interested in purchasing. Information is deemed reliable but not guaranteed. Copyright 2026, Greater Las Vegas Association of Realtors.
Last checked: 2026-09-20 06:13 PM UTC

Neighborhood & Commute
Source: Walkscore
Disclosure: Community information and market data powered by Constellation Data Labs. Information is deemed reliable but not guaranteed.
Save
Ask
Tour
Hide
Share
Scroll to Top