Las Vegas Home Search

Find Your Perfect Home
Save
Ask
Tour
Hide
Share
$1,175,000
10 Days On Site

6292 San Gagano Avenue
Las Vegas, NV 89131

For Sale|Single Family Residence|Active
4
Beds
5
Total Baths
4
Full Baths
1
Partial Bath
4,026
SqFt
$292
/SqFt
2006
Built
Subdivision:
Rome & Torrey Pines
County:
Clark
Listing courtesy of Keller Williams Realty Las Veg (702) 518-0455
Call Now: 702-718-6001
Is this the listing for you? We can help make it yours.
702-718-6001
6292 San Gagano Avenue6292 San Gagano Avenue6292 San Gagano Avenue6292 San Gagano Avenue
Save
Ask
Tour
Hide
Share

Mortgage Calculator

Monthly Payment (Est.)

$5,361
Calculator powered by Showcase IDX, a Constellation1 Company. Copyright ©2026 Information is deemed reliable but not guaranteed.

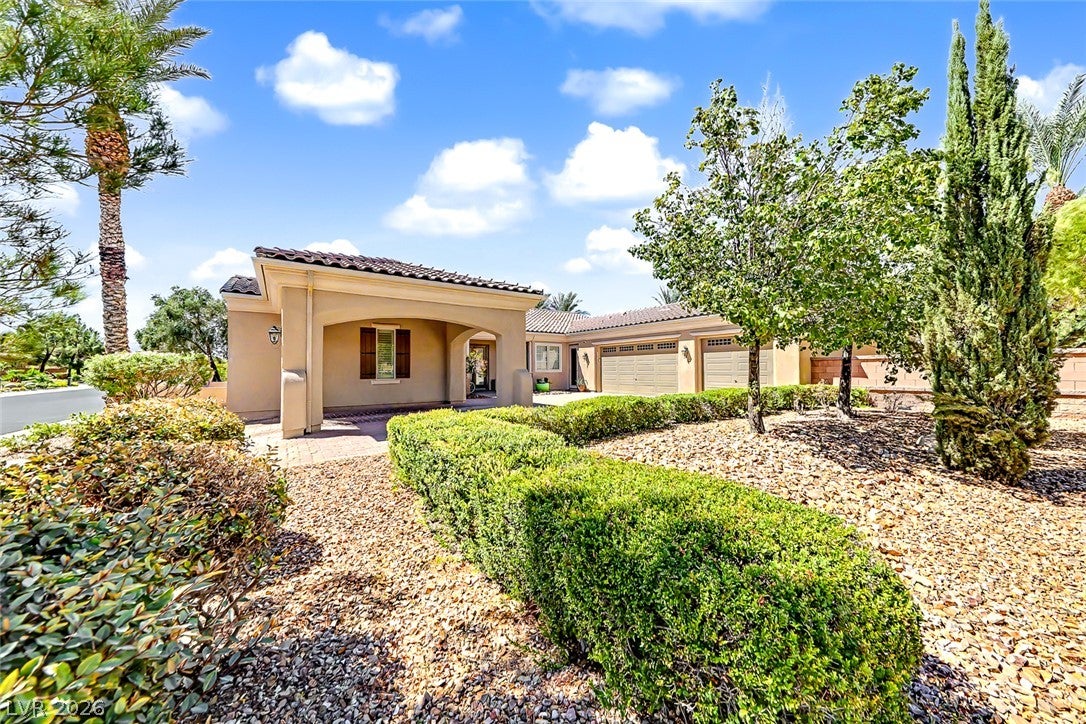
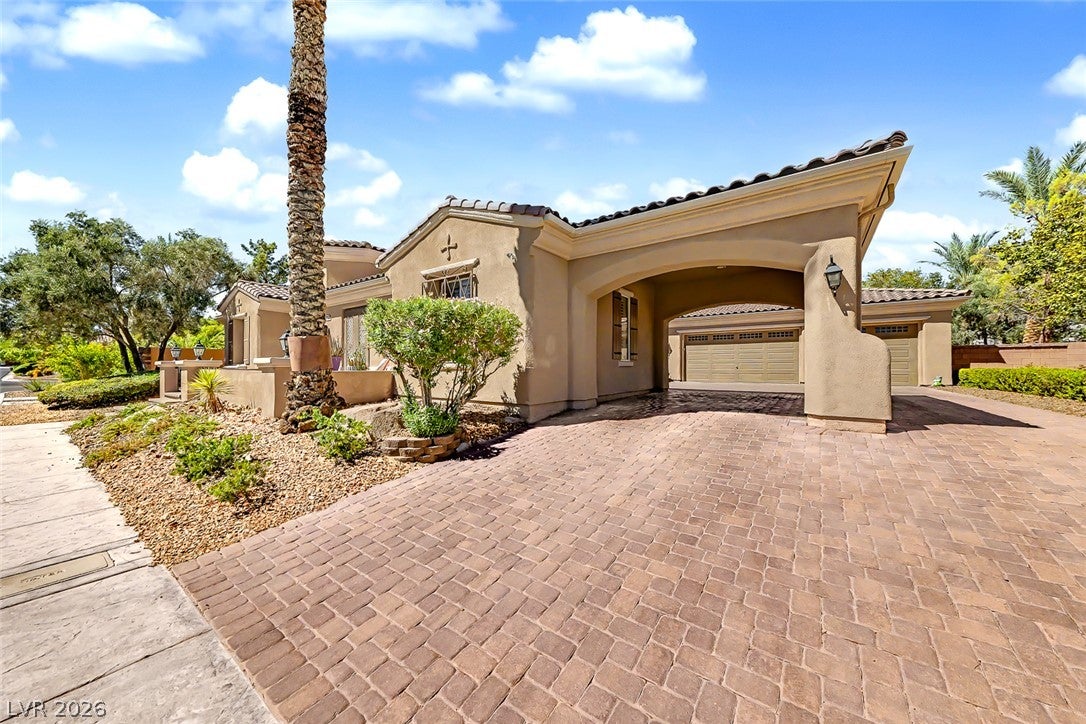
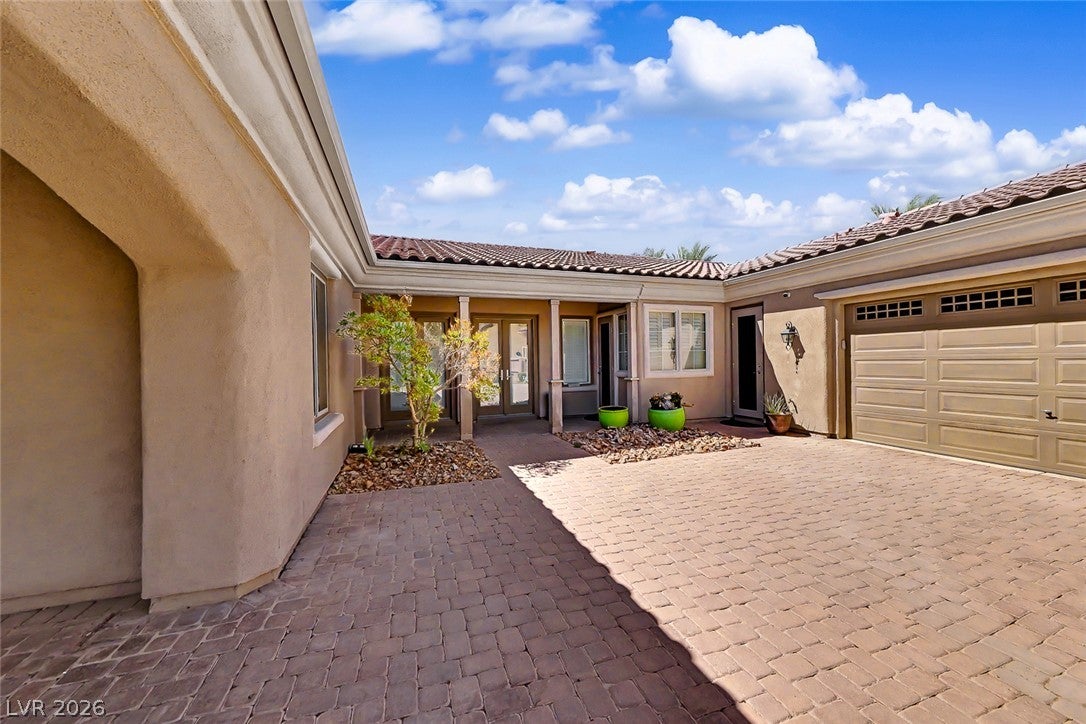
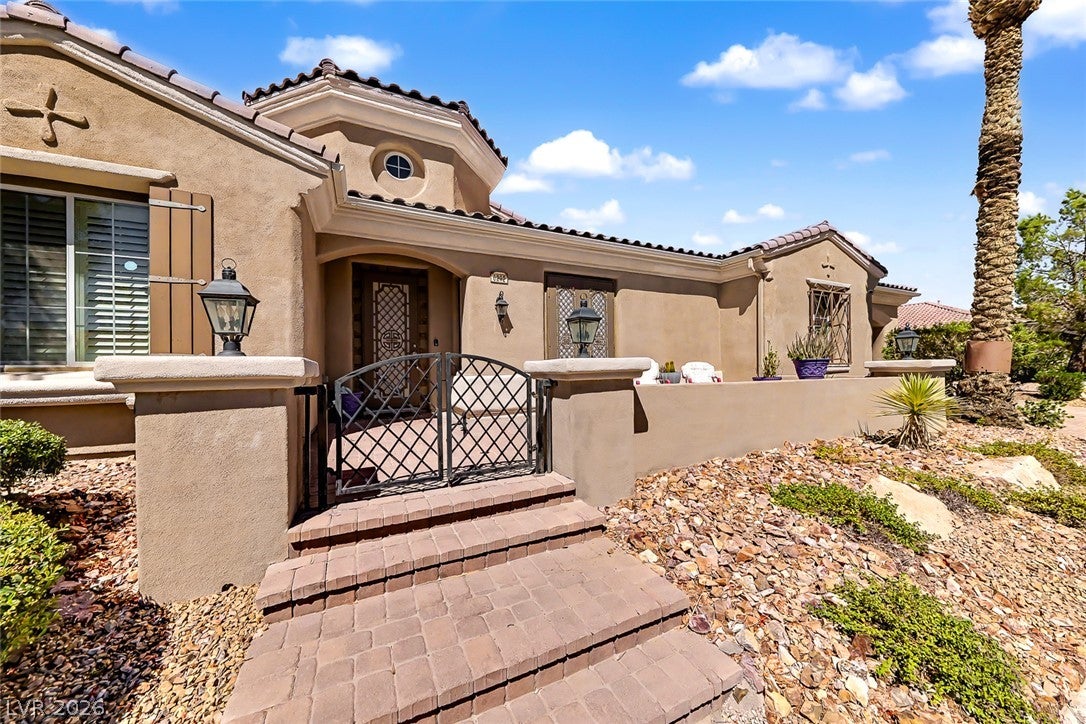
Welcome to luxury living in the gated Hidden Canyon community! Positioned on an expansive 16,000+ sq ft lot with a pavered driveway, Porte-Cochere, and 3-car garage, this estate features a resort-style backyard complete with a pool slide, breezeway, and elevated platform deck built for entertaining. Ideal for multigenerational living, the spacious floor plan showcases slate tile flooring, granite and marble surfaces, plantation shutters, and crown molding. The gourmet chef’s kitchen boasts dual dishwashers, built-in double ovens, separate full refrigerator and freezer units, and a wet bar. The primary suite offers a double-sided fireplace into the spa-like bath, complemented by a Jack-and-Jill bathroom between secondary bedrooms and built-in shelving throughout common areas. Enjoy quick access to the CC-215 Beltway and US-95 via N. Jones Blvd for seamless commutes. Minutes from Centennial Center and Montecito Marketplace shopping, dining, and entertainment (Target, Trader Joe's, movie theaters), as well as Floyd Lamb Park, Lone Mountain Regional Park, and Centennial Hills Hospital.

Save
Ask
Tour
Hide
Share
Listing Snapshot
Price 
$1,175,000
Days On Site 
10 Days
Bedrooms 
4
Inside Area (SqFt) 
4,026 sqft
Total Baths 
5
Full Baths 
4
Partial Baths 
1
Lot Size 
0.37 Acres
Year Built 
2006
MLS® Number 
2813902
Status 
Active
Property Tax 
$6,234
HOA/Condo/Coop Fees 
$91 monthly
Sq Ft Source 
N/A
Friends & Family
Recent Activity
2 weeks agoListing updated with changes from the MLS®
2 weeks agoListing first seen on site
General Features
Acres 
0.37
Attached Garage 
Yes
Carport 
1
Direction Faces 
South
Garage 
Yes
Garage Spaces 
3
Green Energy Efficient 
WindowsHVAC
Parking 
Attached CarportAttachedGaragePrivate
Property Sub Type 
Single Family Residence
Sewer 
Public Sewer
SqFt Total 
4026
Style 
OneStory
Utilities 
Underground Utilities
Water Source 
Public
Zoning 
Single Family
Interior Features
Appliances 
Built-In Electric OvenDouble OvenDryerDishwasherGas CooktopDisposalMicrowaveRefrigeratorWasher
Cooling 
Ceiling Fan(s)Central AirElectric
Fireplace 
Yes
Fireplace Features 
BedroomFamily RoomGas
Fireplaces 
2
Flooring 
CarpetCeramic TileTile
Furnished 
Unfurnished
Heating 
Natural GasCentral
Interior 
Ceiling Fan(s)Master Downstairs
Laundry Features 
Gas Dryer HookupLaundry Room
Spa 
Yes
Window Features 
Window CoveringsDouble Pane Windows
Bedroom 2 
Dimensions - 12x12Description - Ceiling Fan,Mirrored Door,With Bath
Bedroom 3 
Dimensions - 13x11Description - Mirrored Door,With Bath
Bedroom 4 
Dimensions - 14x11Description - Ceiling Fan,Mirrored Door,With Bath
Dining Room 
Dimensions - 15x13Description - Formal Dining Room
Great Room 
Dimensions - 21x15Description - Vaulted Ceiling
Kitchen 
Description - Breakfast Bar/Counter,Granite Countertops,Island,Lighting Recessed,Tile Flooring,Walk-in Pantry
PrimaryBathroom 
Description - Double Sink,Make Up Table,Separate Shower,Tub With Jets
PrimaryBedroom 
Dimensions - 19x18Description - Ceiling Light,Pbr Separate From Other,Sitting Room,Walk-In Closet(s)
Save
Ask
Tour
Hide
Share
Exterior Features
Fencing 
BlockBack Yard
Lot Features 
Landscaped
Patio And Porch 
PatioCovered
Pool Features 
In GroundPrivate
Private Pool 
Yes
Roof 
Tile
Spa 
Yes
Windows/Doors 
Window CoveringsDouble Pane Windows
Community Features
Association Fee 
$91.0
Association Fee Frequency 
Monthly
Horse Property 
None
Financing Terms Available 
CashConventionalFHAVA Loan
Schools
School District
Unknown
Elementary School
Neal, Joseph,Neal, Joseph
Middle School
Saville Anthony
High School
Shadow Ridge
Listing courtesy of Keller Williams Realty Las Veg (702) 518-0455

logo

Listing information is provided by Participants of the Greater Las Vegas Association of Realtors. IDX information is provided exclusively for personal, non-commercial use, and may not be used for any purpose other than to identify prospective properties consumers may be interested in purchasing. Information is deemed reliable but not guaranteed. Copyright 2026, Greater Las Vegas Association of Realtors.
Last checked: 2026-09-20 12:37 PM UTC

Neighborhood & Commute
Source: Walkscore
Disclosure: Community information and market data powered by Constellation Data Labs. Information is deemed reliable but not guaranteed.
Save
Ask
Tour
Hide
Share
Scroll to Top