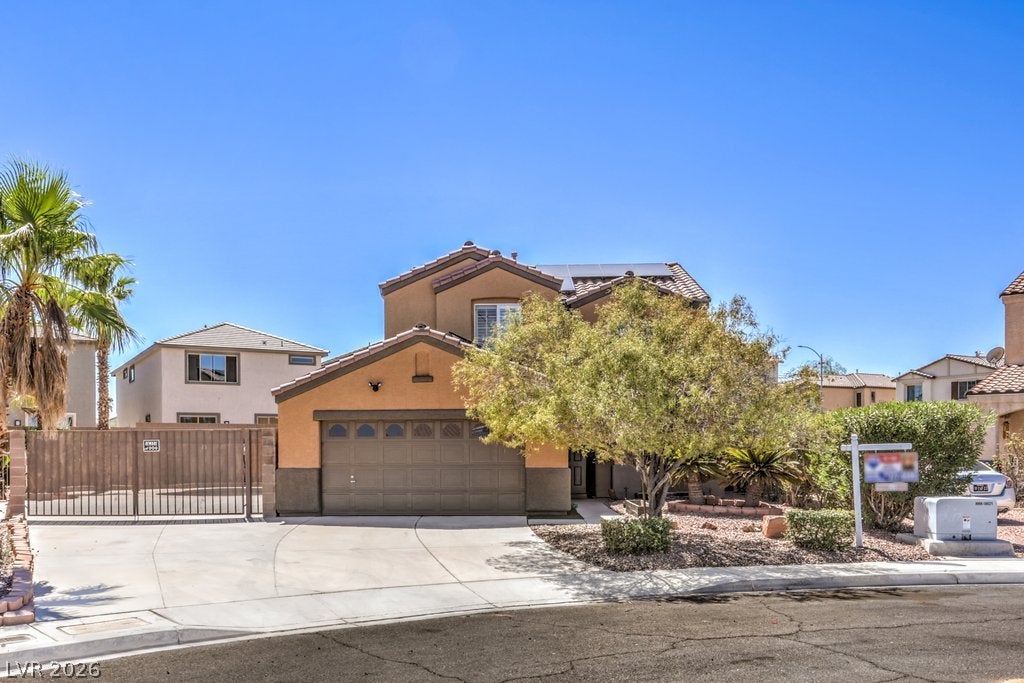
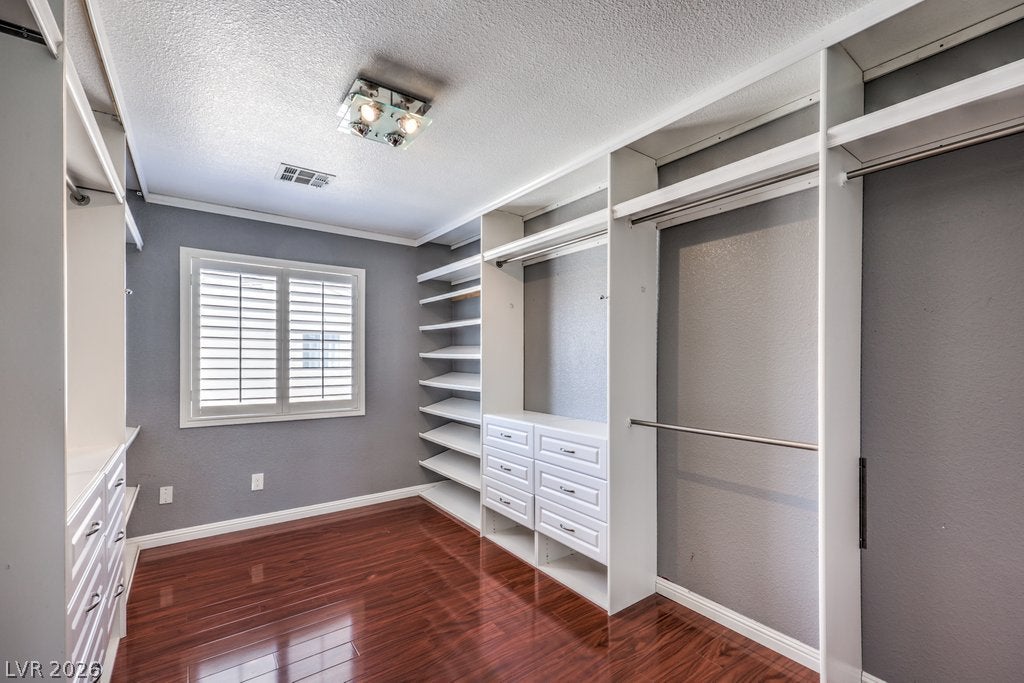
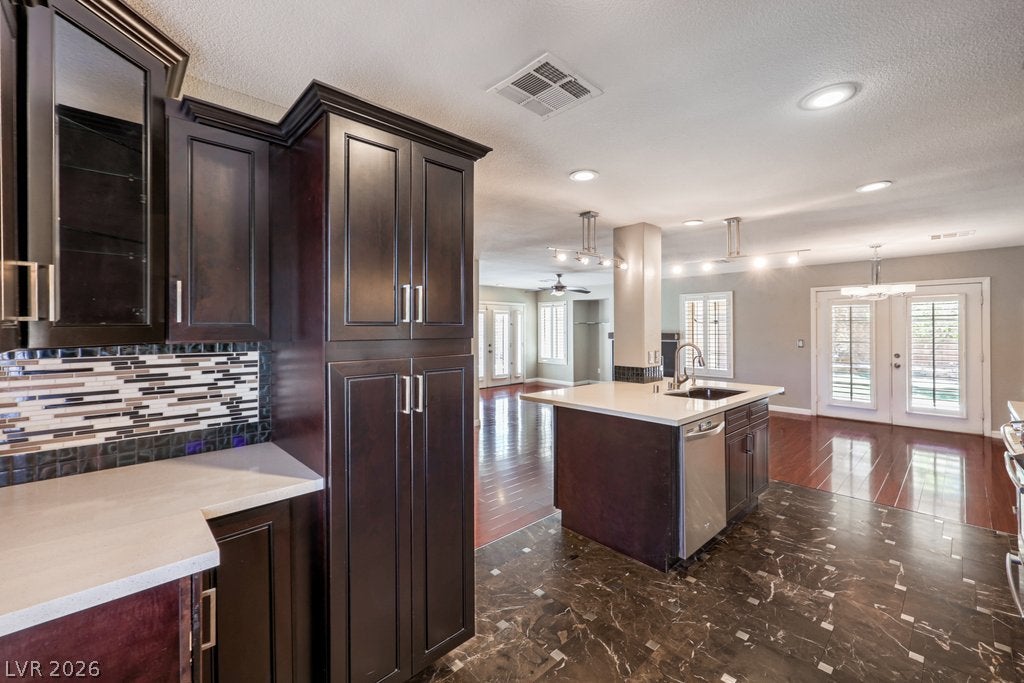
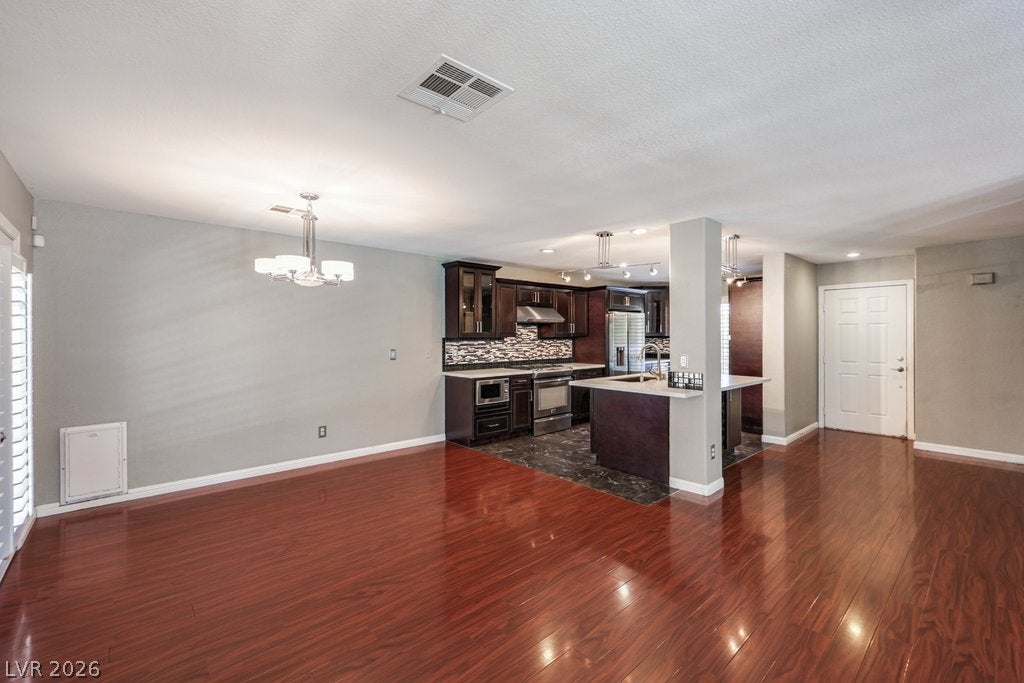
Paid-off solar, RV parking and no HOA. Homes like this go fast! This stunning remodel has 34 owned solar panels, shutters throughout, new lighting fixtures, and luxury vinyl and tile flooring with no carpet. The new kitchen has roll-out shelves, a spice cabinet, a tiled backsplash, a drawer microwave, a hood vent, stainless appliances, a new fridge and reverse osmosis. French doors open to the covered patio and pool, which has a new Pebble Tech finish, lights, autofill and spa tile, plus new turf. The primary suite offers a custom 5x8 walk-in closet, a separate storage closet and an updated bath with a tiled shower. Other updates include HVAC (2020), exterior paint (2026), main water line, water softener and electrical panel. The laundry room has cabinets, and the washer and dryer are included. RV parking has dual gates. Great SW Spring Valley location near freeways and parks. Don’t wait, schedule your showing today! Seller MOTIVATED!!
Save
Ask
Tour
Hide
Share
Listing Snapshot
Price
$557,000
Days On Site
54 Days
Bedrooms
3
Inside Area (SqFt)
1,746 sqft
Total Baths
3
Full Baths
2
Partial Baths
1
Lot Size
0.15 Acres
Year Built
1999
MLS Number
2814079
Status
Active
Property Tax
$2,524
HOA/Condo/Coop Fees
N/A
Sq Ft Source
N/A
Friends & Family
React
Comment
Invite
No Comments Yet
Did you know? You can invite friends and family to your search. They can join your search, rate and discuss listings with you.
Recent Activity
4 days ago
Price changed to $557,000
4 days ago
Listing updated with changes from the MLS
2 months ago
Listing first seen on site
General Features
Acres
0.15
Attached Garage
Yes
Direction Faces
North
Energy Features
Solar
Garage
Yes
Garage Spaces
2
Green Energy Efficient
WindowsHVAC
Parking
AttachedGarageGarage Door OpenerInside EntrancePrivateRV GatedRV Access/ParkingStorage
Property Sub Type
Single Family Residence
Sewer
Public Sewer
SqFt Total
1746
Style
TwoStoryCustom
Utilities
Underground Utilities
Water Source
Public
Zoning
Single Family
Interior Features
Appliances
DryerDishwasherDisposalGas RangeGas Water HeaterMicrowaveRefrigeratorWater Softener OwnedWater HeaterWater PurifierWasher
Cooling
Ceiling Fan(s)Central AirElectric
Electric
Photovoltaics Seller Owned
Fireplace
Yes
Fireplace Features
GasGreat Room
Fireplaces
1
Flooring
TileVinyl
Furnished
Unfurnished
Heating
Natural GasCentralZoned
Interior
Ceiling Fan(s)Smart Thermostat
Laundry Features
Electric Dryer HookupGas Dryer HookupMain LevelLaundry RoomSink
Listing information is provided by Participants of the Greater Las Vegas Association of Realtors. IDX information is provided exclusively for personal, non-commercial use, and may not be used for any purpose other than to identify prospective properties consumers may be interested in purchasing. Information is deemed reliable but not guaranteed. Copyright 2026, Greater Las Vegas Association of Realtors.
Last checked: 2026-10-30 12:26 PM UTC
Neighborhood & Commute
Source: Walkscore
Disclosure: Community information and market data powered by Constellation Data Labs. Information is deemed reliable but not guaranteed.


Did you know? You can invite friends and family to your search. They can join your search, rate and discuss listings with you.