Las Vegas Home Search

Find Your Perfect Home
Save
Ask
Tour
Hide
Share
$1,375,000
1 Day On Site

12390 Tudor Arch Drive
Las Vegas, NV 89138

For Sale|Single Family Residence|Active
4
Beds
4
Total Baths
3
Full Baths
1
Partial Bath
2,787
SqFt
$493
/SqFt
2019
Built
Subdivision:
Shadow Point Summerlin Village 24 Parcel B
County:
Clark
Listing courtesy of Virtue Real Estate Group (702) 803-3527
Call Now: 702-718-6001
Is this the listing for you? We can help make it yours.
702-718-6001
Upcoming Open Houses
Sat, Sep 19, 1:00 PM - 4:00 PM
12390 Tudor Arch Drive12390 Tudor Arch Drive12390 Tudor Arch Drive12390 Tudor Arch Drive
Save
Ask
Tour
Hide
Share

Mortgage Calculator

Monthly Payment (Est.)

$6,273
Calculator powered by Showcase IDX, a Constellation1 Company. Copyright ©2026 Information is deemed reliable but not guaranteed.

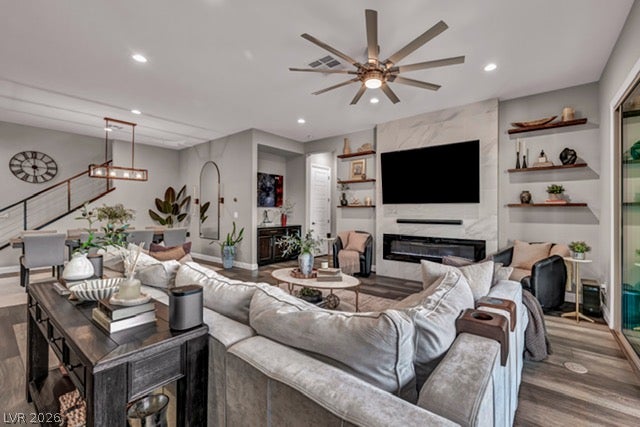
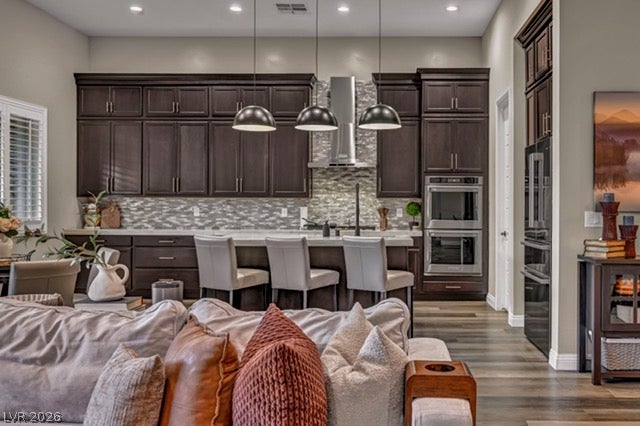
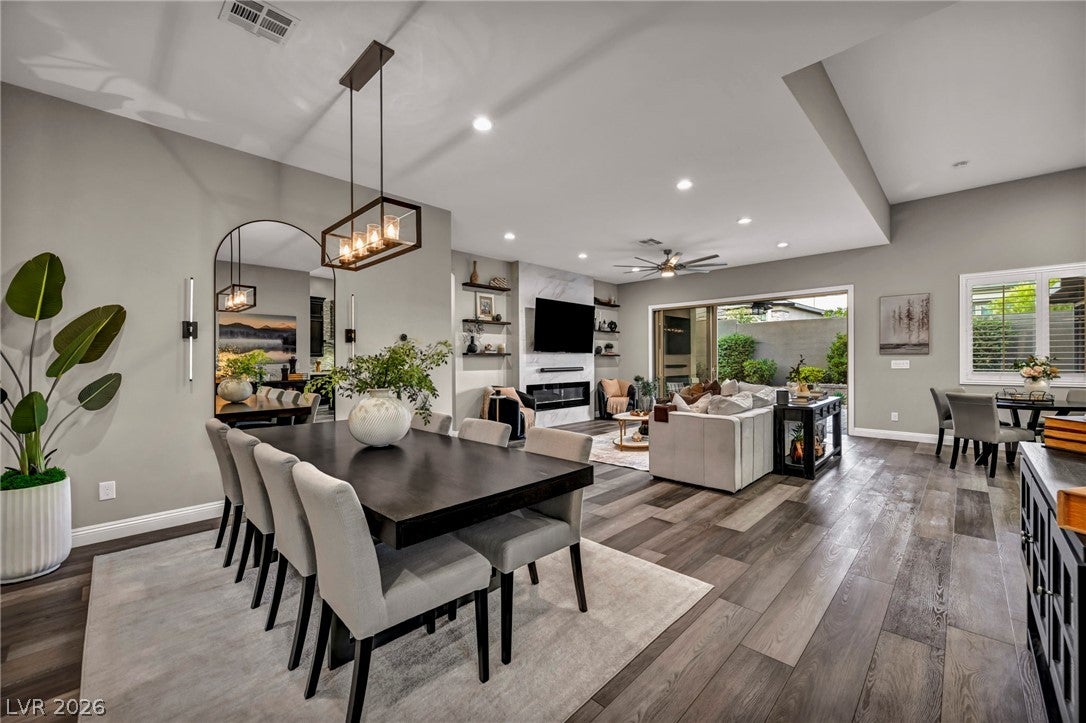
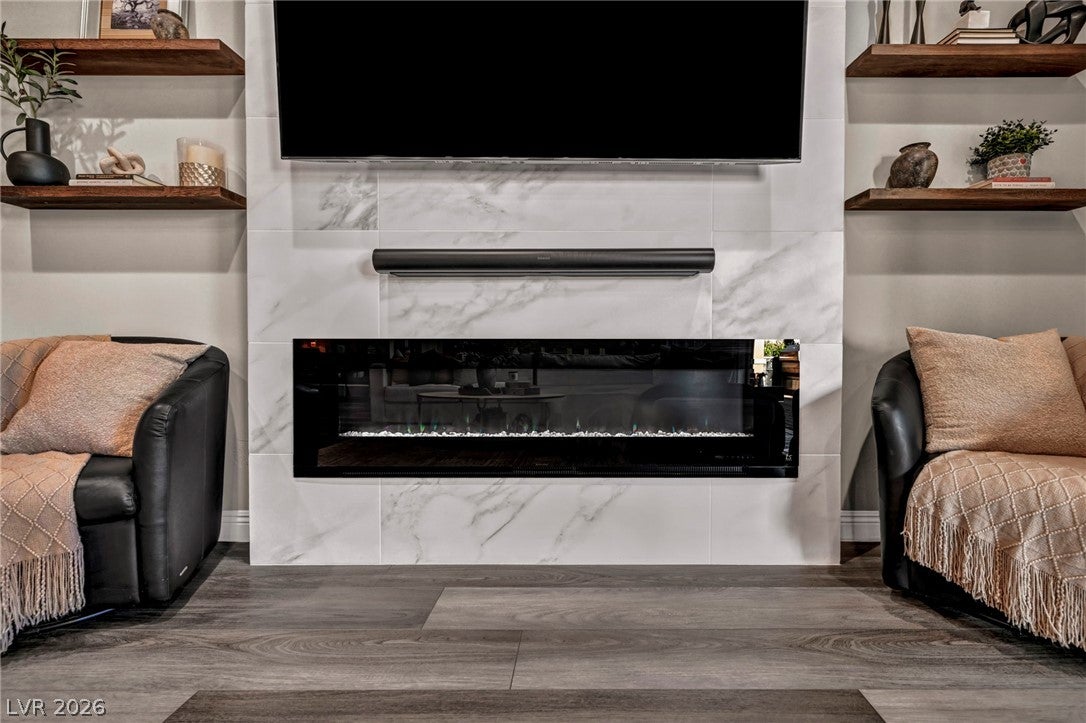
Built by renowned luxury homebuilder Toll Brothers and set in desirable Summerlin West, this thoughtfully upgraded 3,000+ square foot residence offers the ease of predominantly single-story living with the added luxury of a private upstairs retreat. Three bedrooms are located on the main level, including an extended primary suite with a private sitting area, dedicated workspace, spa-inspired bath, and exceptional built-in storage. Upstairs, a fourth en suite bedroom, versatile loft, and private balcony with views create an ideal sanctuary for guests, extended family, or multigenerational living. LVP flooring throughout, soaring ceilings, plantation shutters, a statement tile fireplace wall, custom built-ins, and designer lighting elevate the interiors. The chef’s kitchen features an expansive quartz island, quartz countertops, stacked cabinetry, and a spacious walk-in pantry. Multi-panel sliding doors open to an exceptional outdoor living space with an extended covered loggia and custom outdoor kitchen featuring a Dekton waterfall edge countertop, Memphis grill, and refrigerator. A covered pergola and custom gas fireplace create the perfect setting for effortless year-round entertaining. The garage is equipped with epoxy flooring, a Tesla charger, and custom designer LED lighting, completing this beautifully appointed Summerlin West home.

Save
Ask
Tour
Hide
Share
Listing Snapshot
Price 
$1,375,000
Days On Site 
1 Day
Bedrooms 
4
Inside Area (SqFt) 
2,787 sqft
Total Baths 
4
Full Baths 
3
Partial Baths 
1
Lot Size 
0.17 Acres
Year Built 
2019
MLS® Number 
2814166
Status 
Active
Property Tax 
$9,809
HOA/Condo/Coop Fees 
$230 monthly
Sq Ft Source 
N/A
Friends & Family
Recent Activity
yesterdayListing first seen on site
yesterdayListing updated with changes from the MLS®
General Features
Acres 
0.17
Attached Garage 
Yes
Direction Faces 
South
Disclosures 
Covenants Restrictions Disclosure
Garage 
Yes
Garage Spaces 
2
Parking 
AttachedGarageGarage Door OpenerInside EntrancePrivate
Property Sub Type 
Single Family Residence
Sewer 
Public Sewer
SqFt Total 
2787
Style 
OneStory
Utilities 
Underground Utilities
Water Source 
Public
Zoning 
Single Family
Interior Features
Appliances 
DryerDisposalGas RangeMicrowaveRefrigeratorWasher
Cooling 
Central AirElectric
Fireplace 
Yes
Fireplace Features 
ElectricGreat Room
Fireplaces 
1
Flooring 
Vinyl
Furnished 
Unfurnished
Heating 
Natural GasCentral
Interior 
Master Downstairs
Laundry Features 
Gas Dryer HookupMain LevelLaundry Room
Bedroom 2 
Dimensions - 12x11Description - Closet,Downstairs
Bedroom 3 
Dimensions - 11x11Description - Closet,Downstairs
Bedroom 4 
Dimensions - 11x11Description - Closet,Downstairs
Kitchen 
Description - Breakfast Bar/Counter,Island
PrimaryBathroom 
Description - Double Sink
PrimaryBedroom 
Dimensions - 15x15Description - Downstairs,Walk-In Closet(s)
Save
Ask
Tour
Hide
Share
Exterior Features
Exterior 
Private YardFire Pit
Fencing 
BlockBack Yard
Lot Features 
Landscaped
Pool Features 
Community
Roof 
Tile
Community Features
Association Amenities 
GatedPool
Association Fee 
$60.0
Association Fee Frequency 
Monthly
Additional Association Fee 
$170.0
Additional Association Fee Frequency 
Monthly
Community Features 
Pool
Horse Property 
None
Financing Terms Available 
CashConventionalFHAVA Loan
Schools
School District
Unknown
Elementary School
Vassiliadis, Billy & Rosemary,Vassiliadis, Billy &
Middle School
Rogich Sig
High School
Palo Verde
Listing courtesy of Virtue Real Estate Group (702) 803-3527

logo

Listing information is provided by Participants of the Greater Las Vegas Association of Realtors. IDX information is provided exclusively for personal, non-commercial use, and may not be used for any purpose other than to identify prospective properties consumers may be interested in purchasing. Information is deemed reliable but not guaranteed. Copyright 2026, Greater Las Vegas Association of Realtors.
Last checked: 2026-09-19 09:32 AM UTC

Neighborhood & Commute
Source: Walkscore
Disclosure: Community information and market data powered by Constellation Data Labs. Information is deemed reliable but not guaranteed.
Save
Ask
Tour
Hide
Share
Scroll to Top