Las Vegas Home Search

Find Your Perfect Home
Save
Ask
Tour
Hide
Share
$400,832
18 Days On Site

1305 Cuttle Pool Lane
Henderson, NV 89014

For Sale|Townhouse|Active
3
Beds
4
Total Baths
2
Full Baths
2
Partial Baths
1,947
SqFt
$206
/SqFt
2026
Built
Subdivision:
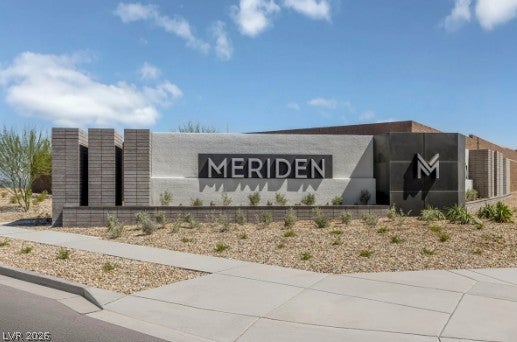
Meriden - Phase 1B
County:
Clark
Listing courtesy of KB Home Nevada Inc (702) 218-5424
Call Now: 702-718-6001
Is this the listing for you? We can help make it yours.
702-718-6001
1305 Cuttle Pool Lane1305 Cuttle Pool Lane1305 Cuttle Pool Lane1305 Cuttle Pool Lane
Save
Ask
Tour
Hide
Share

Mortgage Calculator

Monthly Payment (Est.)

Enter an interest rate to see your estimated monthly payment.
Calculator powered by Showcase IDX, a Constellation1 Company. Copyright ©2026 Information is deemed reliable but not guaranteed.

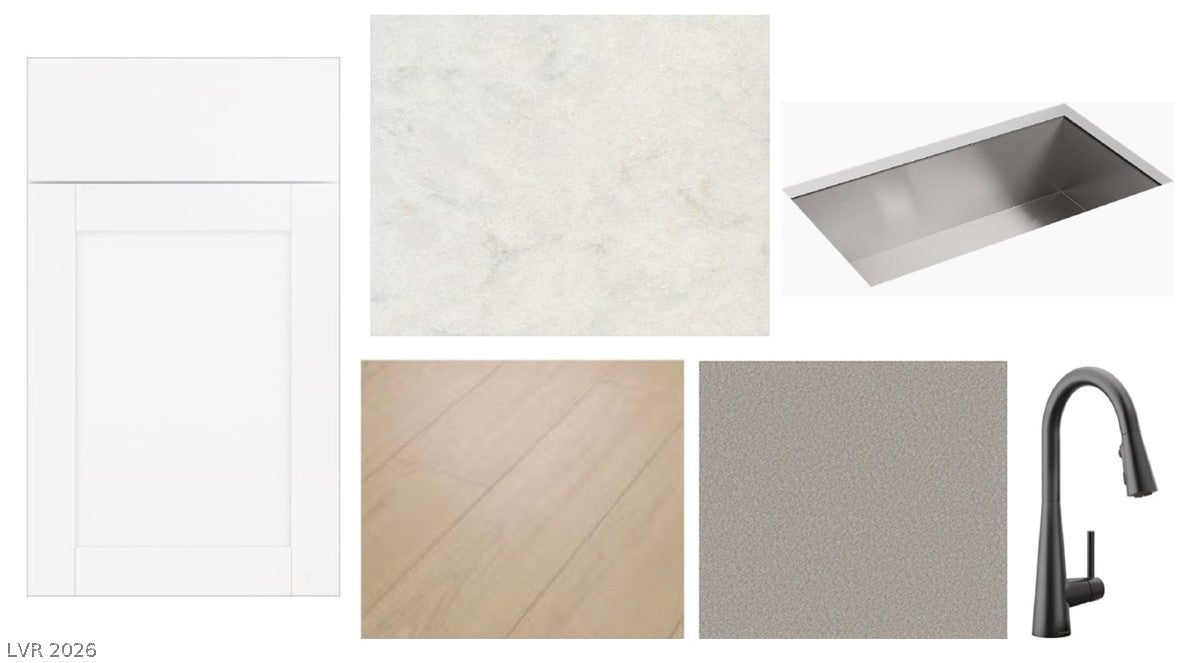
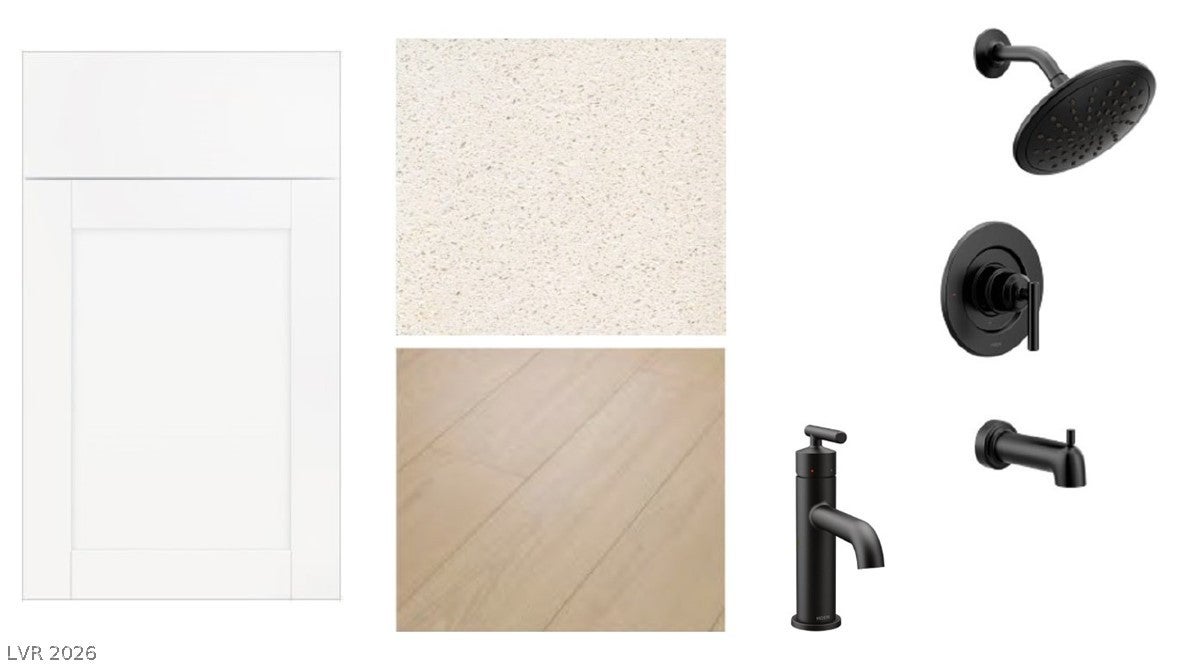
Welcome home to this beautifully designed 1,947-square-foot townhome at Avenues at Meriden by KB Home in Henderson—where stylish design, thoughtful functionality, and everyday comfort come together. From the moment you step inside, you’ll appreciate the seamless look of luxury vinyl plank flooring throughout, creating a modern, sophisticated feel while offering the durability you want for everyday living. The open-concept main living area provides a spacious and inviting environment, perfect for entertaining guests, relaxing with family, or simply enjoying the comforts of home. The kitchen is designed to impress, featuring upgraded shaker-panel cabinetry that brings a timeless yet contemporary style to the heart of the home. With its clean lines and elevated finishes, it’s a space that feels both beautiful and functional. One of the standout features is the convenient first-floor bedroom, offering exceptional flexibility for guests, a home office, or anyone who prefers single-level living. Upstairs, the additional living spaces provide room to spread out and create spaces that truly fit your lifestyle. With its generous square footage, modern finishes, versatile floor plan, and desirable Henderson location, this home offers an exceptional combination of style, space, and functionality. Come see why the 1,947-square-foot plan at Avenues at Meriden feels less like a townhome—and more like the place you’ve been waiting to call home.

Save
Ask
Tour
Hide
Share
Listing Snapshot
Price 
$400,832
Days On Site 
18 Days
Bedrooms 
3
Inside Area (SqFt) 
1,947 sqft
Total Baths 
4
Full Baths 
2
Partial Baths 
2
Lot Size 
0.03 Acres
Year Built 
2026
MLS® Number 
2814170
Status 
Active
Property Tax 
$4,000
HOA/Condo/Coop Fees 
$155 monthly
Sq Ft Source 
N/A
Friends & Family
Recent Activity
3 weeks agoListing first seen on site
3 weeks agoListing updated with changes from the MLS®
General Features
Acres 
0.03
Attached Garage 
Yes
Direction Faces 
North
Disclosures 
Covenants Restrictions Disclosure
Garage 
Yes
Garage Spaces 
2
Green Energy Efficient 
Windows
Parking 
AttachedGarageGarage Door OpenerInside EntrancePrivate
Property Condition 
Under Construction
Property Sub Type 
Townhouse
Sewer 
Public Sewer
SqFt Total 
1947
Style 
ThreeStory
Utilities 
Underground Utilities
Water Source 
Public
Zoning 
Multi-Family
Interior Features
Appliances 
DishwasherDisposalGas RangeMicrowaveWater Softener
Cooling 
Central AirElectric
Flooring 
CarpetVinyl
Furnished 
Unfurnished
Heating 
Natural GasCentral
Laundry Features 
Gas Dryer HookupLaundry RoomUpper Level
Window Features 
Double Pane WindowsLow Emissivity Windows
Bedroom 2 
Dimensions - 11x10Description - Closet
Bedroom 3 
Dimensions - 11x10Description - Closet
Den 
Dimensions - 10x10Description - Downstairs
Great Room 
Dimensions - 18x17Description - Upstairs
Kitchen 
Dimensions - 13x10Description - Pantry
PrimaryBedroom 
Dimensions - 16x14Description - Closet
Save
Ask
Tour
Hide
Share
Exterior Features
Exterior 
Balcony
Fencing 
None
Lot Features 
Landscaped
Patio And Porch 
Porch
Roof 
Tile
Windows/Doors 
Double Pane WindowsLow Emissivity Windows
Community Features
Association Amenities 
Park
Association Fee 
$155.0
Association Fee Frequency 
Monthly
Horse Property 
None
Financing Terms Available 
CashConventionalFHAVA Loan
Schools
School District
Unknown
Elementary School
Treem, Harriet A.,Thorpe, Jim
Middle School
Cortney Francis
High School
Green Valley
Listing courtesy of KB Home Nevada Inc (702) 218-5424

logo

Listing information is provided by Participants of the Greater Las Vegas Association of Realtors. IDX information is provided exclusively for personal, non-commercial use, and may not be used for any purpose other than to identify prospective properties consumers may be interested in purchasing. Information is deemed reliable but not guaranteed. Copyright 2026, Greater Las Vegas Association of Realtors.
Last checked: 2026-10-10 01:16 PM UTC

Neighborhood & Commute
Source: Walkscore
Disclosure: Community information and market data powered by Constellation Data Labs. Information is deemed reliable but not guaranteed.
Save
Ask
Tour
Hide
Share
Scroll to Top