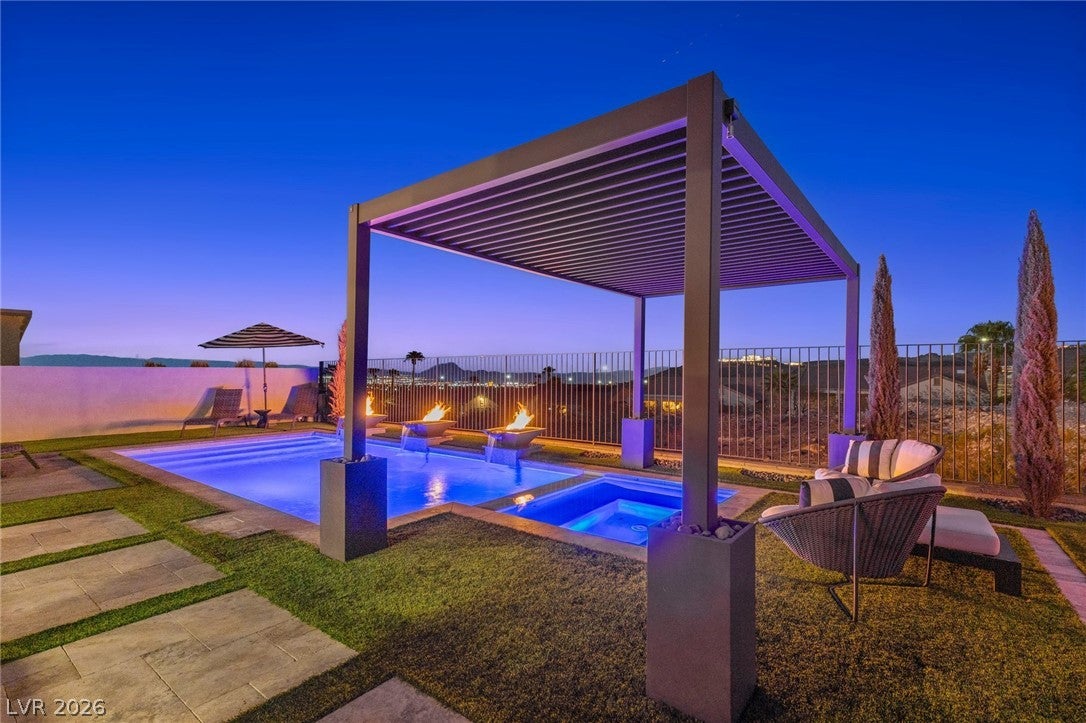
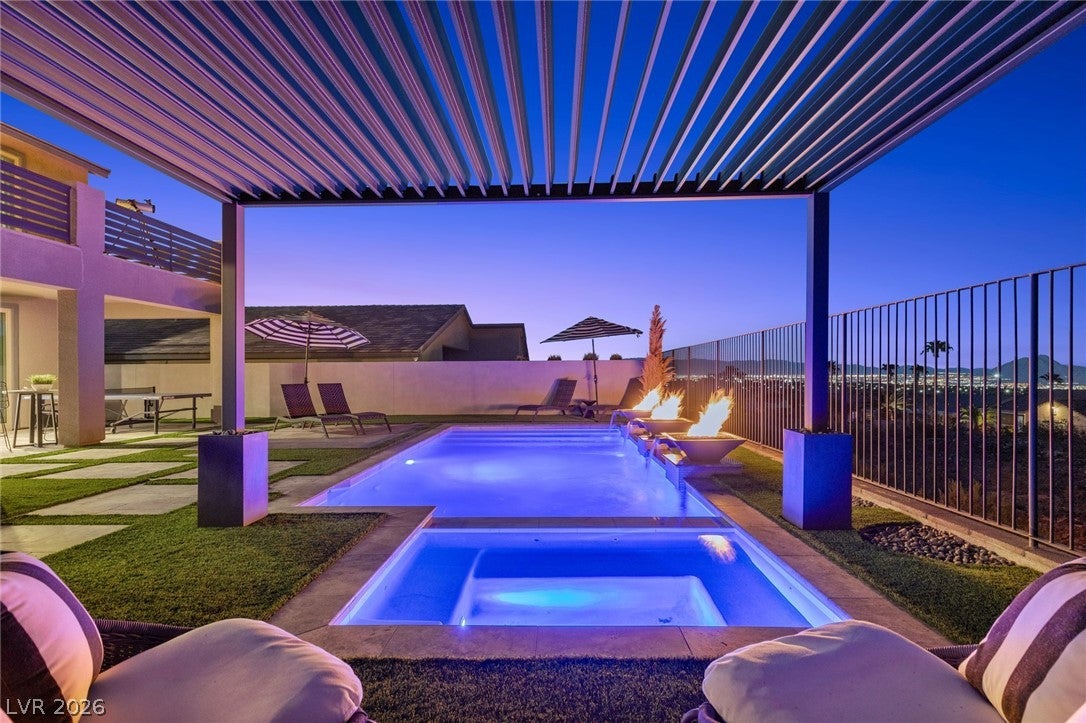
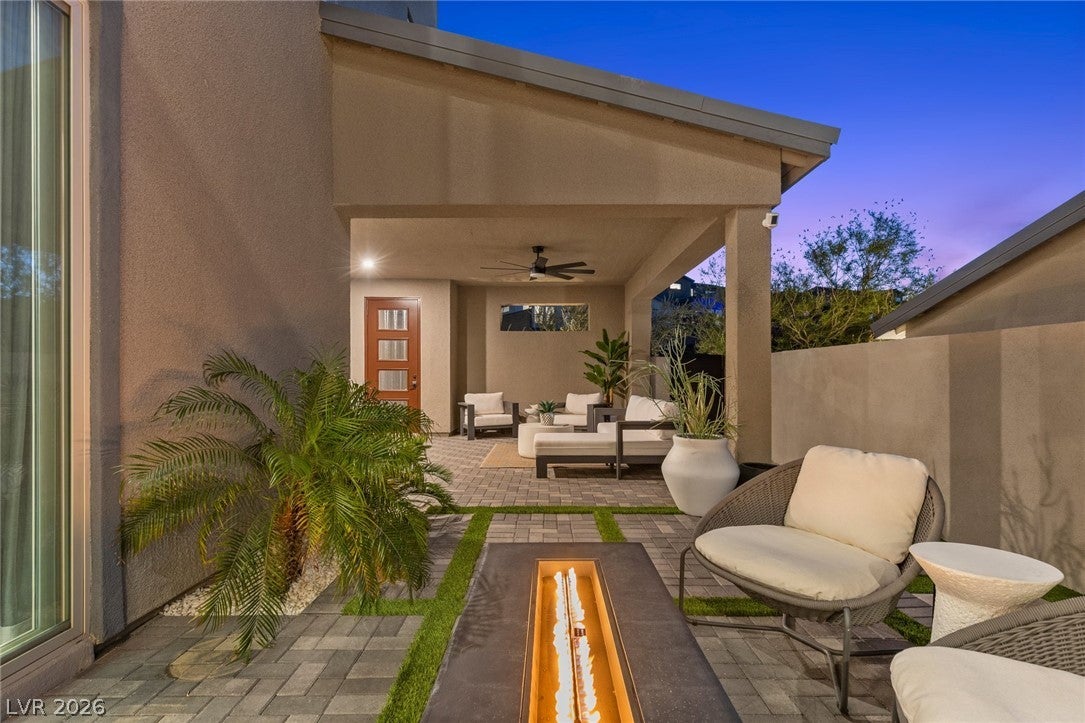
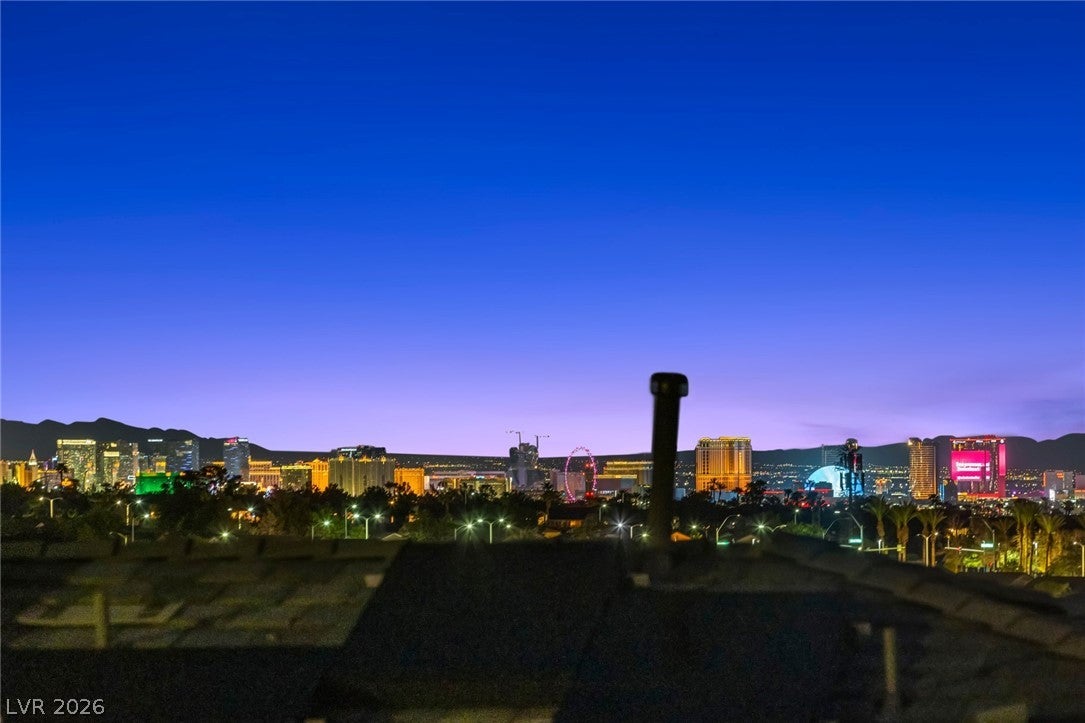
Tucked against the mountains in the quiet, gated Midnight Ridge by Tri Pointe Homes community, this exceptional Henderson residence combines privacy, elevated indoor-outdoor living, and stunning Las Vegas Strip and city views. Offering 3,012 sq ft, 4 bedrooms, 4 bathrooms, and a 6,098 sq ft homesite, this turnkey property is designed for both everyday comfort and effortless entertaining. A welcoming front courtyard with lounge seating and a fire pit sets the tone for the home’s multiple outdoor living spaces. Inside, recent updates include new carpet, tile, toilets, RH chandeliers, ceiling fans, and lighting throughout. Upstairs, the spacious game room/loft opens to its own patio, creating another inviting space to relax and enjoy the surroundings. The private primary suite features a separate balcony showcasing beautiful Strip and city views. The entertainer’s dream backyard is a true retreat, complete with a sparkling pool with cascading waterfalls, pergola-covered spa, fire feature, low-maintenance turf, and generous covered seating and dining areas. From peaceful mornings on the balcony to evenings around the fire and pool, this move-in-ready mountainside home captures the best of the Henderson and Las Vegas lifestyle.
Save
Ask
Tour
Hide
Share
Listing Snapshot
Price
$1,750,000
Days On Site
3 Days
Bedrooms
4
Inside Area (SqFt)
3,012 sqft
Total Baths
4
Full Baths
3
Partial Baths
1
Lot Size
0.14 Acres
Year Built
2021
MLS® Number
2814210
Status
Active
Property Tax
$11,856
HOA/Condo/Coop Fees
$118 monthly
Sq Ft Source
N/A
Friends & Family
React
Comment
Invite
No Comments Yet
Did you know? You can invite friends and family to your search. They can join your search, rate and discuss listings with you.
Recent Activity
4 days ago
Listing first seen on site
4 days ago
Listing updated with changes from the MLS®
General Features
Acres
0.14
Attached Garage
Yes
Direction Faces
West
Disclosures
Covenants Restrictions Disclosure
Garage
Yes
Garage Spaces
3
Green Energy Efficient
Windows
Parking
AttachedGaragePrivateTandem
Property Sub Type
Single Family Residence
Security
Security System OwnedFire Sprinkler SystemGated Community
Sewer
Public Sewer
SqFt Total
3012
Style
TwoStory
Utilities
Underground Utilities
Water Source
Public
Zoning
Single Family
Interior Features
Appliances
Built-In Electric OvenDryerDishwasherGas CooktopDisposalMicrowaveRefrigeratorWasher
Cooling
Ceiling Fan(s)Central AirElectric
Fireplace
Yes
Fireplace Features
GasOutside
Fireplaces
3
Flooring
CarpetTile
Furnished
Unfurnished
Heating
Natural GasCentral
Interior
Ceiling Fan(s)
Laundry Features
Electric Dryer HookupGas Dryer HookupLaundry RoomUpper Level
Listing courtesy of Las Vegas Sotheby's Int'l (702) 577-7659
Listing information is provided by Participants of the Greater Las Vegas Association of Realtors. IDX information is provided exclusively for personal, non-commercial use, and may not be used for any purpose other than to identify prospective properties consumers may be interested in purchasing. Information is deemed reliable but not guaranteed. Copyright 2026, Greater Las Vegas Association of Realtors.
Last checked: 2026-09-20 02:36 PM UTC
Neighborhood & Commute
Source: Walkscore
Disclosure: Community information and market data powered by Constellation Data Labs. Information is deemed reliable but not guaranteed.


Did you know? You can invite friends and family to your search. They can join your search, rate and discuss listings with you.